LOOKING FOR MORE SPACE? This is not your typical townhome! Offering 2,014 sq. ft. of total living area, this spacious home delivers the room, flexibility and privacy that can be hard to find in townhome living. The main level is designed for comfortable everyday living, featuring a spacious primary suite with a private bath and walk-in closet, convenient main-floor laundry, an open kitchen with granite countertops, stainless steel appliances and abundant cabinetry, plus generous living and dining areas filled with natural light. Upstairs, the space continues to impress. Two oversized bedrooms, an additional full bath and a versatile loft create an entire second level with incredible flexibility. It’s ideal for overnight guests, a private home office, hobby or reading space, or additional living area—all comfortably separated from the main-level primary suite. Whether you need room for visiting family, work-from-home space or simply want extra room to spread out, this floor plan offers options rarely found in townhome living. The expansive lower level adds even more flexibility, offering plenty of room for a family room, entertaining, recreation, hobbies or additional flex space. Outside, enjoy an oversized deck, a peaceful Clive setting, and the convenience of HOA-maintained exterior, lawn care and snow removal. If you love the convenience of townhome living but aren’t ready to sacrifice space, privacy or flexibility!
For sale
Price cut: $5K (9/21)
$329,000
1351 Pompano Dr, Clive, IA 50325
4beds
2,014sqft
Townhouse, Condominium
Built in 1994
3,267 Square Feet Lot
$-- Zestimate®
$163/sqft
$233/mo HOA
What's special
Versatile loftConvenient main-floor laundryTwo oversized bedroomsPeaceful clive settingOversized deckStainless steel appliancesAbundant cabinetry
- 127 days
- 431
- 12
Zillow last checked:
Listing updated:
Listed by:
Carla Jourdan (515)240-6044,
Century 21 Signature
Source: DMMLS,MLS#: 742077 Originating MLS: Des Moines Area Association of REALTORS
Originating MLS: Des Moines Area Association of REALTORSFacts & features
Interior
Bedrooms & bathrooms
- Bedrooms: 4
- Bathrooms: 3
- Full bathrooms: 1
- 3/4 bathrooms: 1
- 1/2 bathrooms: 1
- Main level bedrooms: 1
Heating
- Forced Air, Gas, Natural Gas
Cooling
- Central Air
Appliances
- Included: Dryer, Dishwasher, Microwave, Refrigerator, Stove
- Laundry: Main Level
Features
- Dining Area, Eat-in Kitchen, Cable TV
- Flooring: Carpet, Hardwood, Tile
- Basement: Finished,Partially Finished,Walk-Out Access
- Number of fireplaces: 1
- Fireplace features: Gas Log
Interior area
- Total structure area: 2,014
- Total interior livable area: 2,014 sqft
- Finished area below ground: 900
Property
Parking
- Total spaces: 2
- Parking features: Attached, Garage, Two Car Garage
- Attached garage spaces: 2
Features
- Levels: One and One Half
- Stories: 1.5
- Patio & porch: Deck, Open, Patio
- Exterior features: Deck, Patio
Lot
- Size: 3,267 Square Feet
- Features: Rectangular Lot
Details
- Parcel number: 29100065075113
- Zoning: RES
Construction
Type & style
- Home type: Townhouse
- Architectural style: One and One Half Story,Traditional
- Property subtype: Townhouse, Condominium
Materials
- Foundation: Poured
- Roof: Asphalt,Shingle
Condition
- Year built: 1994
Details
- Builder name: Grubb
Utilities & green energy
- Sewer: Public Sewer
- Water: Public
Community & HOA
Community
- Security: Fire Alarm
HOA
- Has HOA: Yes
- Services included: Maintenance Grounds, Maintenance Structure, Snow Removal
- HOA fee: $233 monthly
- HOA name: Country Club Cove HOA
- Second HOA name: Self managed - Diane Vandelune
- Second HOA phone: 317-439-9625
Location
- Region: Clive
Financial & listing details
- Price per square foot: $163/sqft
- Tax assessed value: $379,500
- Annual tax amount: $5,553
- Date on market: 6/2/2026
- Cumulative days on market: 128 days
- Listing terms: Cash,Conventional,FHA,VA Loan
- Road surface type: Concrete
Estimated market value
Not available
Estimated sales range
Not available
Not available
Price history
| Date | Event | Price |
|---|---|---|
| 9/21/2026 | Price change | $329,000-1.5%$163/sqft |
Source:  DMMLS #742077 Report a problem DMMLS #742077 Report a problem | ||
| 7/10/2026 | Price change | $334,000-3.2%$166/sqft |
Source: DMMLS #742077 Report a problem | ||
| 6/25/2026 | Price change | $344,900-5.5%$171/sqft |
Source: DMMLS #742077 Report a problem | ||
| 6/2/2026 | Listed for sale | $364,900+16.2%$181/sqft |
Source: DMMLS #742077 Report a problem | ||
| 5/23/2022 | Sold | $313,900$156/sqft |
Source: DMMLS #648121 Report a problem | ||
| 4/8/2022 | Pending sale | $313,900$156/sqft |
Source: DMMLS #648121 Report a problem | ||
| 4/7/2022 | Price change | $313,900-4.9%$156/sqft |
Source: DMMLS #648121 Report a problem | ||
| 3/25/2022 | Listed for sale | $330,000+28.2%$164/sqft |
Source: DMMLS #648121 Report a problem | ||
| 7/6/2018 | Sold | $257,500-3%$128/sqft |
Source: DMMLS #555841 Report a problem | ||
| 3/2/2018 | Listed for sale | $265,500+27.3%$132/sqft |
Source: Iowa Realty Co., Inc. #555841 Report a problem | ||
| 3/31/2005 | Sold | $208,500+5.3%$104/sqft |
Source: Public Record Report a problem | ||
| 8/30/2004 | Sold | $198,000$98/sqft |
Source: Public Record Report a problem | ||
Public tax history
| Year | Property taxes | Tax assessment |
|---|---|---|
| 2025 | $5,442 +2.1% | $379,500 +8.7% |
| 2024 | $5,328 -3.6% | $349,100 |
| 2023 | $5,526 +4.4% | $349,100 +18.4% |
| 2022 | $5,294 +2.9% | $294,900 |
| 2021 | $5,146 +9.7% | $294,900 +8.2% |
| 2020 | $4,690 +6.9% | $272,600 +7.7% |
| 2019 | $4,388 +2% | $253,000 +10.6% |
| 2018 | $4,300 | $228,800 |
| 2017 | $4,300 +4.4% | $228,800 +4.4% |
| 2016 | $4,118 | $219,200 |
| 2015 | $4,118 +12.8% | $219,200 +9.5% |
| 2014 | $3,650 | $200,200 |
| 2013 | -- | $200,200 -10.1% |
| 2012 | -- | $222,600 |
| 2011 | -- | $222,600 -6.9% |
| 2010 | -- | $239,200 |
| 2009 | -- | $239,200 +1.7% |
| 2008 | -- | $235,200 |
| 2007 | -- | $235,200 +16.1% |
| 2006 | -- | $202,600 |
| 2005 | -- | $202,600 +5.3% |
| 2003 | -- | $192,490 +2.3% |
| 2002 | -- | $188,160 |
| 2001 | -- | $188,160 |
Find assessor info on the county website
Monthly payment
Est. payment
Payment breakdown
Explore the cost of this home by adjusting the details. Changes won't be saved.Climate risks
Neighborhood: 50325
Nearby schools
Schools provided by the listing agent
- District: West Des Moines
Source: DMMLS. This data may not be complete. We recommend contacting the local school district to confirm school assignments for this home.

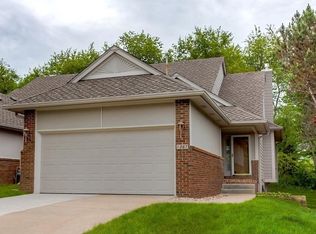
Similar homes
- $329,9003 bd3 ba1.3k sqft1428 Pompano Dr, Clive, IA 50325For Sale
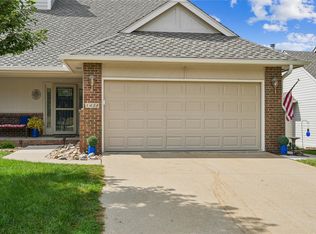 MLS ID #748503, Matthew Stevens, Zealty Home Advisors. DMMLS
 - $312,0002 bd3 ba1.4k sqft1431 Dover Bay Dr, Clive, IA 50325For Sale
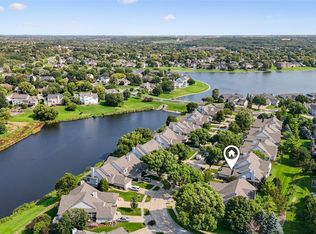 MLS ID #739779, Carla Jourdan, Century 21 Signature. DMMLS
 - $325,0002 bd3 ba1.3k sqft2416 NW 163rd St, Clive, IA 50325For Sale
 MLS ID #749407, JENNY GRATIAS WILLE, Iowa Realty Mills Crossing. DMMLS
 - $415,0004 bd3 ba2.1k sqft2199 NW 147th St, Clive, IA 50325For Sale
 MLS ID #746859, Andrew Goodall, Goodall Properties LLC. DMMLS
