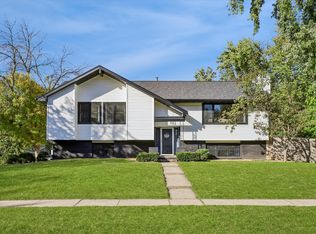
Welcome to this spacious 1.5-story home in a fantastic Clive neighborhood near Campbell Park and the Greenbelt Trail! With nearly 3,200 sq. ft. of finished living space, 4 bedrooms and plenty of room to spread out, this home offers a flexible layout for everyday living and entertaining. Step inside to a soaring two-story entry, vaulted ceilings and an abundance of natural light from oversized windows throughout. The main level includes formal living and dining spaces plus an open kitchen, dining and family room featuring a gas fireplace and views of the backyard. The kitchen offers a gas range, Corian countertops, stainless steel appliances, breakfast bar and sunny eat-in area with access to the deck. The spacious main-level primary suite features a vaulted ceiling, large walk-in closet, dual sinks and soaker tub. A mudroom with main-level laundry is incredibly convenient. Upstairs are two generously sized bedrooms sharing a full bath with granite dual sinks. The finished lower level provides even more space with a family room, workout room or office, plus a fourth bedroom with its own 3/4 bath. Outside, enjoy the fenced backyard, large deck and neighboring mature trees. Fresh interior paint, a 3-car garage and radon mitigation system are added highlights. Best of all, you’re just minutes from Food Truck Fridays at Campbell Park, restaurants like Franka and Cooper's Hawk and everything Clive and the western suburbs have to offer.
For sale
$429,900
12222 Sunset Ter, Clive, IA 50325
4beds
1,970sqft
Single Family Residence
Built in 1994
8,450 Square Feet Lot
$-- Zestimate®
$218/sqft
$-- HOA
What's special
Gas fireplaceNeighboring mature treesVaulted ceilingsFresh interior paintMudroom with main-level laundryFenced backyardViews of the backyard
- 1 day
- 450
- 50
Zillow last checked:
Listing updated:
Listed by:
Gina Swanson (515)418-3154,
Century 21 Signature
Source: DMMLS,MLS#: 750614 Originating MLS: Des Moines Area Association of REALTORS
Originating MLS: Des Moines Area Association of REALTORSFacts & features
Interior
Bedrooms & bathrooms
- Bedrooms: 4
- Bathrooms: 4
- Full bathrooms: 2
- 3/4 bathrooms: 1
- 1/2 bathrooms: 1
- Main level bedrooms: 1
Heating
- Forced Air, Gas, Natural Gas
Cooling
- Central Air
Appliances
- Included: Dishwasher, Microwave, Refrigerator, Stove
- Laundry: Main Level
Features
- Separate/Formal Dining Room, Eat-in Kitchen, Window Treatments
- Flooring: Carpet, Hardwood, Tile
- Basement: Egress Windows,Finished
- Number of fireplaces: 1
- Fireplace features: Gas Log
Interior area
- Total structure area: 1,970
- Total interior livable area: 1,970 sqft
- Finished area below ground: 1,204
Video & virtual tour
Property
Parking
- Total spaces: 3
- Parking features: Attached, Garage, Three Car Garage
- Attached garage spaces: 3
Features
- Levels: One and One Half,Two
- Stories: 2
- Patio & porch: Deck
- Exterior features: Deck
- Fencing: Wood
Lot
- Size: 8,450 Square Feet
- Features: Rectangular Lot
Details
- Parcel number: 29100806492000
Construction
Type & style
- Home type: SingleFamily
- Architectural style: One and One Half Story,Two Story
- Property subtype: Single Family Residence
Materials
- Brick
- Foundation: Poured
- Roof: Asphalt,Shingle
Condition
- Resale
- New construction: No
- Year built: 1994
Utilities & green energy
- Sewer: Public Sewer
- Water: Public
Community & HOA
Community
- Security: Fire Alarm
HOA
- Has HOA: No
Location
- Region: Clive
Financial & listing details
- Price per square foot: $218/sqft
- Tax assessed value: $438,500
- Annual tax amount: $6,417
- Date on market: 10/6/2026
- Listing terms: Cash,Conventional,FHA,VA Loan
- Road surface type: Concrete
Estimated market value
Not available
Estimated sales range
Not available
Not available
Price history
| Date | Event | Price |
|---|---|---|
| 10/6/2026 | Listed for sale | $429,900+3.4%$218/sqft |
Source:  DMMLS #750614 Report a problem DMMLS #750614 Report a problem | ||
| 5/8/2024 | Sold | $415,700-1.4%$211/sqft |
Source: DMMLS #691823 Report a problem | ||
| 3/27/2024 | Pending sale | $421,700$214/sqft |
Source: DMMLS #691823 Report a problem | ||
| 3/24/2024 | Listed for sale | $421,700-1.7%$214/sqft |
Source: DMMLS #691823 Report a problem | ||
| 3/1/2024 | Listing removed | -- |
Source: DMMLS #687563 Report a problem | ||
| 2/1/2024 | Price change | $429,000-2.3%$218/sqft |
Source: DMMLS #687563 Report a problem | ||
| 1/11/2024 | Listed for sale | $439,000+26.1%$223/sqft |
Source: DMMLS #687563 Report a problem | ||
| 5/28/2021 | Sold | $348,000-0.5%$177/sqft |
Source: DMMLS #625749 Report a problem | ||
| 4/13/2021 | Price change | $349,900-1.4%$178/sqft |
Source:  Iowa Realty #625749 Report a problem Iowa Realty #625749 Report a problem | ||
| 4/6/2021 | Listed for sale | $355,000+61.7%$180/sqft |
Source: Iowa Realty #625749 Report a problem | ||
| 4/30/2001 | Sold | $219,500+8.9%$111/sqft |
Source: Public Record Report a problem | ||
| 11/20/1998 | Sold | $201,500$102/sqft |
Source: Public Record Report a problem | ||
Public tax history
| Year | Property taxes | Tax assessment |
|---|---|---|
| 2025 | $6,254 +2.2% | $438,500 +6.6% |
| 2024 | $6,120 +4.6% | $411,400 |
| 2023 | $5,852 +1.2% | $411,400 +28.1% |
| 2022 | $5,780 +4.2% | $321,100 |
| 2021 | $5,548 +1.5% | $321,100 +9.5% |
| 2020 | $5,464 +3.1% | $293,300 |
| 2019 | $5,300 +2% | $293,300 +6.8% |
| 2018 | $5,194 | $274,600 |
| 2017 | $5,194 +0.8% | $274,600 +0.9% |
| 2016 | $5,152 | $272,100 |
| 2015 | $5,152 +101.2% | $272,100 +1.6% |
| 2014 | $2,561 | $267,700 |
| 2013 | -- | $267,700 -0.3% |
| 2012 | -- | $268,500 |
| 2011 | -- | $268,500 +3.5% |
| 2010 | -- | $259,400 |
| 2009 | -- | $259,400 +2.7% |
| 2008 | -- | $252,600 |
| 2007 | -- | $252,600 +4.2% |
| 2006 | -- | $242,500 |
| 2005 | -- | $242,500 +8.6% |
| 2003 | -- | $223,240 +3.8% |
| 2002 | -- | $214,980 |
| 2001 | -- | $214,980 |
Find assessor info on the county website
Monthly payment
Est. payment
Payment breakdown
Explore the cost of this home by adjusting the details. Changes won't be saved.Climate risks
Neighborhood: 50325
Nearby schools
Schools provided by the listing agent
- District: West Des Moines
Source: DMMLS. This data may not be complete. We recommend contacting the local school district to confirm school assignments for this home.
Similar homes
- $415,0004 bd3 ba2.1k sqft2199 NW 147th St, Clive, IA 50325For Sale
 MLS ID #746859, Andrew Goodall, Goodall Properties LLC. DMMLS
 - $--2 bd2 ba1.6k sqft1992 NW 126th St, Clive, IA 50325AuctionServiceLink Auction
- $379,0004 bd4 ba2k sqft1824 NW 90th St, Clive, IA 50325For Sale
 MLS ID #726133, Jesse Kern, Keller Williams Legacy Group. DMMLS
 - $330,0003 bd3 ba1.3k sqft1607 Rio Valley Dr, Clive, IA 50325For Sale
 MLS ID #71473, Ryan Rohlf, Keller Williams Legacy Group. CIBR
 - $440,0004 bd3 ba1.5k sqft14509 Maple Dr, Urbandale, IA 50323For SaleMLS ID #71233, Quartz Team Realty, RE/MAX REAL ESTATE CENTER. CIBR
