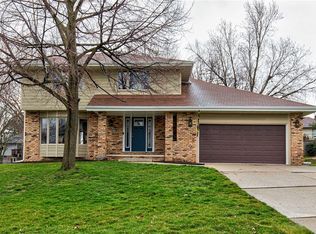
Extensively updated and ready for its next chapter! Welcome to 1712 NW 100th Place in Clive, where thoughtful improvements and significant investments in major systems offer buyers both comfort and peace of mind. Beautifully refreshed curb appeal welcomes you with new siding, front accent stone, exterior lighting, gutters, soffits, and a newer garage door. Inside, enjoy updated tile flooring throughout the main living area and a gas fireplace insert that creates a warm, inviting atmosphere. The kitchen features an updated stove and dishwasher, while major improvements include a new roof (2023), furnace and A/C (2023), and washer and dryer (2023). Step outside and enjoy the added privacy and functionality of a new fence installed in 2025. Additional updates include new toilets in 2026. With extensive exterior improvements, updated mechanical systems, and numerous enhancements already completed, this home offers an outstanding opportunity for buyers seeking a property with many of the big-ticket improvements already taken care of. Schedule your private showing and experience all this Clive home has to offer!
For sale
$395,000
1712 NW 100th Pl, Clive, IA 50325
3beds
1,674sqft
Single Family Residence
Built in 1979
9,365 Square Feet Lot
$-- Zestimate®
$236/sqft
$-- HOA
What's special
Gas fireplace insertRefreshed curb appealFront accent stoneNew sidingExterior lightingNewer garage doorUpdated stove
- 5 days
- 1,128
- 136
Likely to sell faster than
Zillow last checked:
Listing updated:
Listed by:
Erin Rundall (515)326-0369,
Keller Williams Realty GDM,
Walker Gillotti 515-326-0763,
Keller Williams Realty GDM
Source: DMMLS,MLS#: 751566 Originating MLS: Des Moines Area Association of REALTORS
Facts & features
Interior
Bedrooms & bathrooms
- Bedrooms: 3
- Bathrooms: 3
- Full bathrooms: 1
- 3/4 bathrooms: 1
- 1/2 bathrooms: 1
Heating
- Electric, Forced Air, None
Cooling
- Central Air
Appliances
- Included: Cooktop, Dryer, Dishwasher, Microwave, Refrigerator, Stove, Washer
- Laundry: Main Level
Features
- Wet Bar, Eat-in Kitchen
- Flooring: Carpet, Hardwood, Laminate, Tile
- Basement: Partially Finished
- Number of fireplaces: 1
Interior area
- Total structure area: 1,674
- Total interior livable area: 1,674 sqft
- Finished area below ground: 280
Video & virtual tour
Property
Parking
- Total spaces: 2
- Parking features: Attached, Garage, Two Car Garage
- Attached garage spaces: 2
Features
- Levels: Multi/Split
- Patio & porch: Deck
- Exterior features: Deck
- Fencing: Wood
Lot
- Size: 9,365 Square Feet
- Dimensions: 75 x 125
Details
- Parcel number: 29100369370021
- Zoning: R1
Construction
Type & style
- Home type: SingleFamily
- Architectural style: Split Level
- Property subtype: Single Family Residence
Materials
- Stone, Stucco
- Foundation: Block
- Roof: Asphalt,Shingle
Condition
- Resale
- New construction: No
- Year built: 1979
Utilities & green energy
- Sewer: Public Sewer
- Water: Public
Community & HOA
Community
- Security: Fire Alarm
HOA
- Has HOA: No
Location
- Region: Clive
Financial & listing details
- Price per square foot: $236/sqft
- Tax assessed value: $351,100
- Annual tax amount: $5,138
- Date on market: 10/20/2026
- Cumulative days on market: 5 days
- Listing terms: Cash,Conventional,FHA,VA Loan
- Road surface type: Concrete
Estimated market value
Not available
Estimated sales range
Not available
Not available
Price history
| Date | Event | Price |
|---|---|---|
| 10/20/2026 | Listed for sale | $395,000+50.2%$236/sqft |
Source:  DMMLS #751566 Report a problem | ||
| 3/14/2018 | Sold | $263,000$157/sqft |
Source: DMMLS #554680 Report a problem | ||
| 2/7/2018 | Pending sale | $263,000$157/sqft |
Source: VIA Group, REALTORS #554680 Report a problem | ||
| 2/7/2018 | Price change | $263,000-1.1%$157/sqft |
Source: VIA Group, REALTORS #554680 Report a problem | ||
| 10/22/2017 | Price change | $265,900-2.8%$159/sqft |
Source: Owner Report a problem | ||
| 10/15/2017 | Listed for sale | $273,500+11.6%$163/sqft |
Source: Owner Report a problem | ||
| 11/7/2016 | Sold | $245,000+73.8%$146/sqft |
Source: DMMLS #526041 Report a problem | ||
| 12/12/2015 | Listing removed | $1,795$1/sqft |
Source: Owner Report a problem | ||
| 12/3/2015 | Price change | $1,795-10%$1/sqft |
Source: Owner Report a problem | ||
| 11/11/2015 | Listed for rent | $1,995$1/sqft |
Source: WB Listings Report a problem | ||
| 8/27/2015 | Sold | $141,000$84/sqft |
Source: Agent Provided Report a problem | ||
Public tax history
| Year | Property taxes | Tax assessment |
|---|---|---|
| 2025 | $4,810 +2.2% | $351,100 +10.1% |
| 2024 | $4,706 +0.3% | $318,800 |
| 2023 | $4,690 +1.3% | $318,800 +23% |
| 2022 | $4,632 +3.9% | $259,100 |
| 2021 | $4,456 +1.6% | $259,100 +9.2% |
| 2020 | $4,386 +5.6% | $237,200 |
| 2019 | $4,152 -2% | $237,200 +9.3% |
| 2018 | $4,238 | $217,000 |
| 2017 | $4,238 +14.2% | $217,000 +9.3% |
| 2016 | $3,712 | $198,500 |
| 2015 | $3,712 +8.9% | $198,500 +5.8% |
| 2014 | $3,408 | $187,600 |
| 2013 | -- | $187,600 +1.8% |
| 2012 | -- | $184,200 |
| 2011 | -- | $184,200 -1.5% |
| 2010 | -- | $187,000 |
| 2009 | -- | $187,000 -1.2% |
| 2008 | -- | $189,300 |
| 2007 | -- | $189,300 +10.2% |
| 2006 | -- | $171,800 |
| 2005 | -- | $171,800 +4.2% |
| 2003 | -- | $164,920 -0.4% |
| 2002 | -- | $165,540 |
| 2001 | -- | $165,540 |
Find assessor info on the county website
Monthly payment
Est. payment
Payment breakdown
Explore the cost of this home by adjusting the details. Changes won't be saved.Climate risks
Neighborhood: 50325
Nearby schools
Schools provided by the listing agent
- District: West Des Moines
Source: DMMLS. This data may not be complete. We recommend contacting the local school district to confirm school assignments for this home.
Similar homes
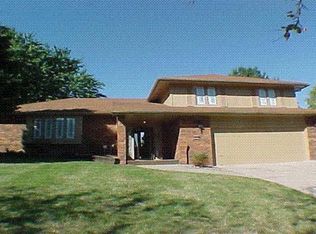
- $429,9004 bd4 ba1.9k sqft12222 Sunset Ter, Clive, IA 50325For Sale
 MLS ID #750614, Gina Swanson, Century 21 Signature. DMMLS
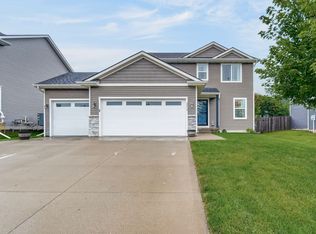
- $394,0003 bd4 ba1.5k sqft3210 88th St, Urbandale, IA 50322For Sale
 MLS ID #750628, Lindsay Miner, Boutique Real Estate. DMMLS
- $459,9005 bd3 ba1.6k sqft4404 75th St, Urbandale, IA 50322For Sale
 MLS ID #746702, Alexis Schossow, Iowa Realty Beaverdale. DMMLS
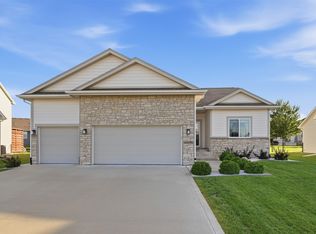
- $444,9004 bd3 ba1.4k sqft16696 Wilden Dr, Clive, IA 50325For Sale
 MLS ID #749079, Mariah Klemp, RE/MAX Concepts. DMMLS
