Welcome to this beautifully renovated 5-bedroom ranch in the heart of Urbandale, offering the perfect combination of space, style, and comfort. With thoughtful updates throughout and a finished lower level, this home is move-in ready and designed for both everyday living and entertaining. The main level features bright, inviting living spaces and an updated interior that flows seamlessly into the spacious kitchen and dining area. Downstairs, the finished basement expands your living space with a cozy family room with a fireplace and bar, making it the perfect spot for movie nights, game days, or relaxing with family and friends. Step outside to your own backyard retreat. Enjoy the newly landscaped yard, unwind in the three-season porch, or entertain on the new patio. The hot tub with pergola is a bonus, creating the perfect place to relax year-round. With five bedrooms, generous living space inside and out, and a prime Urbandale location close to parks, schools, shopping, and dining, this home offers everything you've been looking for. Don't miss your opportunity to make this exceptional property your next home!
For sale
$459,900
4404 75th St, Urbandale, IA 50322
5beds
1,625sqft
Single Family Residence
Built in 1974
0.29 Acres Lot
$448,600 Zestimate®
$283/sqft
$-- HOA
What's special
Finished basementFinished lower levelHot tub with pergolaUpdated interiorBright inviting living spacesThoughtful updates throughoutNewly landscaped yard
- 63 days
- 1,285
- 118
Zillow last checked:
Listing updated:
Listed by:
Alexis Schossow 515-453-5900,
Iowa Realty Beaverdale
Source: DMMLS,MLS#: 746702 Originating MLS: Des Moines Area Association of REALTORS
Originating MLS: Des Moines Area Association of REALTORSFacts & features
Interior
Bedrooms & bathrooms
- Bedrooms: 5
- Bathrooms: 3
- Full bathrooms: 2
- 3/4 bathrooms: 1
- Main level bedrooms: 3
Heating
- Forced Air, Gas, Natural Gas
Cooling
- Central Air
Appliances
- Included: Built-In Oven, Cooktop, Dishwasher, Microwave
Features
- Dining Area
- Flooring: Carpet, Tile
- Basement: Finished,Partially Finished
- Number of fireplaces: 2
- Fireplace features: Gas Log
Interior area
- Total structure area: 1,625
- Total interior livable area: 1,625 sqft
- Finished area below ground: 644
Property
Parking
- Total spaces: 2
- Parking features: Attached, Garage, Two Car Garage
- Attached garage spaces: 2
Features
- Stories: 1
- Patio & porch: Covered, Deck, Open, Patio, Porch, Screened
- Exterior features: Deck, Enclosed Porch, Hot Tub/Spa, Patio
- Has spa: Yes
- Fencing: Other
Lot
- Size: 0.29 Acres
- Dimensions: 98.9 x 127.3
- Features: Rectangular Lot
Details
- Parcel number: 31202838316000
- Zoning: R
Construction
Type & style
- Home type: SingleFamily
- Architectural style: Ranch,Traditional
- Property subtype: Single Family Residence
Materials
- Foundation: Block
- Roof: Asphalt,Shingle
Condition
- Year built: 1974
Utilities & green energy
- Sewer: Public Sewer
- Water: Public
Community & HOA
Community
- Security: Smoke Detector(s)
HOA
- Has HOA: No
Location
- Region: Urbandale
Financial & listing details
- Price per square foot: $283/sqft
- Tax assessed value: $375,600
- Annual tax amount: $6,517
- Date on market: 8/5/2026
- Cumulative days on market: 64 days
- Listing terms: Cash,Conventional,FHA,VA Loan
- Road surface type: Concrete
Estimated market value
$448,600
$426,000 - $471,000
$2,588/mo
Price history
| Date | Event | Price |
|---|---|---|
| 8/5/2026 | Listed for sale | $459,900+103.9%$283/sqft |
Source:  Iowa Realty #746702 Report a problem Iowa Realty #746702 Report a problem | ||
| 1/28/2013 | Sold | $225,500-6.8%$139/sqft |
Source: Public Record Report a problem | ||
| 6/1/2006 | Sold | $242,000$149/sqft |
Source: Public Record Report a problem | ||
Public tax history
| Year | Property taxes | Tax assessment |
|---|---|---|
| 2025 | $6,572 +2% | $375,600 +5.6% |
| 2024 | $6,440 +9.8% | $355,600 |
| 2023 | $5,864 +1.2% | $355,600 +30.1% |
| 2022 | $5,796 -6.1% | $273,300 |
| 2021 | $6,174 +1.7% | $273,300 -1.1% |
| 2020 | $6,070 +7.4% | $276,300 |
| 2019 | $5,650 +3.8% | $276,300 +12.5% |
| 2018 | $5,444 | $245,700 |
| 2017 | $5,444 +11.6% | $245,700 +10.7% |
| 2016 | $4,880 | $221,900 |
| 2015 | $4,880 +10.5% | $221,900 +7.1% |
| 2014 | $4,416 | $207,100 |
| 2013 | -- | $207,100 -0.2% |
| 2012 | -- | $207,600 |
| 2011 | -- | $207,600 -6.6% |
| 2010 | -- | $222,200 |
| 2009 | -- | $222,200 |
| 2008 | -- | $222,200 |
| 2007 | -- | $222,200 +12.4% |
| 2006 | -- | $197,600 |
| 2005 | -- | $197,600 +3.4% |
| 2003 | -- | $191,030 +7% |
| 2002 | -- | $178,450 |
| 2001 | -- | $178,450 |
Find assessor info on the county website
Monthly payment
Est. payment
Payment breakdown
Explore the cost of this home by adjusting the details. Changes won't be saved.Climate risks
Neighborhood: 50322
Nearby schools
Schools provided by the listing agent
- District: Urbandale
Source: DMMLS. This data may not be complete. We recommend contacting the local school district to confirm school assignments for this home.

Similar homes
- $465,0005 bd3 ba2.2k sqft4829 64th St, Urbandale, IA 50322For Sale
 MLS ID #747826, Adam Bugbee, Real Broker, LLC. DMMLS
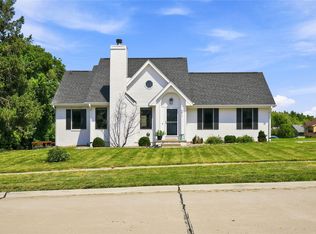
 - $339,0005 bd3 ba1.3k sqft3894 92nd Dr, Urbandale, IA 50322For Sale
 MLS ID #748174, James Hibbs, LPT Realty, LLC. DMMLS
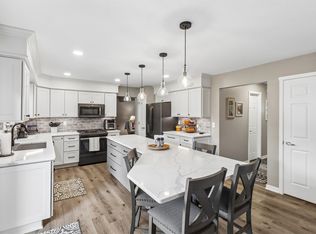
 - $342,0003 bd2 ba1.4k sqft4811 Lockner Dr, Urbandale, IA 50322For Sale
 MLS ID #747388, Sandie Robertson, Boutique Real Estate. DMMLS
 - $497,9004 bd3 ba2.2k sqft5905 Crabapple Ln, Johnston, IA 50131For Sale
 MLS ID #747276, James Hibbs, LPT Realty, LLC. DMMLS
