Step inside to a dramatic open 2-story entry that sets the tone for the spacious and inviting layout, excellent for entertaining. The main level features a formal dining room, an eat-in kitchen with deck access to a private back yard, laundry and family room w/fireplace. Finished basement with large family room, egress windows, possible 5th bedroom or office, game room, and a 3/4 bath with body jets. Located in one of Johnston’s most established neighborhoods, this beautifully updated 2-story offers over 2,500 square feet of finished living space and an unbeatable location just blocks from Hyperion Field Club, Camp Dodge, the city library, parks, and trails. Buy in August and get a FREE refrigerator and central vacuumed system. Move in ready extremely walkable neighborhood with many community events close by. 3-car garage, tasteful updates throughout , and a prime Johnston location close to golf, recreation, and community amenities, this home combines space, convenience, and lifestyle in one exceptional package. Premier home owners warranty. 4 bedrooms are of nice size on 2nd floor, MBR walk-in closet is off the MBR bath.
For sale
Price increase: $16K (7/10)
$425,000
6821 Jane Austen Ct, Johnston, IA 50131
5beds
2,476sqft
:
Get pre-qualified$3,010/mo
Single Family Residence
Built in 2006
9,104 Square Feet Lot
$418,300 Zestimate®
$172/sqft
$10/mo HOA
What's special
Formal dining roomTasteful updates throughoutSpacious and inviting layout
- 75 days |
- 894 |
- 63 |
Zillow last checked:
Listing updated:
Listed by:
Emily Kristensen (515)334-5455,
Developers Realty Group LLC,
Lori Brezina 515-554-5263,
Developers Realty Group LLC
Source: DMMLS,MLS#: 741518 Originating MLS: Des Moines Area Association of REALTORS
Originating MLS: Des Moines Area Association of REALTORSFacts & features
Interior
Bedrooms & bathrooms
- Bedrooms: 5
- Bathrooms: 5
- Full bathrooms: 3
- 3/4 bathrooms: 1
- 1/2 bathrooms: 1
Heating
- Forced Air, Gas, Natural Gas
Cooling
- Central Air
Appliances
- Included: Dryer, Dishwasher, Refrigerator, Stove, Washer
- Laundry: Main Level
Features
- Separate/Formal Dining Room, Eat-in Kitchen
- Flooring: Carpet
- Basement: Egress Windows,Finished
- Number of fireplaces: 1
- Fireplace features: Electric
Interior area
- Total structure area: 2,476
- Total interior livable area: 2,476 sqft
- Finished area below ground: 500
Property
Parking
- Total spaces: 3
- Parking features: Attached, Garage, Three Car Garage
- Attached garage spaces: 3
Features
- Levels: Two
- Stories: 2
- Patio & porch: Deck
- Exterior features: Deck
Lot
- Size: 9,104 Square Feet
- Dimensions: 70 x 130
- Features: Rectangular Lot
Details
- Parcel number: 241/00747100269
- Zoning: R1
Construction
Type & style
- Home type: SingleFamily
- Architectural style: Two Story
- Property subtype: Single Family Residence
Materials
- Foundation: Poured
- Roof: Asphalt,Shingle
Condition
- Year built: 2006
Details
- Warranty included: Yes
Utilities & green energy
- Sewer: Public Sewer
- Water: Public
Community & HOA
Community
- Security: Security System
HOA
- Has HOA: Yes
- HOA fee: $120 annually
- HOA name: unknown
- Second HOA name: unknown
Location
- Region: Johnston
Financial & listing details
- Price per square foot: $172/sqft
- Tax assessed value: $400,900
- Annual tax amount: $6,634
- Date on market: 5/22/2026
- Cumulative days on market: 76 days
- Listing terms: Cash,Conventional,FHA,See Remarks,VA Loan
- Road surface type: Concrete
Estimated market value
$418,300
$397,000 - $439,000
$2,858/mo
Price history
| Date | Event | Price |
|---|---|---|
| 7/10/2026 | Price change | $425,000+3.9%$172/sqft |
Source:  DMMLS #741518 Report a problem DMMLS #741518 Report a problem | ||
| 5/23/2026 | Listed for sale | $409,000$165/sqft |
Source: DMMLS #741518 Report a problem | ||
| 5/22/2026 | Listing removed | $409,000$165/sqft |
Source: My State MLS #11623580 Report a problem | ||
| 3/17/2026 | Price change | $409,000-2.4%$165/sqft |
Source: My State MLS #11623580 Report a problem | ||
| 2/12/2026 | Price change | $419,000-2.3%$169/sqft |
Source: My State MLS #11623580 Report a problem | ||
| 1/15/2026 | Price change | $429,000-4.5%$173/sqft |
Source: My State MLS #11623580 Report a problem | ||
| 12/31/2025 | Listed for sale | $449,000+41.2%$181/sqft |
Source: My State MLS #11623580 Report a problem | ||
| 3/24/2021 | Listing removed | -- |
Source: Owner Report a problem | ||
| 7/30/2020 | Sold | $318,000+0.2%$128/sqft |
Source: DMMLS #611009 Report a problem | ||
| 6/2/2020 | Listed for sale | $317,500+32.6%$128/sqft |
Source: Owner Report a problem | ||
| 11/12/2009 | Sold | $239,500-4.2%$97/sqft |
Source: Public Record Report a problem | ||
| 8/2/2006 | Sold | $250,000$101/sqft |
Source: Public Record Report a problem | ||
Public tax history
| Year | Property taxes | Tax assessment |
|---|---|---|
| 2025 | $6,062 +5.1% | $400,900 +16.6% |
| 2024 | $5,768 +1.3% | $343,900 |
| 2023 | $5,696 -10.5% | $343,900 +15.1% |
| 2022 | $6,364 +2.2% | $298,700 |
| 2021 | $6,230 +1.8% | $298,700 +4% |
| 2020 | $6,122 -1.1% | $287,100 |
| 2019 | $6,190 +2.7% | $287,100 +6.6% |
| 2018 | $6,028 | $269,400 |
| 2017 | $6,028 +10.9% | $269,400 +10.3% |
| 2016 | $5,436 | $244,200 |
| 2015 | $5,436 +1.6% | $244,200 -0.6% |
| 2014 | $5,348 | $245,700 |
| 2013 | -- | $245,700 -0.1% |
| 2012 | -- | $246,000 |
| 2011 | -- | $246,000 -0.1% |
| 2010 | -- | $246,300 |
| 2009 | -- | $246,300 |
| 2008 | -- | $246,300 |
| 2007 | -- | $246,300 +351757.2% |
| 2006 | -- | $70 |
| 2005 | -- | $70 |
Find assessor info on the county website
Monthly payment
Est. payment
Payment breakdown
Explore the cost of this home by adjusting the details. Changes won't be saved.Climate risks
Neighborhood: 50131
Nearby schools
GreatSchools rating
- 8/10Henry A Wallace Elementary SchoolGrades: PK-5Distance: 0.9 mi
- 8/10Johnston Middle SchoolGrades: 8-9Distance: 0.9 mi
- 9/10Johnston Senior High SchoolGrades: 10-12Distance: 2.8 mi
Schools provided by the listing agent
- District: Johnston
Source: DMMLS. This data may not be complete. We recommend contacting the local school district to confirm school assignments for this home.
- $376,6004 bd3 ba1.8k sqft6817 Jane Austen Ct, Johnston, IA 50131Off Market

- $370,6003 bd2 ba1.5k sqft6901 Jane Austen Ct, Johnston, IA 50131Off Market
- $369,9003 bd3 ba1.5k sqft6813 Jane Austen Ct, Johnston, IA 50131Off Market

- $417,4004 bd4 ba1.9k sqft6818 Jane Austen Ct, Johnston, IA 50131Off Market

- $413,0004 bd3 ba2k sqft6816 Mark Twain Ct, Johnston, IA 50131Off Market
- $419,4004 bd2 ba2.4k sqft6905 Jane Austen Ct, Johnston, IA 50131Off Market
- $454,2005 bd4 ba2.6k sqft6902 Jane Austen Ct, Johnston, IA 50131Off Market
- $396,2004 bd3 ba1.8k sqft6812 Mark Twain Ct, Johnston, IA 50131Off Market
A local agent can set up tours, give advice and negotiate with sellers.
Similar homes
- $459,9005 bd3 ba1.6k sqft4404 75th St, Urbandale, IA 50322For Sale
 MLS ID #746702, Alexis Schossow, Iowa Realty Beaverdale. DMMLS
 - $393,0003 bd2 ba1.4k sqft9914 Marnewood Dr, Johnston, IA 50131For Sale
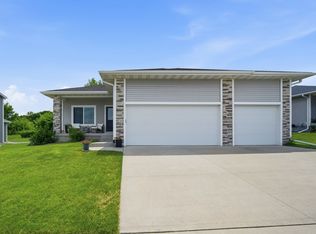 MLS ID #742191, Jasmina Salkic-Schutte, EXIT Realty & Associates. DMMLS
 - $410,0004 bd3 ba1.4k sqft9841 Thorton Dr, Johnston, IA 50131For Sale
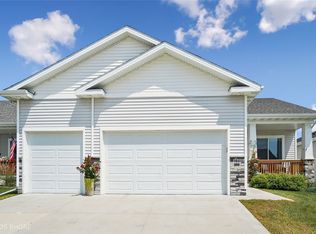 MLS ID #746183, Misty Darling, BH&G Real Estate Innovations. DMMLS
 - $449,9005 bd4 ba2.1k sqft214 NW Ridgeline Dr, Ankeny, IA 50023For Sale
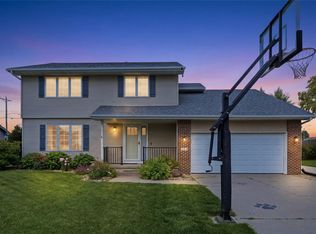 MLS ID #743993, Rob Wheeler, Century 21 Signature. DMMLS
 - $400,0005 bd4 ba2.2k sqft2966 SW Snyder Blvd, Ankeny, IA 50023For SaleMLS ID #738792, Josh Gillum, Gillum Group Real Estate LLC. DMMLS
- $399,9004 bd3 ba1.3k sqft1414 SW 41st Ct, Ankeny, IA 50023For SaleMLS ID #742923, Jake Roode, Agency Iowa. DMMLS
- $425,0004 bd3 ba1.5k sqft1814 Crabapple Ln, Granger, IA 50109For SaleMLS ID #746345, Tony Sly, Keller Williams Realty GDM. DMMLS
- $425,0004 bd3 ba2k sqft4222 132nd St, Urbandale, IA 50323For SaleMLS ID #738898, Lacey Paine, Realty ONE Group Impact. DMMLS
- $432,5004 bd3 ba2.3k sqft15703 Aurora Ave, Urbandale, IA 50323For SaleMLS ID #742238, Eric Quiner, Realty ONE Group Impact. DMMLS
- $364,9004 bd4 ba1.3k sqft3111 SW Fox Run Dr, Ankeny, IA 50023For SaleMLS ID #743039, Jason Russell, Realty ONE Group Impact. DMMLS
- $440,0004 bd4 ba1.6k sqft3338 NW Trestle Point Dr, Ankeny, IA 50023For SaleMLS ID #745716, Jessica Gilligan, Century 21 Signature. DMMLS
- $380,0005 bd3 ba2.1k sqft10244 Lincoln Ave, Clive, IA 50325For SaleMLS ID #739034, Jill Carroll, RE/MAX Precision. DMMLS
- $410,0004 bd3 ba1.5k sqft3207 NW Reinhart Dr, Ankeny, IA 50023For SaleMLS ID #741859, Blake Shaffer, RE/MAX Concepts. DMMLS
- $495,0005 bd4 ba2.3k sqft2805 149th St, Urbandale, IA 50323For SaleMLS ID #745850, Shari Keen, RE/MAX Precision. DMMLS
- $395,0005 bd3 ba2.1k sqft163 77th Pl, West Des Moines, IA 50266For SaleMLS ID #740929, SAATCHI KALRA, Iowa Realty Mills Crossing. DMMLS
- $389,0004 bd3 ba1.8k sqft2115 Pleasant St, West Des Moines, IA 50265For SaleMLS ID #743247, Pennie Carroll, Pennie Carroll & Associates. DMMLS
- $460,0004 bd3 ba1.9k sqft6893 NE Rising Sun Dr, Pleasant Hill, IA 50327For SaleMLS ID #742324, Maria Rocha, LPT Realty, LLC. DMMLS
- $380,0004 bd4 ba1.7k sqft401 SE 15th St, Grimes, IA 50111For SaleMLS ID #736059, Julie Quandt, RE/MAX Precision. DMMLS
- $384,9004 bd3 ba1.3k sqft1604 Hackenberry Pl, Granger, IA 50109For SaleMLS ID #743895, Katie Stiles, RE/MAX Precision. DMMLS
- $464,8904 bd4 ba2.1k sqft3243 NW 27th Cir, Ankeny, IA 50023For SaleMLS ID #732289, Paula Swenson, RE/MAX Precision. DMMLS
