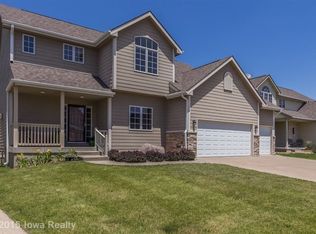
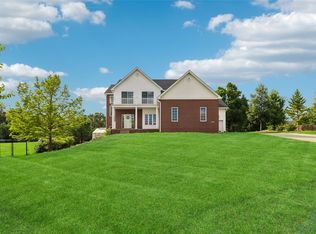
Honey, stop the car! This home backs directly to Walnut Creek Elementary, so your kids can actually walk to school. Adjacent to the bike trails and neighborhood fishing pond, this is anything but your typical cookie-cutter two-story. Featuring an open floor plan, large windows, hardwood floors, stainless steel appliances, and flexible living spaces, this home offers character you won't find just anywhere. The living room showcases a stunning floor-to-ceiling stone fireplace, while the sunroom overlooking the backyard makes a perfect office or retreat.
Upstairs you'll find 4 spacious bedrooms, including a primary suite. The recently finished lower level provides additional living space for family gatherings, movie nights, or entertaining. A rare combination of location, character, and updates. Welcome Home
For sale
Price cut: $7.5K (7/9)
$432,500
15703 Aurora Ave, Urbandale, IA 50323
4beds
2,310sqft
:
Get pre-qualified$2,931/mo
Single Family Residence
Built in 2004
8,969 Square Feet Lot
$-- Zestimate®
$187/sqft
$-- HOA
What's special
Stunning floor-to-ceiling stone fireplaceFlexible living spacesOpen floor planLarge windowsHardwood floorsSunroom overlooking the backyardPrimary suite
- 60 days |
- 617 |
- 55 |
Likely to sell faster than
Zillow last checked:
Listing updated:
Listed by:
Eric Quiner (515)710-5468,
Realty ONE Group Impact
Source: DMMLS,MLS#: 742238 Originating MLS: Des Moines Area Association of REALTORS
Originating MLS: Des Moines Area Association of REALTORSFacts & features
Interior
Bedrooms & bathrooms
- Bedrooms: 4
- Bathrooms: 3
- Full bathrooms: 1
- 3/4 bathrooms: 1
- 1/2 bathrooms: 1
Heating
- Forced Air, Gas, Natural Gas
Cooling
- Central Air
Appliances
- Included: Dishwasher, Microwave, Refrigerator, Stove
Features
- Basement: Partially Finished
- Number of fireplaces: 1
- Fireplace features: Gas Log
Interior area
- Total structure area: 2,310
- Total interior livable area: 2,310 sqft
- Finished area below ground: 700
Property
Parking
- Total spaces: 2
- Parking features: Attached, Garage, Two Car Garage
- Attached garage spaces: 2
Features
- Levels: Two
- Stories: 2
Lot
- Size: 8,969 Square Feet
- Dimensions: 69 x 130
- Features: Rectangular Lot
Details
- Parcel number: 1223276066
- Zoning: R
Construction
Type & style
- Home type: SingleFamily
- Architectural style: Two Story
- Property subtype: Single Family Residence
Materials
- Vinyl Siding
- Foundation: Poured
Condition
- Resale
- New construction: No
- Year built: 2004
Utilities & green energy
- Sewer: Public Sewer
- Water: Public
Community & HOA
HOA
- Has HOA: No
Location
- Region: Urbandale
Financial & listing details
- Price per square foot: $187/sqft
- Tax assessed value: $415,720
- Annual tax amount: $6,362
- Date on market: 6/4/2026
- Cumulative days on market: 61 days
- Listing terms: Cash,Conventional,FHA,VA Loan
- Road surface type: Concrete
Estimated market value
Not available
Estimated sales range
Not available
Not available
Price history
| Date | Event | Price |
|---|---|---|
| 7/9/2026 | Price change | $432,500-1.7%$187/sqft |
Source:  DMMLS #742238 Report a problem DMMLS #742238 Report a problem | ||
| 6/4/2026 | Listed for sale | $440,000+35.8%$190/sqft |
Source: DMMLS #742238 Report a problem | ||
| 12/2/2019 | Sold | $324,000-0.3%$140/sqft |
Source: DMMLS #593703 Report a problem | ||
| 10/25/2019 | Pending sale | $325,000$141/sqft |
Source: Iowa Realty #593703 Report a problem | ||
| 10/24/2019 | Listed for sale | $325,000+4.8%$141/sqft |
Source: Iowa Realty #593703 Report a problem | ||
| 6/13/2018 | Listing removed | $310,000$134/sqft |
Source: Space Simply #560074 Report a problem | ||
| 5/2/2018 | Listed for sale | $310,000+9.7%$134/sqft |
Source: Space Simply #560074 Report a problem | ||
| 9/21/2015 | Sold | $282,500-0.9%$122/sqft |
Source: DMMLS #458668 Report a problem | ||
| 7/18/2015 | Listed for sale | $285,000+27.8%$123/sqft |
Source: Iowa Realty Co., Inc. #458668 Report a problem | ||
| 2/9/2012 | Sold | $223,000-0.8%$97/sqft |
Source: DMMLS #388963 Report a problem | ||
| 12/15/2011 | Price change | $224,900-2.2%$97/sqft |
Source: CENTURY 21 Signature Real Estate #388963 Report a problem | ||
| 12/4/2011 | Price change | $229,9000%$100/sqft |
Source: CENTURY 21 Signature Real Estate #388963 Report a problem | ||
| 11/12/2011 | Price change | $230,000-2.1%$100/sqft |
Source: CENTURY 21 Signature Real Estate #388963 Report a problem | ||
| 11/7/2011 | Price change | $235,000-2.1%$102/sqft |
Source: CENTURY 21 Signature Real Estate #388963 Report a problem | ||
| 10/26/2011 | Price change | $240,000-2%$104/sqft |
Source: CENTURY 21 Signature Real Estate #388963 Report a problem | ||
| 10/5/2011 | Price change | $245,000-2%$106/sqft |
Source: CENTURY 21 Signature Real Estate #388963 Report a problem | ||
| 8/18/2011 | Listed for sale | $249,900+6.4%$108/sqft |
Source: Century 21 Signature Real Estate #388963 Report a problem | ||
| 11/22/2009 | Listing removed | $234,900$102/sqft |
Source: foreclosure.com Report a problem | ||
| 10/17/2009 | Listed for sale | $234,900+15.1%$102/sqft |
Source: foreclosure.com Report a problem | ||
| 10/15/2009 | Sold | $204,000-18.1%$88/sqft |
Source: Public Record Report a problem | ||
| 10/1/2009 | Listed for sale | -- |
Source: foreclosure.com Report a problem | ||
| 7/19/2008 | Listing removed | $249,000$108/sqft |
Source: Listhub #325415 Report a problem | ||
| 7/2/2008 | Listed for sale | $249,000$108/sqft |
Source: Listhub #325415 Report a problem | ||
Public tax history
| Year | Property taxes | Tax assessment |
|---|---|---|
| 2025 | $6,198 +1.9% | $415,720 +5% |
| 2024 | $6,084 -1.8% | $395,790 |
| 2023 | $6,198 +7.2% | $395,790 +13.5% |
| 2022 | $5,780 +3.9% | $348,830 +5.8% |
| 2021 | $5,562 +8.7% | $329,850 +20.5% |
| 2020 | $5,118 -3.8% | $273,810 |
| 2019 | $5,320 +3.5% | $273,810 +1.9% |
| 2018 | $5,142 | $268,610 |
| 2017 | $5,142 +13% | $268,610 +5.5% |
| 2016 | $4,550 | $254,700 +2.1% |
| 2015 | $4,550 +12% | $249,570 +4.3% |
| 2014 | $4,062 -1.8% | $239,330 |
| 2013 | $4,136 -0.8% | -- |
| 2012 | $4,168 +4.2% | -- |
| 2011 | $4,000 +0.2% | -- |
| 2010 | $3,992 -5.2% | -- |
| 2009 | $4,212 +3.5% | -- |
| 2008 | $4,070 -5% | -- |
| 2007 | $4,286 | -- |
Find assessor info on the county website
Monthly payment
Est. payment
Payment breakdown
Explore the cost of this home by adjusting the details. Changes won't be saved.Climate risks
Neighborhood: 50323
Nearby schools
GreatSchools rating
- 10/10Walnut Hills Elementary SchoolGrades: K-5Distance: 0.1 mi
- 6/10Prairieview SchoolGrades: 9Distance: 2.8 mi
- 8/10Northwest High SchoolGrades: 10-12Distance: 2.8 mi
Schools provided by the listing agent
- District: Waukee
Source: DMMLS. This data may not be complete. We recommend contacting the local school district to confirm school assignments for this home.
- $421,8004 bd2 ba2k sqft15619 Aurora Ave, Urbandale, IA 50323Off Market
- $461,1004 bd2 ba2.4k sqft15707 Aurora Ave, Urbandale, IA 50323Off Market
- $470,8004 bd3 ba2.9k sqft15615 Aurora Ave, Urbandale, IA 50323Off Market
- $457,0004 bd3 ba2.7k sqft15711 Aurora Ave, Urbandale, IA 50323Off Market
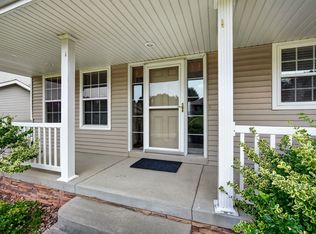
- $551,0004 bd4 ba2.6k sqft15702 Aurora Ave, Urbandale, IA 50323Off Market
- $470,3004 bd3 ba1.9k sqft15706 Aurora Ave, Urbandale, IA 50323Off Market
- $383,2004 bd3 ba1.4k sqft15609 Aurora Ave, Urbandale, IA 50323Off Market
- $468,2004 bd2 ba2.4k sqft15616 Aurora Ave, Urbandale, IA 50323Off Market
A local agent can set up tours, give advice and negotiate with sellers.
Similar homes
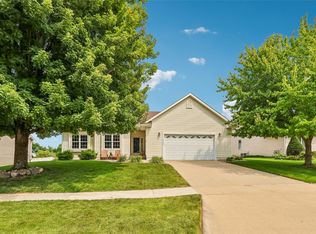
- $439,9004 bd4 ba1.9k sqft2905 145th St, Urbandale, IA 50323For Sale
 MLS ID #744844, Amy Wilkins, RE/MAX Concepts. DMMLS
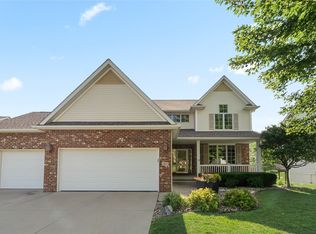
 - $428,5004 bd3 ba1.6k sqft2755 NW 157th St, Clive, IA 50325For Sale
 MLS ID #746326, Joey Plummer, Iowa Realty Mills Crossing. DMMLS
 - $495,0005 bd4 ba2.3k sqft2805 149th St, Urbandale, IA 50323For Sale
 MLS ID #745850, Shari Keen, RE/MAX Precision. DMMLS
 - $535,0004 bd4 ba2.1k sqft4714 148th St, Urbandale, IA 50323For Sale
 MLS ID #744090, Blake Shaffer, RE/MAX Concepts. DMMLS
 - $520,0003 bd2 ba1.6k sqft15721 Meredith Dr, Urbandale, IA 50323For SaleMLS ID #743997, Jenny Moats, Keller Williams Realty GDM. DMMLS
- $410,0004 bd4 ba1.8k sqft2150 NW 138th St, Clive, IA 50325For Sale
 MLS ID #70383, Ryan Rohlf, Keller Williams Legacy Group. CIBR
 - $569,0005 bd5 ba2.6k sqft4019 139th St, Urbandale, IA 50323For SaleMLS ID #735836, Gina Friedrichsen, RE/MAX Precision. DMMLS
- $475,0004 bd3 ba1.5k sqft575 NE Brookshire Dr, Waukee, IA 50263For SaleMLS ID #743449, Cy Phillips, Space Simply. DMMLS
- $499,9004 bd4 ba2.3k sqft16651 Oakbrook Dr, Clive, IA 50325For SaleMLS ID #742826, Amy Forte, LPT Realty, LLC. DMMLS
- $559,0005 bd4 ba2.1k sqft5421 150th St, Urbandale, IA 50323For SaleMLS ID #739827, Tricia Evans, RE/MAX Concepts. DMMLS
- $405,0003 bd3 ba1.4k sqft2210 SE Leeann Dr, Waukee, IA 50263For SaleMLS ID #745823, Hunter Egdorf, 515 Realty Company. DMMLS
- $430,0005 bd3 ba1.7k sqft1430 Sugar Creek Cir, West Des Moines, IA 50266For SaleMLS ID #742676, Stephen Kerr, Century 21 Signature. DMMLS
- $440,0004 bd3 ba2.1k sqft158 56th Pl, West Des Moines, IA 50266For SaleMLS ID #741520, Jenny Farrell, RE/MAX Concepts. DMMLS
- $563,0003 bd3 ba1.9k sqft3505 154th St, Urbandale, IA 50323For SaleMLS ID #737245, Susan Vujnovich, American Home Sales, Inc. DMMLS
- $549,0005 bd4 ba2.9k sqft4512 NW 167th St, Clive, IA 50325For SaleMLS ID #742236, Angela Glasgow, Realty ONE Group Impact. DMMLS
- $379,0004 bd3 ba2k sqft704 76th St, West Des Moines, IA 50266For SaleMLS ID #743222, John Weil, RE/MAX Precision. DMMLS
- $609,9904 bd3 ba1.8k sqft9812 Brookview Dr, Urbandale, IA 50322For SaleMLS ID #745931, Lindsey Simmer, RE/MAX Precision. DMMLS
- $445,0004 bd3 ba1.4k sqft2425 SE Sawyer Point, Waukee, IA 50263For SaleMLS ID #736601, SARAH PESEK, Iowa Realty Mills Crossing. DMMLS
- $572,9004 bd4 ba2.1k sqft9920 Hammontree Dr, Urbandale, IA 50322For SaleMLS ID #742192, Amy Lutter, Iowa Realty Mills Crossing. DMMLS
- $464,9004 bd4 ba2k sqft5757 Beechtree Dr, West Des Moines, IA 50266For SaleMLS ID #744161, Ryan Rivera, Zealty Home Advisors. DMMLS
