Spacious 5-bedroom ranch home featuring an open-concept floor plan, vaulted ceilings, and abundant natural light throughout. The main level offers a versatile bedroom that is perfect for a home office, flex room, or additional bedroom. The spacious primary suite includes a large walk-in closet and a luxurious bathroom with a soaking tub, separate shower, and plenty of room to unwind.
The finished walkout lower level is designed for entertaining, featuring high ceilings, great natural light, a wet bar, and a unique Jack-and-Jill bedroom and bathroom setup. Step outside to enjoy the covered deck overlooking the fully fenced backyard, providing plenty of space for relaxation, play, and outdoor gatherings. This home combines functionality, comfort, and style in a highly desirable West Des Moines location.
For sale
Price cut: $10K (8/14)
$405,000
1430 Sugar Creek Cir, West Des Moines, IA 50266
5beds
1,720sqft
Single Family Residence
Built in 2013
0.37 Acres Lot
$-- Zestimate®
$235/sqft
$-- HOA
What's special
Wet barCovered deckOpen-concept floor planVaulted ceilingsAbundant natural light throughoutSpacious primary suiteLarge walk-in closet
- 67 days |
- 1,488 |
- 72 |
Likely to sell faster than
Zillow last checked:
Listing updated:
Listed by:
Stephen Kerr (515)720-2294,
Century 21 Signature
Source: DMMLS,MLS#: 742676 Originating MLS: Des Moines Area Association of REALTORS
Originating MLS: Des Moines Area Association of REALTORSFacts & features
Interior
Bedrooms & bathrooms
- Bedrooms: 5
- Bathrooms: 3
- Full bathrooms: 3
- Main level bedrooms: 3
Heating
- Forced Air, Gas, Natural Gas
Cooling
- Central Air
Appliances
- Included: Dryer, Dishwasher, Microwave, Refrigerator, Stove, Washer
- Laundry: Main Level
Features
- Dining Area, Window Treatments
- Flooring: Carpet, Tile
- Basement: Finished,Walk-Out Access
- Has fireplace: Yes
- Fireplace features: Gas Log, Fireplace Screen
Interior area
- Total structure area: 1,720
- Total interior livable area: 1,720 sqft
- Finished area below ground: 1,450
Property
Parking
- Total spaces: 3
- Parking features: Attached, Garage, Three Car Garage
- Attached garage spaces: 3
Features
- Stories: 1
- Patio & porch: Covered, Deck
- Exterior features: Deck
- Fencing: Wood
Lot
- Size: 0.37 Acres
- Dimensions: 125 x 127
- Features: Rectangular Lot
Details
- Parcel number: 1622252001
- Zoning: RES
Construction
Type & style
- Home type: SingleFamily
- Architectural style: Contemporary,Ranch
- Property subtype: Single Family Residence
Materials
- Vinyl Siding
- Foundation: Poured
- Roof: Asphalt,Shingle
Condition
- Year built: 2013
Utilities & green energy
- Sewer: Public Sewer
- Water: Public
Community & HOA
HOA
- Has HOA: No
Location
- Region: West Des Moines
Financial & listing details
- Price per square foot: $235/sqft
- Tax assessed value: $468,000
- Annual tax amount: $7,686
- Date on market: 6/9/2026
- Cumulative days on market: 68 days
- Listing terms: Cash,Conventional,FHA,VA Loan
- Road surface type: Concrete
Estimated market value
Not available
Estimated sales range
Not available
Not available
Price history
| Date | Event | Price |
|---|---|---|
| 8/14/2026 | Price change | $405,000-2.4%$235/sqft |
Source:  DMMLS #742676 Report a problem DMMLS #742676 Report a problem | ||
| 8/7/2026 | Price change | $415,000-3.5%$241/sqft |
Source: DMMLS #742676 Report a problem | ||
| 7/10/2026 | Price change | $430,000-6.5%$250/sqft |
Source: DMMLS #742676 Report a problem | ||
| 6/25/2026 | Price change | $459,900-4.2%$267/sqft |
Source: DMMLS #742676 Report a problem | ||
| 6/18/2026 | Price change | $479,900-4%$279/sqft |
Source: DMMLS #742676 Report a problem | ||
| 6/9/2026 | Listed for sale | $500,000+5.3%$291/sqft |
Source: DMMLS #742676 Report a problem | ||
| 6/28/2023 | Listing removed | -- |
Source:  RE/MAX Central Report a problem RE/MAX Central Report a problem | ||
| 6/8/2023 | Price change | $475,000-3%$276/sqft |
Source: DMMLS #669723 Report a problem | ||
| 5/31/2023 | Price change | $489,900-2%$285/sqft |
Source: DMMLS #669723 Report a problem | ||
| 5/19/2023 | Price change | $499,900-3.9%$291/sqft |
Source: DMMLS #669723 Report a problem | ||
| 5/11/2023 | Price change | $520,000-1%$302/sqft |
Source: DMMLS #669723 Report a problem | ||
| 4/12/2023 | Price change | $525,000-1.9%$305/sqft |
Source: DMMLS #669723 Report a problem | ||
| 3/24/2023 | Listed for sale | $535,000+65.5%$311/sqft |
Source: DMMLS #669723 Report a problem | ||
| 12/12/2013 | Sold | $323,357-11.4%$188/sqft |
Source: DMMLS #426354 Report a problem | ||
| 10/19/2013 | Listed for sale | $364,900+453.7%$212/sqft |
Source: Iowa Realty Co., Inc. #426354 Report a problem | ||
| 4/3/2013 | Sold | $65,900$38/sqft |
Source: DMMLS #392659 Report a problem | ||
| 2/9/2013 | Listed for sale | $65,900$38/sqft |
Source: Iowa Realty Co., Inc. #392659 Report a problem | ||
Public tax history
| Year | Property taxes | Tax assessment |
|---|---|---|
| 2025 | $7,686 +1.9% | $468,000 +0.4% |
| 2024 | $7,540 -5.8% | $466,090 |
| 2023 | $8,000 +29.2% | $466,090 +9.1% |
| 2022 | $6,192 -4.9% | $427,220 +27.7% |
| 2021 | $6,510 +1.9% | $334,620 +0.1% |
| 2020 | $6,388 -4.2% | $334,260 |
| 2019 | $6,670 +0.7% | $334,260 +0.4% |
| 2018 | $6,626 | $332,820 +1.2% |
| 2017 | $6,626 +4.9% | $328,910 +1.4% |
| 2016 | $6,314 -3% | $324,250 |
| 2015 | $6,508 +27016.7% | $324,250 +24464.4% |
| 2014 | $24 | $1,320 |
Find assessor info on the county website
Monthly payment
Est. payment
Payment breakdown
Explore the cost of this home by adjusting the details. Changes won't be saved.Climate risks
Neighborhood: 50266
Nearby schools
GreatSchools rating
- 10/10Woodland Hills ElementaryGrades: K-5Distance: 0.3 mi
- 7/10Timberline SchoolGrades: 8-9Distance: 3.1 mi
- 5/10Waukee Senior High SchoolGrades: 10-12Distance: 4.1 mi
Schools provided by the listing agent
- District: Waukee
Source: DMMLS. This data may not be complete. We recommend contacting the local school district to confirm school assignments for this home.
- $562,6003 bd2 ba1.7k sqft9365 Sugar Creek Cir, West Des Moines, IA 50266Off Market

- $545,0005 bd3 ba1.7k sqft9352 Sugar Creek Dr, West Des Moines, IA 50266Off Market
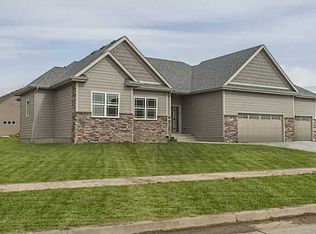
- $636,1004 bd3 ba3.1k sqft9335 Sugar Creek Cir, West Des Moines, IA 50266Off Market

- $492,5000.3 acres1427 Sugar Creek Cir, West Des Moines, IA 50266Off Market
- $516,0004 bd3 ba1.6k sqft1445 Sugar Creek Cir, West Des Moines, IA 50266Off Market
- $502,0005 bd4 ba2.9k sqft9385 Sugar Creek Dr, West Des Moines, IA 50266Off Market
- $448,1002 bd2 ba1.6k sqft9355 Sugar Creek Dr, West Des Moines, IA 50266Off Market
- $715,2005 bd4 ba3.6k sqft1443 S 93rd St, West Des Moines, IA 50266Off Market
A local agent can set up tours, give advice and negotiate with sellers.
Similar homes
- $395,0005 bd3 ba2.1k sqft163 77th Pl, West Des Moines, IA 50266For Sale
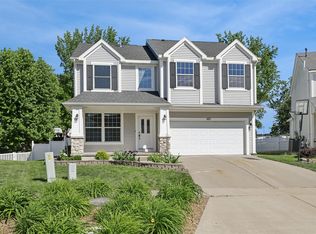 MLS ID #740929, SAATCHI KALRA, Iowa Realty Mills Crossing. DMMLS
 - $375,0004 bd4 ba1.7k sqft9305 Red Sunset Dr, West Des Moines, IA 50266For Sale
 MLS ID #740170, Sydnee Yetmar, RE/MAX Concepts. DMMLS
 - $415,0004 bd4 ba2.4k sqft5547 Flagstone Way, West Des Moines, IA 50266For Sale
 MLS ID #740768, Sarah Lehman, Realty ONE Group Impact. DMMLS
 - $414,9005 bd4 ba1.8k sqft3514 Horton Cir, Clive, IA 50325For Sale
 MLS ID #746905, Bryan York, RE/MAX Concepts. DMMLS
 - $379,9004 bd4 ba1.4k sqft4473 Tamara Ln, West Des Moines, IA 50265For SaleMLS ID #739249, Daniela Downs, RE/MAX Precision. DMMLS
- $395,0003 bd3 ba1.4k sqft2210 SE Leeann Dr, Waukee, IA 50263For SaleMLS ID #745823, Hunter Egdorf, 515 Realty Company. DMMLS
- $439,9003 bd2 ba1.7k sqft1055 SE Brentwood Dr, Waukee, IA 50263For SaleMLS ID #746684, Randy Kramer, Iowa Realty Mills Crossing. DMMLS
- $365,0004 bd3 ba1.7k sqft885 4th St, Waukee, IA 50263For SaleMLS ID #746984, Molly Thornton, Realty ONE Group Impact. DMMLS
- $425,0004 bd3 ba1.4k sqft4118 146th St, Urbandale, IA 50323For SaleMLS ID #746128, Julie Quandt, RE/MAX Precision. DMMLS
- $445,0004 bd3 ba1.4k sqft2425 SE Sawyer Point, Waukee, IA 50263For SaleMLS ID #736601, SARAH PESEK, Iowa Realty Mills Crossing. DMMLS
- $350,0003 bd3 ba1.4k sqft860 SE Harper Dr, Waukee, IA 50263For SaleMLS ID #746645, Ty Kilgore, EXIT Realty Midwest. DMMLS
- $349,5003 bd3 ba1.3k sqft9079 Linden Dr, West Des Moines, IA 50266For SaleMLS ID #741711, Bendi Selvage, RE/MAX Revolution. DMMLS
- $380,0003 bd2 ba1.4k sqft14624 Westbrook Dr, Urbandale, IA 50323For SaleMLS ID #740373, Cy Phillips, Space Simply. DMMLS
- $499,5004 bd4 ba1.6k sqft3940 Fieldstone Dr, Waukee, IA 50263For SaleMLS ID #746676, Dave Avery, RE/MAX Revolution. DMMLS
- $390,0004 bd3 ba1.6k sqft1701 Crabapple Ln, Granger, IA 50109For SaleMLS ID #742931, Maria Balac, Realty ONE Group Impact. DMMLS
- $349,9005 bd3 ba1.3k sqft495 Bel Aire Dr, Waukee, IA 50263For SaleMLS ID #742777, Aimee Lovan, Realty ONE Group Impact. DMMLS
- $390,0005 bd3 ba2.1k sqft6808 Timmons Dr, Windsor Heights, IA 50324For SaleMLS ID #736740, Riley Gott, LPT Realty, LLC. DMMLS
- $405,0004 bd3 ba1.9k sqft6906 Lewis Carroll Ct, Johnston, IA 50131For SaleMLS ID #745765, Amanda Kirk, Keller Williams Realty GDM. DMMLS
- $369,9004 bd3 ba1.5k sqft18126 Alpine Dr, Clive, IA 50325For SaleMLS ID #745086, Megan Fjetland, RE/MAX Real Estate Center. DMMLS
- $414,9004 bd3 ba1.5k sqft2505 NE Ewing Ct, Grimes, IA 50111For SaleMLS ID #745878, Nathan Lyman, RE/MAX Precision. DMMLS
