Excellent opportunity to own a move-in-ready ranch on a spacious 0.36-acre fenced lot in the highly desirable Waukee Community School District, feeding to Waukee Northwest High School. This well-maintained home offers 1,475 square feet on the main level with 3 bedrooms, 2 bathrooms, including a private 3/4 primary bath, and convenient main-floor laundry. The bright, functional layout is filled with natural light, while the kitchen and flooring have both been updated within the last five years. All appliances are included for added value and convenience. Major exterior improvements include new siding, a new roof, and a new covered composite deck, giving buyers added peace of mind for years to come. The unfinished lower level offers outstanding potential for additional living space, bedrooms, a rec room, workout area, or storage. Additional highlights include an oversized 3-stall garage and a generous backyard ideal for entertaining, pets, or play. Enjoy excellent access to the metro trail system and nearby Walnut Creek Regional Park. Immediate occupancy is available, and a sub-3% assumable mortgage may be available to qualified buyers.
For sale
Price cut: $5K (7/15)
$380,000
14624 Westbrook Dr, Urbandale, IA 50323
3beds
1,475sqft
:
Get pre-qualified$2,552/mo
Single Family Residence
Built in 2006
0.36 Acres Lot
$377,000 Zestimate®
$258/sqft
$-- HOA
What's special
Move-in-ready ranchConvenient main-floor laundryWell-maintained homeNew sidingNew covered composite deckNew roof
- 93 days |
- 943 |
- 58 |
Likely to sell faster than
Zillow last checked:
Listing updated:
Listed by:
Cy Phillips 515-423-0899,
Space Simply
Source: DMMLS,MLS#: 740373 Originating MLS: Des Moines Area Association of REALTORS
Originating MLS: Des Moines Area Association of REALTORSFacts & features
Interior
Bedrooms & bathrooms
- Bedrooms: 3
- Bathrooms: 2
- Full bathrooms: 1
- 3/4 bathrooms: 1
- Main level bedrooms: 3
Heating
- Forced Air, Gas, Natural Gas
Cooling
- Central Air
Appliances
- Included: Dishwasher, Microwave, Refrigerator, Stove
- Laundry: Main Level
Features
- Dining Area, Eat-in Kitchen, See Remarks, Cable TV
- Flooring: Carpet, Tile
- Basement: Daylight,Unfinished
- Number of fireplaces: 1
- Fireplace features: Gas Log
Interior area
- Total structure area: 1,475
- Total interior livable area: 1,475 sqft
Property
Parking
- Total spaces: 3
- Parking features: Attached, Garage, Three Car Garage
- Attached garage spaces: 3
Accessibility
- Accessibility features: See Remarks
Features
- Stories: 1
- Patio & porch: Covered, Deck
- Exterior features: Deck
- Fencing: Chain Link
Lot
- Size: 0.36 Acres
- Dimensions: 106 x 150
- Features: Rectangular Lot, Cul-De-Sac
Details
- Parcel number: 1224202023
- Zoning: R
Construction
Type & style
- Home type: SingleFamily
- Architectural style: Ranch
- Property subtype: Single Family Residence
Materials
- See Remarks, Vinyl Siding
- Foundation: Poured
- Roof: Asphalt,Shingle
Condition
- Year built: 2006
Utilities & green energy
- Sewer: Public Sewer
- Water: Public
Community & HOA
Community
- Features: See Remarks
- Security: Smoke Detector(s)
HOA
- Has HOA: No
Location
- Region: Urbandale
Financial & listing details
- Price per square foot: $258/sqft
- Tax assessed value: $351,210
- Annual tax amount: $5,265
- Date on market: 5/8/2026
- Cumulative days on market: 94 days
- Listing terms: Cash,Conventional,FHA,VA Loan
- Road surface type: Concrete
Estimated market value
$377,000
$358,000 - $396,000
$2,029/mo
Price history
| Date | Event | Price |
|---|---|---|
| 7/15/2026 | Price change | $380,000-1.3%$258/sqft |
Source:  DMMLS #740373 Report a problem DMMLS #740373 Report a problem | ||
| 5/24/2026 | Price change | $385,000-1.3%$261/sqft |
Source: DMMLS #740373 Report a problem | ||
| 5/18/2026 | Price change | $390,000-1.9%$264/sqft |
Source: DMMLS #740373 Report a problem | ||
| 5/8/2026 | Listed for sale | $397,500+58.4%$269/sqft |
Source: DMMLS #740373 Report a problem | ||
| 2/4/2016 | Sold | $251,000-1.5%$170/sqft |
Source: DMMLS #507703 Report a problem | ||
| 11/13/2015 | Listed for sale | $254,900+1.6%$173/sqft |
Source: Coldwell Banker Mid-America Group, Realtors #507703 Report a problem | ||
| 11/9/2015 | Sold | $251,000+15.4%$170/sqft |
Source: Agent Provided Report a problem | ||
| 11/3/2006 | Sold | $217,500+356.1%$147/sqft |
Source: Public Record Report a problem | ||
| 7/12/2006 | Sold | $47,682$32/sqft |
Source: Public Record Report a problem | ||
Public tax history
| Year | Property taxes | Tax assessment |
|---|---|---|
| 2025 | $5,266 +1.8% | $351,210 +7.2% |
| 2024 | $5,172 -2.6% | $327,590 |
| 2023 | $5,308 +8.4% | $327,590 +12.5% |
| 2022 | $4,896 +1.6% | $291,160 +7.1% |
| 2021 | $4,820 +1.9% | $271,740 +7.4% |
| 2020 | $4,730 -2.7% | $253,110 |
| 2019 | $4,862 +3.5% | $253,110 +3.1% |
| 2018 | $4,698 | $245,440 |
| 2017 | $4,698 +20.7% | $245,440 +12.7% |
| 2016 | $3,892 -3.5% | $217,870 +2% |
| 2015 | $4,034 +3.6% | $213,510 +4.3% |
| 2014 | $3,892 +18.4% | $204,800 |
| 2013 | $3,288 -0.1% | -- |
| 2012 | $3,290 +4.7% | -- |
| 2011 | $3,142 +2.7% | -- |
| 2010 | $3,058 -5.2% | -- |
| 2009 | $3,226 +3.5% | -- |
| 2008 | $3,118 +155800% | -- |
| 2007 | $2 | -- |
Find assessor info on the county website
Monthly payment
Est. payment
Payment breakdown
Explore the cost of this home by adjusting the details. Changes won't be saved.Climate risks
Neighborhood: 50323
Nearby schools
GreatSchools rating
- 10/10Walnut Hills Elementary SchoolGrades: K-5Distance: 0.8 mi
- 6/10Prairieview SchoolGrades: 9Distance: 3.4 mi
- 8/10Northwest High SchoolGrades: 10-12Distance: 3.6 mi
Schools provided by the listing agent
- District: Waukee
Source: DMMLS. This data may not be complete. We recommend contacting the local school district to confirm school assignments for this home.
- $377,3003 bd2 ba1.4k sqft14620 Westbrook Dr, Urbandale, IA 50323Off Market
- $356,4003 bd4 ba1.4k sqft14616 Westbrook Dr, Urbandale, IA 50323Off Market

- $470,0005 bd4 ba1.9k sqft4314 147th St, Urbandale, IA 50323Sold
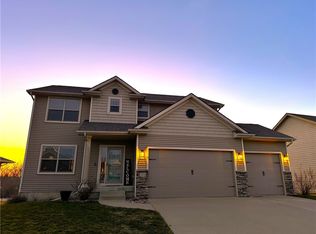
- $370,0004 bd3 ba1.5k sqft14623 Westbrook Dr, Urbandale, IA 50323Sold
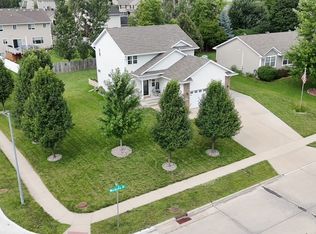
- $506,0004 bd3 ba1.5k sqft4308 147th St, Urbandale, IA 50323Off Market
- $352,0004 bd3 ba1.4k sqft14612 Westbrook Dr, Urbandale, IA 50323Sold
- $--1 bd1 ba2k sqft14612 Westbrook Dr #2, Urbandale, IA 50323Off Market
- $364,1004 bd3 ba1.3k sqft14619 Westbrook Dr, Urbandale, IA 50323Off Market
A local agent can set up tours, give advice and negotiate with sellers.
Similar homes
- $425,0004 bd3 ba1.4k sqft4118 146th St, Urbandale, IA 50323For Sale
 MLS ID #746128, Julie Quandt, RE/MAX Precision. DMMLS
 - $365,0003 bd3 ba1.4k sqft12208 Madison Ave, Urbandale, IA 50323For Sale
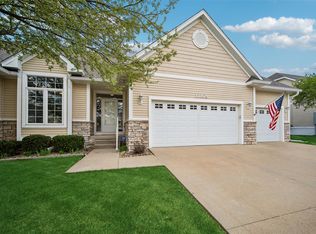 MLS ID #738549, Helen Turner, Iowa Realty Mills Crossing. DMMLS
 - $379,9003 bd4 ba1.5k sqft3001 SE Cobblestone Dr, Grimes, IA 50111For Sale
 MLS ID #746004, James Edwards, RE/MAX Real Estate Center. DMMLS
 - $455,0004 bd3 ba1.7k sqft4015 124th St, Urbandale, IA 50323For Sale
 MLS ID #743983, Kathy Millikan, Realty ONE Group Impact. DMMLS
 - $424,9005 bd4 ba1.8k sqft3514 Horton Cir, Clive, IA 50325For SaleMLS ID #746905, Bryan York, RE/MAX Concepts. DMMLS
- $484,9004 bd3 ba1.5k sqft12307 Twana Dr, Urbandale, IA 50323For SaleMLS ID #743437, Diane Bjorholm, 1 Percent Lists Evolution. DMMLS
- $439,9004 bd3 ba2.1k sqft2199 NW 147th St, Clive, IA 50325For SaleMLS ID #746859, Andrew Goodall, Goodall Properties LLC. DMMLS
- $449,0003 bd2 ba1.7k sqft1055 SE Brentwood Dr, Waukee, IA 50263For SaleMLS ID #746684, Randy Kramer, Iowa Realty Mills Crossing. DMMLS
- $350,0003 bd3 ba1.4k sqft860 SE Harper Dr, Waukee, IA 50263For SaleMLS ID #746645, Ty Kilgore, EXIT Realty Midwest. DMMLS
- $375,0003 bd4 ba1.9k sqft8002 Goodman Dr, Urbandale, IA 50322For SaleMLS ID #744096, Tanner Couch, LPT Realty, LLC. DMMLS
- $550,0005 bd3 ba1.8k sqft14201 Briarwood Ln, Urbandale, IA 50323For SaleMLS ID #746487, Jesse Kern, Keller Williams Legacy Group. DMMLS
- $360,0003 bd3 ba1.7k sqft5740 NW 92nd Ct, Johnston, IA 50131For SaleMLS ID #742670, Ashley Perkins, Weichert, Realtors - The 515 Agency. DMMLS
- $375,0004 bd4 ba1.7k sqft9305 Red Sunset Dr, West Des Moines, IA 50266For SaleMLS ID #740170, Sydnee Yetmar, RE/MAX Concepts. DMMLS
- $399,5003 bd3 ba1.4k sqft2210 SE Leeann Dr, Waukee, IA 50263For SaleMLS ID #745823, Hunter Egdorf, 515 Realty Company. DMMLS
- $364,5003 bd3 ba1.3k sqft1995 SE Oxford Dr, Waukee, IA 50263For SaleMLS ID #744926, Jessica Auch, RE/MAX Revolution. DMMLS
- $349,9904 bd3 ba1.6k sqft735 SE Melrose Dr, Waukee, IA 50263For SaleMLS ID #746015, Erin Herron, Realty ONE Group Impact. DMMLS
- $390,0004 bd3 ba1.6k sqft1701 Crabapple Ln, Granger, IA 50109For SaleMLS ID #742931, Maria Balac, Realty ONE Group Impact. DMMLS
- $410,0003 bd2 ba1.4k sqft1716 NW Gabus Dr, Grimes, IA 50111For SaleMLS ID #743963, Rachelle Klocko, Iowa Realty Ankeny. DMMLS
- $375,0004 bd4 ba1.7k sqft303 SE 14th St, Grimes, IA 50111For SaleMLS ID #721556, Pennie Carroll, Pennie Carroll & Associates. DMMLS
- $379,9004 bd4 ba1.4k sqft4473 Tamara Ln, West Des Moines, IA 50265For SaleMLS ID #739249, Daniela Downs, RE/MAX Precision. DMMLS
