Welcome to this exceptionally maintained, one-owner 3-bedroom, 3.5-bath home nestled on a quiet street in one of Johnston's most desirable neighborhoods. Offering the perfect combination of space, functionality, and location, this home is sure to impress. The oversized 3-car garage provides ample room for vehicles, storage, hobbies, or a workshop, while the expansive fully fenced backyard offers plenty of space to relax, entertain, or play. Inside, you'll find a thoughtfully designed floor plan with comfortable living spaces and pride of ownership throughout. Enjoy the convenience of being within walking distance to Johnston High School and the elementary school, as well as a nearby park and disc golf course. Tucked away from busy roads while remaining just minutes from shopping, dining, and everything Johnston has to offer, this is a rare opportunity to own a lovingly cared-for home in an exceptional location.
For sale
$379,900
3001 SE Cobblestone Dr, Grimes, IA 50111
3beds
1,518sqft
:
Get pre-qualified$2,682/mo
Single Family Residence
Built in 2007
0.26 Acres Lot
$-- Zestimate®
$250/sqft
$-- HOA
What's special
Thoughtfully designed floor planComfortable living spacesExpansive fully fenced backyard
- 12 days |
- 313 |
- 22 |
Zillow last checked:
Listing updated:
Listed by:
James Edwards james@thequartzteamrealty.com,
RE/MAX Real Estate Center,
Jake Escher,
RE/MAX Real Estate Center
Source: DMMLS,MLS#: 746004 Originating MLS: Des Moines Area Association of REALTORS
Originating MLS: Des Moines Area Association of REALTORSFacts & features
Interior
Bedrooms & bathrooms
- Bedrooms: 3
- Bathrooms: 4
- Full bathrooms: 1
- 3/4 bathrooms: 2
- 1/2 bathrooms: 1
Heating
- Forced Air, Gas, Natural Gas
Cooling
- Central Air
Appliances
- Included: Dryer, Dishwasher, Microwave, Refrigerator, Stove, Washer
- Laundry: Upper Level
Features
- Wet Bar
- Flooring: Carpet
- Basement: Egress Windows,Finished
- Number of fireplaces: 1
- Fireplace features: Electric
Interior area
- Total structure area: 1,518
- Total interior livable area: 1,518 sqft
- Finished area below ground: 648
Property
Parking
- Total spaces: 3
- Parking features: Attached, Garage, Three Car Garage
- Attached garage spaces: 3
Features
- Levels: Two
- Stories: 2
- Patio & porch: Deck
- Exterior features: Deck
- Fencing: Chain Link
Lot
- Size: 0.26 Acres
Details
- Parcel number: 31100305435029
- Zoning: R2-70
Construction
Type & style
- Home type: SingleFamily
- Architectural style: Two Story
- Property subtype: Single Family Residence
Materials
- Vinyl Siding
- Foundation: Poured
- Roof: Asphalt,Shingle
Condition
- Resale
- New construction: No
- Year built: 2007
Utilities & green energy
- Sewer: Public Sewer
- Water: Public
Community & HOA
Community
- Features: Sidewalks
HOA
- Has HOA: No
Location
- Region: Grimes
Financial & listing details
- Price per square foot: $250/sqft
- Tax assessed value: $329,500
- Annual tax amount: $5,072
- Date on market: 7/28/2026
- Cumulative days on market: 13 days
- Listing terms: Cash,Conventional,FHA,USDA Loan,VA Loan
- Road surface type: Concrete
Estimated market value
Not available
Estimated sales range
Not available
Not available
Price history
| Date | Event | Price |
|---|---|---|
| 7/29/2026 | Listed for sale | $379,900-2.6%$250/sqft |
Source:  DMMLS #746004 Report a problem DMMLS #746004 Report a problem | ||
| 9/30/2025 | Listing removed | $390,000$257/sqft |
Source: DMMLS #717890 Report a problem | ||
| 5/13/2025 | Listed for sale | $390,000+114.3%$257/sqft |
Source: DMMLS #717890 Report a problem | ||
| 8/30/2007 | Sold | $182,000+360.8%$120/sqft |
Source: Public Record Report a problem | ||
| 6/4/2007 | Sold | $39,500$26/sqft |
Source: Public Record Report a problem | ||
Public tax history
| Year | Property taxes | Tax assessment |
|---|---|---|
| 2025 | $4,932 +3.1% | $329,500 +9.5% |
| 2024 | $4,782 +2.9% | $300,900 |
| 2023 | $4,648 -11.1% | $300,900 +19.6% |
| 2022 | $5,230 +0.1% | $251,600 |
| 2021 | $5,224 +1% | $251,600 +5.8% |
| 2020 | $5,170 +6.3% | $237,900 |
| 2019 | $4,864 +2.1% | $237,900 +14.3% |
| 2018 | $4,764 | $208,200 |
| 2017 | $4,764 +12.3% | $208,200 +11.9% |
| 2016 | $4,242 | $186,100 |
| 2015 | $4,242 +11.3% | $186,100 +8.4% |
| 2014 | $3,812 | $171,700 |
| 2013 | -- | $171,700 -0.5% |
| 2012 | -- | $172,600 |
| 2011 | -- | $172,600 -3.1% |
| 2010 | -- | $178,200 |
| 2009 | -- | $178,200 |
| 2008 | -- | $178,200 +104723.5% |
| 2007 | -- | $170 |
| 2006 | -- | $170 |
Find assessor info on the county website
Monthly payment
Est. payment
Payment breakdown
Explore the cost of this home by adjusting the details. Changes won't be saved.Climate risks
Neighborhood: 50111
Nearby schools
GreatSchools rating
- 4/10Horizon Elementary SchoolGrades: K-5Distance: 0.5 mi
- 8/10Summit Middle SchoolGrades: 6-7Distance: 0.7 mi
- 9/10Johnston Senior High SchoolGrades: 10-12Distance: 1 mi
Schools provided by the listing agent
- District: Johnston
Source: DMMLS. This data may not be complete. We recommend contacting the local school district to confirm school assignments for this home.
- $428,5004 bd2 ba2.1k sqft2913 SE Cobblestone Dr, Grimes, IA 50111Off Market
- $344,2003 bd2 ba1.5k sqft3005 SE Cobblestone Dr, Grimes, IA 50111Off Market
- $342,1003 bd2 ba1.5k sqft3000 SE Stonegate Dr, Grimes, IA 50111Off Market
- $347,1003 bd3 ba1.5k sqft2909 SE Cobblestone Dr, Grimes, IA 50111Off Market
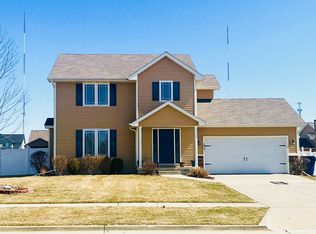
- $334,0003 bd2 ba1.2k sqft3004 SE Stonegate Dr, Grimes, IA 50111Sold
- $287,7003 bd3 ba1.2k sqft3004 Stonegate Dr, Ankeny, IA 50111Off Market
- $402,1004 bd3 ba2.5k sqft2912 SE Stonegate Dr, Grimes, IA 50111Off Market
- $366,9004 bd3 ba2.1k sqft3000 SE Cobblestone Dr, Grimes, IA 50111Off Market
A local agent can set up tours, give advice and negotiate with sellers.
Similar homes
- $350,0003 bd3 ba1.3k sqft1113 SE 6th St, Grimes, IA 50111For Sale
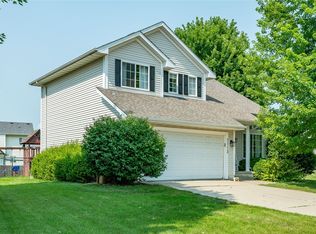 MLS ID #746714, Barry Hesse, RE/MAX Concepts. DMMLS
 - $375,0004 bd4 ba1.7k sqft303 SE 14th St, Grimes, IA 50111For Sale
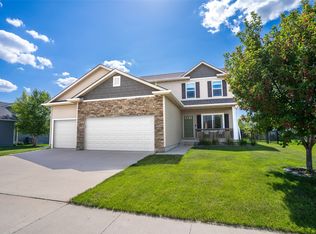 MLS ID #721556, Pennie Carroll, Pennie Carroll & Associates. DMMLS
 - $360,0003 bd3 ba1.7k sqft5740 NW 92nd Ct, Johnston, IA 50131For Sale
 MLS ID #742670, Ashley Perkins, Weichert, Realtors - The 515 Agency. DMMLS
 - $380,0003 bd2 ba1.4k sqft14624 Westbrook Dr, Urbandale, IA 50323For Sale
 MLS ID #740373, Cy Phillips, Space Simply. DMMLS
 - $350,0003 bd3 ba1.4k sqft860 SE Harper Dr, Waukee, IA 50263For SaleMLS ID #746645, Ty Kilgore, EXIT Realty Midwest. DMMLS
- $379,9005 bd3 ba1.3k sqft2434 NW Ashland Pkwy, Ankeny, IA 50023For SaleMLS ID #745654, Kyle Clarkson, LPT Realty, LLC. DMMLS
- $405,0004 bd3 ba1.9k sqft6906 Lewis Carroll Ct, Johnston, IA 50131For SaleMLS ID #745765, Amanda Kirk, Keller Williams Realty GDM. DMMLS
- $449,0003 bd2 ba1.7k sqft1055 SE Brentwood Dr, Waukee, IA 50263For SaleMLS ID #746684, Randy Kramer, Iowa Realty Mills Crossing. DMMLS
- $424,9005 bd4 ba1.8k sqft3514 Horton Cir, Clive, IA 50325For SaleMLS ID #746905, Bryan York, RE/MAX Concepts. DMMLS
- $425,0004 bd3 ba1.4k sqft4118 146th St, Urbandale, IA 50323For SaleMLS ID #746128, Julie Quandt, RE/MAX Precision. DMMLS
- $365,0003 bd3 ba1.4k sqft12208 Madison Ave, Urbandale, IA 50323For SaleMLS ID #738549, Helen Turner, Iowa Realty Mills Crossing. DMMLS
- $350,0003 bd3 ba1.3k sqft5420 Brook Landing Cir, Des Moines, IA 50317For SaleMLS ID #746891, Emily Broderick, Keller Williams Realty GDM. DMMLS
- $329,9003 bd3 ba1.3k sqft749 46th St, West Des Moines, IA 50265For SaleMLS ID #746162, Beth Ernst, Keller Williams Realty GDM. DMMLS
- $339,0003 bd3 ba1.9k sqft1752 NW 101st St, Clive, IA 50325For SaleMLS ID #742095, Rachael Baethke, Real Broker, LLC. DMMLS
- $375,0004 bd4 ba1.7k sqft9305 Red Sunset Dr, West Des Moines, IA 50266For SaleMLS ID #740170, Sydnee Yetmar, RE/MAX Concepts. DMMLS
- $364,5003 bd3 ba1.3k sqft1995 SE Oxford Dr, Waukee, IA 50263For SaleMLS ID #744926, Jessica Auch, RE/MAX Revolution. DMMLS
- $375,0003 bd4 ba1.7k sqft302 31st St SW, Altoona, IA 50009For SaleMLS ID #746322, Char Klisares, RE/MAX Concepts. DMMLS
- $455,0004 bd3 ba1.7k sqft4015 124th St, Urbandale, IA 50323For SaleMLS ID #743983, Kathy Millikan, Realty ONE Group Impact. DMMLS
- $299,9003 bd2 ba1.2k sqft5704 NW 93rd St, Johnston, IA 50131For SaleMLS ID #743689, Brandon Winn, Iowa Realty Mills Crossing. DMMLS
- $484,9004 bd3 ba1.5k sqft12307 Twana Dr, Urbandale, IA 50323For SaleMLS ID #743437, Diane Bjorholm, 1 Percent Lists Evolution. DMMLS
