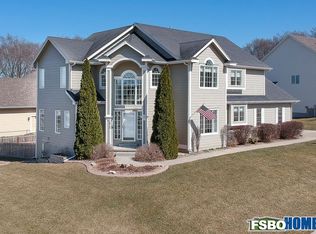
Fantastic ranch in a quiet neighborhood with easy access to all things Waukee and WDM. The open floor plan offers a nice sized kitchen with SS appliances, (gas range!) granite, pantry and plenty of cabinets. This kitchen opens into a dining area that flows into the family room perfect for entertaining. The primary suite features a private bath, with whirlpool tub, separate shower, and large walk in closet. The Primary also has direct access to a bright corner sunroom/office which is a perfect set up. There are two additional bedrooms and a full bath on the main level set off in a private hallway accessed by glass paneled French doors which adds additional privacy. On the backside of the home there is a beautiful fenced in huge stone patio perfect for sunny morning coffee or shaded evening grilling and drinks. The large lower level is just waiting for someone to come along and custom finish it to their liking and features a large bright egress window. The 3 car garage has an epoxy floor and the third stall is set up as a convenient work shop. Passive radon system is in place as is irrigation system. All information obtained from seller and public records.
Pending
Price cut: $9.1K (8/14)
$439,900
1055 SE Brentwood Dr, Waukee, IA 50263
3beds
1,758sqft
Single Family Residence
Built in 2004
0.34 Acres Lot
$-- Zestimate®
$250/sqft
$-- HOA
What's special
Separate showerOpen floor planSs appliancesPlenty of cabinetsGas rangeNice sized kitchenWhirlpool tub
- 2 days |
- 46 |
- 0 |
Likely to sell faster than
Zillow last checked:
Listing updated:
Listed by:
Randy Kramer 515-453-6629,
Iowa Realty Mills Crossing
Source: DMMLS,MLS#: 746684 Originating MLS: Des Moines Area Association of REALTORS
Originating MLS: Des Moines Area Association of REALTORSFacts & features
Interior
Bedrooms & bathrooms
- Bedrooms: 3
- Bathrooms: 2
- Full bathrooms: 2
- Main level bedrooms: 3
Heating
- Forced Air, Gas, Natural Gas
Cooling
- Central Air
Appliances
- Included: Dryer, Dishwasher, Microwave, Stove, Washer
- Laundry: Main Level
Features
- Dining Area, Cable TV, Window Treatments
- Flooring: Carpet, Tile
- Basement: Daylight,Unfinished
- Number of fireplaces: 1
- Fireplace features: Gas, Vented
Interior area
- Total structure area: 1,758
- Total interior livable area: 1,758 sqft
- Finished area below ground: 0
Video & virtual tour
Property
Parking
- Total spaces: 3
- Parking features: Attached, Garage, Three Car Garage
- Attached garage spaces: 3
Features
- Stories: 1
- Patio & porch: Open, Patio
- Exterior features: Sprinkler/Irrigation, Patio
- Fencing: Wood
Lot
- Size: 0.34 Acres
- Features: Corner Lot
Details
- Parcel number: 1236478013
- Zoning: RES
Construction
Type & style
- Home type: SingleFamily
- Architectural style: Ranch
- Property subtype: Single Family Residence
Materials
- Vinyl Siding
- Foundation: Poured
- Roof: Asphalt,Shingle
Condition
- Year built: 2004
Utilities & green energy
- Sewer: Public Sewer
- Water: Public
Community & HOA
HOA
- Has HOA: No
Location
- Region: Waukee
Financial & listing details
- Price per square foot: $250/sqft
- Tax assessed value: $370,960
- Annual tax amount: $6,075
- Date on market: 8/6/2026
- Cumulative days on market: 17 days
- Listing terms: Cash,Conventional,FHA,VA Loan
- Road surface type: Concrete
Estimated market value
Not available
Estimated sales range
Not available
Not available
Price history
| Date | Event | Price |
|---|---|---|
| 8/25/2026 | Pending sale | $439,900$250/sqft |
Source:  DMMLS #746684 Report a problem DMMLS #746684 Report a problem | ||
| 8/14/2026 | Price change | $439,900-2%$250/sqft |
Source: DMMLS #746684 Report a problem | ||
| 8/6/2026 | Listed for sale | $449,000+16.9%$255/sqft |
Source: DMMLS #746684 Report a problem | ||
| 12/2/2022 | Sold | $384,000-1.5%$218/sqft |
Source: DMMLS #659378 Report a problem | ||
| 10/19/2022 | Pending sale | $390,000$222/sqft |
Source: DMMLS #659378 Report a problem | ||
| 9/30/2022 | Price change | $390,000-1.3%$222/sqft |
Source: DMMLS #659378 Report a problem | ||
| 9/1/2022 | Listed for sale | $395,000+33.9%$225/sqft |
Source: DMMLS #659378 Report a problem | ||
| 3/24/2021 | Listing removed | -- |
Source: Owner Report a problem | ||
| 8/17/2015 | Listing removed | $295,000$168/sqft |
Source: Owner Report a problem | ||
| 2/14/2015 | Price change | $295,000-1%$168/sqft |
Source: Owner Report a problem | ||
| 8/13/2014 | Listed for sale | $298,000-8.3%$170/sqft |
Source: Owner Report a problem | ||
| 5/25/2014 | Listing removed | $325,000$185/sqft |
Source: Owner Report a problem | ||
| 3/10/2014 | Price change | $325,000+3.2%$185/sqft |
Source: Owner Report a problem | ||
| 2/24/2014 | Listed for sale | $315,000+29.9%$179/sqft |
Source: Owner Report a problem | ||
| 9/1/2010 | Sold | $242,500-4.9%$138/sqft |
Source: Agent Provided Report a problem | ||
| 7/3/2010 | Listed for sale | $254,900$145/sqft |
Source: RE/MAX Real Estate Concepts #369775 Report a problem | ||
Public tax history
| Year | Property taxes | Tax assessment |
|---|---|---|
| 2025 | $5,902 +1.7% | $370,960 +3.8% |
| 2024 | $5,806 +2.6% | $357,540 |
| 2023 | $5,658 +10.8% | $357,540 +17.8% |
| 2022 | $5,106 -4.2% | $303,390 +9.1% |
| 2021 | $5,328 +2.1% | $278,030 +1.6% |
| 2020 | $5,216 -7.2% | $273,780 |
| 2019 | $5,620 +1.8% | $273,780 -2.2% |
| 2018 | $5,522 | $279,970 |
| 2017 | $5,522 -17.1% | $279,970 +3.3% |
| 2016 | $6,659 +25.1% | $270,920 +10.6% |
| 2015 | $5,322 +23.1% | $244,900 +3.9% |
| 2014 | $4,324 +6% | $235,690 |
| 2013 | $4,078 -0.5% | -- |
| 2012 | $4,098 +1.8% | -- |
| 2011 | $4,026 +2.4% | -- |
| 2010 | $3,932 +1.9% | -- |
| 2009 | $3,858 +3.4% | -- |
| 2008 | $3,730 -5% | -- |
| 2007 | $3,926 | -- |
Find assessor info on the county website
Monthly payment
Est. payment
Payment breakdown
Explore the cost of this home by adjusting the details. Changes won't be saved.Climate risks
Neighborhood: 50263
Nearby schools
GreatSchools rating
- 6/10Eason Elementary SchoolGrades: K-5Distance: 0.8 mi
- 7/10Waukee South Middle SchoolGrades: 6-7Distance: 2.6 mi
- 5/10Waukee Senior High SchoolGrades: 10-12Distance: 2.4 mi
Schools provided by the listing agent
- District: Waukee
Source: DMMLS. This data may not be complete. We recommend contacting the local school district to confirm school assignments for this home.
- $416,5004 bd2 ba1.7k sqft1055 Brentwood Dr, Waukee, IA 50263Off Market
- $598,6005 bd4 ba2.7k sqft1020 SE Pinecrest Cir, Waukee, IA 50263Off Market
- $574,3004 bd2 ba2.8k sqft1005 SE Brentwood Dr, Waukee, IA 50263Off Market
- $572,6005 bd4 ba3.6k sqft1015 SE Pinecrest Cir, Waukee, IA 50263Off Market
- $631,4005 bd4 ba2.7k sqft1040 SE Pinecrest Cir, Waukee, IA 50263Off Market
- $630,3003 bd2 ba2.5k sqft1025 SE Pinecrest Cir, Waukee, IA 50263Off Market
- $559,5004 bd2 ba2.6k sqft995 SE Brentwood Dr, Waukee, IA 50263Off Market
- $563,6004 bd4 ba2.3k sqft1050 SE Brentwood Dr, Waukee, IA 50263Off Market
A local agent can set up tours, give advice and negotiate with sellers.
Similar homes
- $450,0005 bd4 ba2.1k sqft281 58th Ct, West Des Moines, IA 50266For Sale
 MLS ID #747765, Cy Phillips, Space Simply. DMMLS
 - $439,9004 bd3 ba2.1k sqft2199 NW 147th St, Clive, IA 50325For Sale
 MLS ID #746859, Andrew Goodall, Goodall Properties LLC. DMMLS
 - $442,0004 bd3 ba1.5k sqft4608 154th St, Urbandale, IA 50323For Sale
 MLS ID #745227, Amy Jones, HomeCoin.com. DMMLS
 - $550,0004 bd3 ba2.2k sqft990 SE Westwoods Dr, Waukee, IA 50263For Sale
 MLS ID #745840, Alex Wick, RE/MAX Precision. DMMLS
 - $444,9003 bd4 ba1.9k sqft4639 Fieldstone Dr, West Des Moines, IA 50265For Sale
 MLS ID #70699, Justin Greenfield, RE/MAX Precision Otter View. CIBR
 - $445,0004 bd3 ba2.3k sqft804 Prairie View Dr, West Des Moines, IA 50266For SaleMLS ID #743079, Leslie Hanson, Realty ONE Group Impact. DMMLS
- $425,0004 bd3 ba1.4k sqft4118 146th St, Urbandale, IA 50323For SaleMLS ID #746128, Julie Quandt, RE/MAX Precision. DMMLS
- $469,9003 bd3 ba2.3k sqft5700 Aspen Dr, West Des Moines, IA 50266For SaleMLS ID #743169, Wenyi Ying, Iowa Realty Mills Crossing. DMMLS
- $499,0005 bd3 ba1.8k sqft8832 Kingman Dr, West Des Moines, IA 50266For SaleMLS ID #737139, Kasey Kliegl, RE/MAX Concepts. DMMLS
- $390,0004 bd3 ba1.9k sqft155 Orchard Ct, Pleasant Hill, IA 50327For SaleMLS ID #747733, Fernando Aveiga, EXP Realty, LLC. DMMLS
- $522,5005 bd3 ba1.8k sqft14201 Briarwood Ln, Urbandale, IA 50323For SaleMLS ID #746487, Jesse Kern, Keller Williams Legacy Group. DMMLS
- $450,0004 bd3 ba1.4k sqft1705 NW Norton Ct, Grimes, IA 50111For SaleMLS ID #747287, Pennie Carroll, Pennie Carroll & Associates. DMMLS
- $495,0005 bd4 ba2.3k sqft2805 149th St, Urbandale, IA 50323For SaleMLS ID #745850, Shari Keen, RE/MAX Precision. DMMLS
- $399,9004 bd3 ba2.1k sqft284 58th Ct, West Des Moines, IA 50266For SaleMLS ID #735584, Kasey Kliegl, RE/MAX Concepts. DMMLS
- $229,9003 bd2 ba1.4k sqft900 67th St Unit 306, West Des Moines, IA 50266For SaleMLS ID #747849, Matt Klein, RE/MAX Concepts. DMMLS
- $424,9004 bd3 ba2.3k sqft4420 98th St, Urbandale, IA 50322For SaleMLS ID #746357, Brandon Winn, Iowa Realty Mills Crossing. DMMLS
- $389,9005 bd3 ba2.1k sqft163 77th Pl, West Des Moines, IA 50266For SaleMLS ID #740929, SAATCHI KALRA, Iowa Realty Mills Crossing. DMMLS
- $410,0003 bd2 ba1.4k sqft1716 NW Gabus Dr, Grimes, IA 50111For SaleMLS ID #743963, Rachelle Klocko, Iowa Realty Ankeny. DMMLS
- $299,9003 bd4 ba1.5k sqft847 SE Williams Ct, Waukee, IA 50263For SaleMLS ID #743472, Matt Hennig, Platinum Realty LLC. DMMLS
- $399,9004 bd3 ba2.2k sqft9217 Ridgeview Dr, Johnston, IA 50131For SaleMLS ID #743422, Steven Bunting, RE/MAX Precision. DMMLS
