Situated in Golf View Estates, this spacious two-story home combines functional living spaces with an exceptional Urbandale location. Enjoy quick access to I-80, nearby walking and biking trails, the Urbandale Soccer Complex, shopping, dining, and many everyday amenities. The thoughtfully designed main level includes a home office area, formal dining or flex room, large great room with fireplace, open kitchen with center island, abundant cabinet storage, stainless steel appliances, adjacent dining area, half bath, and convenient main-floor laundry. The upper level offers four bedrooms, including a primary suite with private bath and walk-in closet, plus an additional full bath. The finished lower level expands the living space with a recreation or media room while still providing ample storage. Outside, mature landscaping surrounds the home and enhances the inviting curb appeal. The spacious deck overlooks a beautifully maintained backyard, offering a wonderful space for outdoor dining, entertaining, gardening, or simply enjoying the peaceful setting. A well-cared-for property in a highly convenient location close to recreation, commuting routes, and everyday services.
For sale
Price cut: $25K (9/11)
$399,900
4420 98th St, Urbandale, IA 50322
4beds
2,326sqft
Single Family Residence
Built in 1985
9,713 Square Feet Lot
$394,200 Zestimate®
$172/sqft
$-- HOA
What's special
Ample storageHome office areaSpacious two-story homeConvenient main-floor laundryFour bedroomsInviting curb appealAbundant cabinet storage
- 69 days
- 998
- 77
Likely to sell faster than
Zillow last checked:
Listing updated:
Listed by:
Brandon Winn (515)453-6134,
Iowa Realty Mills Crossing
Source: DMMLS,MLS#: 746357 Originating MLS: Des Moines Area Association of REALTORS
Originating MLS: Des Moines Area Association of REALTORSFacts & features
Interior
Bedrooms & bathrooms
- Bedrooms: 4
- Bathrooms: 3
- Full bathrooms: 2
- 1/2 bathrooms: 1
Heating
- Forced Air, Gas, Natural Gas
Cooling
- Central Air
Appliances
- Included: Dishwasher, Microwave, Refrigerator, Stove
- Laundry: Main Level
Features
- Dining Area, Separate/Formal Dining Room, Cable TV
- Flooring: Carpet, Tile
- Basement: Egress Windows,Finished
- Number of fireplaces: 1
Interior area
- Total structure area: 2,326
- Total interior livable area: 2,326 sqft
- Finished area below ground: 800
Video & virtual tour
Property
Parking
- Total spaces: 2
- Parking features: Attached, Garage, Two Car Garage
- Attached garage spaces: 2
Features
- Levels: Two
- Stories: 2
- Patio & porch: Deck
- Exterior features: Deck
Lot
- Size: 9,713 Square Feet
- Dimensions: 72 x 135
Details
- Parcel number: 31201024489001
- Zoning: R-1S
Construction
Type & style
- Home type: SingleFamily
- Architectural style: Two Story
- Property subtype: Single Family Residence
Materials
- Brick, Wood Siding
- Foundation: Poured
- Roof: Asphalt,Shingle
Condition
- Year built: 1985
Utilities & green energy
- Sewer: Public Sewer
- Water: Public
Community & HOA
Community
- Security: Smoke Detector(s)
HOA
- Has HOA: No
Location
- Region: Urbandale
Financial & listing details
- Price per square foot: $172/sqft
- Tax assessed value: $391,500
- Annual tax amount: $6,192
- Date on market: 7/30/2026
- Cumulative days on market: 68 days
- Listing terms: Cash,Conventional,FHA,VA Loan
- Road surface type: Concrete
Estimated market value
$394,200
$374,000 - $414,000
$2,538/mo
Price history
| Date | Event | Price |
|---|---|---|
| 9/11/2026 | Price change | $399,900-5.9%$172/sqft |
Source:  DMMLS #746357 Report a problem DMMLS #746357 Report a problem | ||
| 7/30/2026 | Listed for sale | $424,900$183/sqft |
Source: DMMLS #746357 Report a problem | ||
Public tax history
| Year | Property taxes | Tax assessment |
|---|---|---|
| 2025 | $6,120 +0.2% | $391,500 +7.7% |
| 2024 | $6,110 +2.6% | $363,500 |
| 2023 | $5,954 +1.2% | $363,500 +25.4% |
| 2022 | $5,884 -0.5% | $289,800 |
| 2021 | $5,914 +1.8% | $289,800 +4.8% |
| 2020 | $5,810 +4.4% | $276,600 |
| 2019 | $5,564 +3.9% | $276,600 +9% |
| 2018 | $5,354 | $253,700 |
| 2017 | $5,354 +9.8% | $253,700 +8.5% |
| 2016 | $4,878 | $233,900 |
| 2015 | $4,878 +7.6% | $233,900 +4% |
| 2014 | $4,532 | $224,900 |
| 2013 | -- | $224,900 +0.1% |
| 2012 | -- | $224,700 |
| 2011 | -- | $224,700 -0.8% |
| 2010 | -- | $226,400 |
| 2009 | -- | $226,400 |
| 2008 | -- | $226,400 |
| 2007 | -- | $226,400 +7.3% |
| 2006 | -- | $211,000 |
| 2005 | -- | $211,000 +6.5% |
| 2003 | -- | $198,160 +3.8% |
| 2002 | -- | $190,930 |
| 2001 | -- | $190,930 |
Find assessor info on the county website
Monthly payment
Est. payment
Payment breakdown
Explore the cost of this home by adjusting the details. Changes won't be saved.Climate risks
Neighborhood: 50322
Nearby schools
Schools provided by the listing agent
- District: Urbandale
Source: DMMLS. This data may not be complete. We recommend contacting the local school district to confirm school assignments for this home.
Similar homes
- $389,0004 bd3 ba1.9k sqft4113 83rd St, Urbandale, IA 50322For Sale
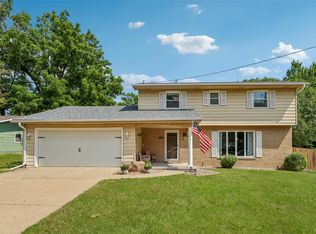 MLS ID #748257, Cy Phillips, Space Simply. DMMLS
 - $329,9003 bd3 ba1.9k sqft4432 98th St, Urbandale, IA 50322For Sale
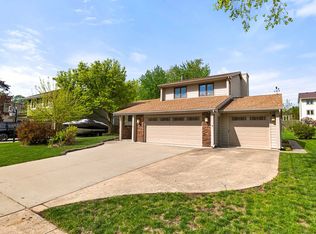 MLS ID #739629, Scot Henss, RE/MAX Precision. DMMLS
 - $355,0004 bd3 ba2k sqft4416 74th St, Urbandale, IA 50322For Sale
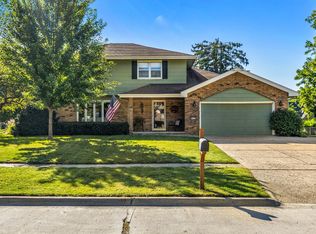 MLS ID #749109, Gabby Fisher, Keller Williams Realty GDM. DMMLS
 - $514,9004 bd4 ba2.1k sqft9920 Hammontree Dr, Urbandale, IA 50322For Sale
 MLS ID #742192, Amy Lutter, Iowa Realty Mills Crossing. DMMLS
