Welcome to this beautiful Johnston two-story, offering an unbeatable location within walking distance to all levels of Johnston schools, parks and bike trails. This 4-bedroom, 3.5-bath home combines comfort, space, and convenience. Step inside to find fresh neutral paint, 9-foot ceilings, and gorgeous hardwood floors throughout the main level. The spacious layout includes a family room, a well-appointed kitchen with pantry, a formal dining room or flex space, and a convenient half bath. Upstairs, the large primary suite features a vaulted ceiling, walk-in closet, and a spacious ensuite bath. Two additional bedrooms, a full bathroom, and a laundry room complete the upper level. The finished lower level provides even more living space with a second family room, fourth bedroom and bathroom. The private, fully fenced backyard offers a peaceful, park-like setting with mature shade trees, a firepit and no close rear neighbors, creating the perfect space to relax or entertain. Additional highlights include a radon mitigation system, solid-core doors, irrigation system, and major updates including the roof, HVAC, and appliances—all replaced within the past 5–7 years. All appliances are included, making this home the definition of move-in ready!
For sale
Price cut: $5K (7/29)
$414,900
9921 Catalina Dr, Johnston, IA 50131
4beds
1,833sqft
Single Family Residence
Built in 2000
10,018 Square Feet Lot
$407,300 Zestimate®
$226/sqft
$-- HOA
What's special
Convenient half bathWalk-in closetFresh neutral paintSpacious layoutSolid-core doorsLarge primary suitePrivate fully fenced backyard
- 38 days |
- 464 |
- 19 |
Zillow last checked:
Listing updated:
Listed by:
Rachel Gebhardt 515-453-5718,
Iowa Realty Altoona
Source: DMMLS,MLS#: 744506 Originating MLS: Des Moines Area Association of REALTORS
Originating MLS: Des Moines Area Association of REALTORSFacts & features
Interior
Bedrooms & bathrooms
- Bedrooms: 4
- Bathrooms: 4
- Full bathrooms: 2
- 3/4 bathrooms: 1
- 1/2 bathrooms: 1
Heating
- Forced Air, Gas, Natural Gas
Cooling
- Central Air
Appliances
- Included: Dryer, Dishwasher, Microwave, Refrigerator, Stove, Washer
- Laundry: Upper Level
Features
- Central Vacuum, Separate/Formal Dining Room
- Flooring: Carpet, Hardwood
- Basement: Egress Windows,Finished
- Number of fireplaces: 1
- Fireplace features: Gas Log
Interior area
- Total structure area: 1,833
- Total interior livable area: 1,833 sqft
- Finished area below ground: 744
Video & virtual tour
Property
Parking
- Total spaces: 2
- Parking features: Attached, Garage, Two Car Garage
- Attached garage spaces: 2
Features
- Levels: Two
- Stories: 2
- Patio & porch: Deck
- Exterior features: Deck, Fire Pit, Storage
- Fencing: Wood
Lot
- Size: 10,018 Square Feet
Details
- Additional structures: Storage
- Parcel number: 24100847701000
- Zoning: R-1
Construction
Type & style
- Home type: SingleFamily
- Architectural style: Two Story,Traditional
- Property subtype: Single Family Residence
Materials
- Brick, Vinyl Siding
- Foundation: Poured
- Roof: Asphalt,Shingle
Condition
- Year built: 2000
Utilities & green energy
- Sewer: Public Sewer
- Water: Public
Community & HOA
HOA
- Has HOA: No
Location
- Region: Johnston
Financial & listing details
- Price per square foot: $226/sqft
- Tax assessed value: $401,500
- Annual tax amount: $6,223
- Date on market: 7/8/2026
- Cumulative days on market: 39 days
- Listing terms: Cash,Conventional,FHA,VA Loan
- Road surface type: Concrete
Estimated market value
$407,300
$387,000 - $428,000
$2,727/mo
Price history
| Date | Event | Price |
|---|---|---|
| 7/29/2026 | Price change | $414,900-1.2%$226/sqft |
Source:  DMMLS #744506 Report a problem DMMLS #744506 Report a problem | ||
| 7/8/2026 | Listed for sale | $419,900+13.5%$229/sqft |
Source: DMMLS #744506 Report a problem | ||
| 7/25/2024 | Sold | $370,000-1.3%$202/sqft |
Source: DMMLS #695617 Report a problem | ||
| 6/17/2024 | Pending sale | $375,000$205/sqft |
Source: DMMLS #695617 Report a problem | ||
| 6/3/2024 | Price change | $375,000-1.3%$205/sqft |
Source: DMMLS #695617 Report a problem | ||
| 5/20/2024 | Listed for sale | $379,900+29.9%$207/sqft |
Source: DMMLS #695617 Report a problem | ||
| 7/28/2020 | Sold | $292,500$160/sqft |
Source: DMMLS #607066 Report a problem | ||
| 6/12/2020 | Pending sale | $292,500$160/sqft |
Source: Iowa Realty #607066 Report a problem | ||
| 6/11/2020 | Listed for sale | $292,500+33.3%$160/sqft |
Source: Iowa Realty #607066 Report a problem | ||
| 8/28/2009 | Sold | $219,500-0.2%$120/sqft |
Source: Public Record Report a problem | ||
| 7/18/2009 | Listed for sale | $219,900+11.9%$120/sqft |
Source: Iowa Realty Co., Inc. #350360 Report a problem | ||
| 10/18/2005 | Sold | $196,500+486.6%$107/sqft |
Source: Public Record Report a problem | ||
| 11/1/1999 | Sold | $33,500$18/sqft |
Source: Public Record Report a problem | ||
Public tax history
| Year | Property taxes | Tax assessment |
|---|---|---|
| 2025 | $6,044 +5.2% | $401,500 +13.7% |
| 2024 | $5,746 +10.1% | $353,100 |
| 2023 | $5,220 -10.5% | $353,100 +24.9% |
| 2022 | $5,830 +0.8% | $282,600 |
| 2021 | $5,782 +1.8% | $282,600 +5.8% |
| 2020 | $5,682 -2.9% | $267,100 |
| 2019 | $5,852 +2.7% | $267,100 +4.7% |
| 2018 | $5,700 | $255,200 |
| 2017 | $5,700 +14.8% | $255,200 +14.1% |
| 2016 | $4,964 | $223,700 |
| 2015 | $4,964 +8.3% | $223,700 +5.6% |
| 2014 | $4,584 | $211,900 |
| 2013 | -- | $211,900 -0.3% |
| 2012 | -- | $212,500 |
| 2011 | -- | $212,500 -4.6% |
| 2010 | -- | $222,700 |
| 2009 | -- | $222,700 |
| 2008 | -- | $222,700 +6.7% |
| 2007 | -- | $208,700 +2.6% |
| 2006 | -- | $203,500 |
| 2005 | -- | $203,500 +6.4% |
| 2003 | -- | $191,280 +4.6% |
| 2002 | -- | $182,940 |
| 2001 | -- | $182,940 |
Find assessor info on the county website
Monthly payment
Est. payment
Payment breakdown
Explore the cost of this home by adjusting the details. Changes won't be saved.Climate risks
Neighborhood: 50131
Nearby schools
GreatSchools rating
- 7/10Beaver Creek Elementary SchoolGrades: K-5Distance: 0.9 mi
- 8/10Summit Middle SchoolGrades: 6-7Distance: 0.7 mi
- 9/10Johnston Senior High SchoolGrades: 10-12Distance: 0.1 mi
Schools provided by the listing agent
- District: Johnston
Source: DMMLS. This data may not be complete. We recommend contacting the local school district to confirm school assignments for this home.
- $350,6003 bd2 ba1.7k sqft9917 Catalina Dr, Johnston, IA 50131Off Market
- $377,4003 bd3 ba1.8k sqft9913 Catalina Dr, Johnston, IA 50131Off Market
- $402,0003 bd3 ba1.8k sqft9830 Biscayne Dr, Johnston, IA 50131Off Market
- $368,9003 bd2 ba1.7k sqft6324 NW 99th Ct, Johnston, IA 50131Off Market
- $302,9003 bd3 ba1.4k sqft10005 Catalina Dr, Johnston, IA 50131Off Market
- $475,3005 bd4 ba3.1k sqft6408 NW 99th St, Johnston, IA 50131Off Market
- $338,3003 bd2 ba1.7k sqft9909 Catalina Dr, Johnston, IA 50131Off Market
- $355,4003 bd2 ba1.6k sqft9826 Biscayne Dr, Johnston, IA 50131Off Market
A local agent can set up tours, give advice and negotiate with sellers.
Similar homes
- $399,9004 bd3 ba2.2k sqft9217 Ridgeview Dr, Johnston, IA 50131For Sale
 MLS ID #743422, Steven Bunting, RE/MAX Precision. DMMLS
 - $405,0004 bd3 ba1.9k sqft6906 Lewis Carroll Ct, Johnston, IA 50131For Sale
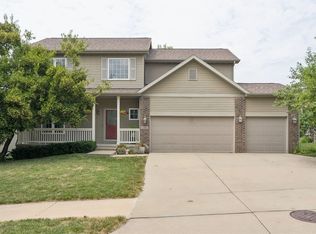 MLS ID #745765, Amanda Kirk, Keller Williams Realty GDM. DMMLS
 - $365,0003 bd3 ba1.9k sqft5549 Kensington Cir, Johnston, IA 50131For Sale
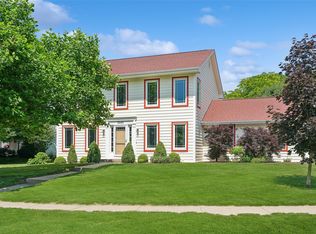 MLS ID #742300, Lisa Vance, LPT Realty, LLC. DMMLS
 - $419,9904 bd4 ba2.3k sqft6914 Aubrey Ct, Johnston, IA 50131For Sale
 MLS ID #740570, Reddy Pothireddy, RE/MAX Precision. DMMLS
 - $425,0003 bd3 ba2k sqft5866 S Winwood Dr, Johnston, IA 50131For SaleMLS ID #746336, Julianna Cullen, RE/MAX Precision. DMMLS
- $464,9003 bd4 ba2.3k sqft7502 Barnsley Dr, Johnston, IA 50131For SaleMLS ID #742969, Brandon Winn, Iowa Realty Mills Crossing. DMMLS
- $424,9004 bd3 ba2.3k sqft4420 98th St, Urbandale, IA 50322For SaleMLS ID #746357, Brandon Winn, Iowa Realty Mills Crossing. DMMLS
- $439,9004 bd3 ba2.1k sqft2199 NW 147th St, Clive, IA 50325For SaleMLS ID #746859, Andrew Goodall, Goodall Properties LLC. DMMLS
- $455,0004 bd3 ba1.7k sqft4015 124th St, Urbandale, IA 50323For SaleMLS ID #743983, Kathy Millikan, Realty ONE Group Impact. DMMLS
- $417,0003 bd4 ba1.8k sqft8106 Wilden Dr, Urbandale, IA 50322For SaleMLS ID #742371, Kathy Miller, RE/MAX Precision. DMMLS
- $314,9004 bd2 ba1k sqft6108 NW 49th St, Johnston, IA 50131For SaleMLS ID #745915, Toni Tiemeier, RE/MAX Concepts. DMMLS
- $410,0004 bd4 ba1.9k sqft5450 Greenwood Ave, Pleasant Hill, IA 50327For SaleMLS ID #747038, Tiffany Ehler, Boutique Real Estate. DMMLS
- $435,0003 bd3 ba2.3k sqft4212 95th Cir, Urbandale, IA 50322For Sale
 MLS ID #70000, Misty Metschke, Hunziker & Assoc.-Ames. CIBR
 - $439,9003 bd2 ba1.7k sqft1055 SE Brentwood Dr, Waukee, IA 50263For SaleMLS ID #746684, Randy Kramer, Iowa Realty Mills Crossing. DMMLS
- $375,0003 bd4 ba1.9k sqft8002 Goodman Dr, Urbandale, IA 50322For SaleMLS ID #744096, Tanner Couch, LPT Realty, LLC. DMMLS
- $445,0004 bd3 ba2.3k sqft804 Prairie View Dr, West Des Moines, IA 50266For SaleMLS ID #743079, Leslie Hanson, Realty ONE Group Impact. DMMLS
- $400,0004 bd3 ba1.9k sqft1010 SE 8th St, Ankeny, IA 50021For SaleMLS ID #745368, Kelly Schall, Realty ONE Group Impact. DMMLS
- $399,9004 bd3 ba2.1k sqft284 58th Ct, West Des Moines, IA 50266For SaleMLS ID #735584, Kasey Kliegl, RE/MAX Concepts. DMMLS
- $382,5004 bd3 ba2k sqft1237 20th St, West Des Moines, IA 50265For SaleMLS ID #745832, Eric Quiner, Realty ONE Group Impact. DMMLS
- $389,0004 bd4 ba2k sqft1824 NW 90th St, Clive, IA 50325For SaleMLS ID #726133, Jesse Kern, Keller Williams Legacy Group. DMMLS
