Nestled among mature trees on beautiful Winwood Drive, this well-maintained 3 BR, 3 BA, 2 story home offers an inviting floor plan filled with natural light. The impressive, vaulted ceiling creates a spacious feel in the main living area, while the eat-in kitchen features a pantry and ample workspace. A formal dining room provides additional space for gatherings, and the loft overlooking the great room is ideal for a home office, reading nook, or flex space. The spacious primary suite features a coved ceiling, dual closets, and a private bath with a double vanity. The finished lower level provides excellent entertaining space while still offering abundant storage throughout the home. Additional highlights include central vacuum, a heated three-car garage, and a fully fenced backyard. Step outside to your own private retreat featuring a composite deck, pergola, and mature landscaping. Major updates include the furnace, air conditioner, roof, and leaf guards, all replaced in 2021. Ideally located with convenient access to Urbandale, West Des Moines, downtown Des Moines, and Ankeny. Located within the highly acclaimed Johnston Community School District. All information obtained from seller and public records.
For sale
$425,000
5866 S Winwood Dr, Johnston, IA 50131
3beds
2,052sqft
:
Get pre-qualified$3,000/mo
Single Family Residence
Built in 1989
10,023 Square Feet Lot
$-- Zestimate®
$207/sqft
$-- HOA
What's special
Formal dining roomHeated three-car garageAmple workspaceMature treesSpacious primary suiteFully fenced backyardMature landscaping
- 7 days |
- 811 |
- 42 |
Likely to sell faster than
Zillow last checked:
Listing updated:
Listed by:
Julianna Cullen (515)480-3787,
RE/MAX Precision,
Kevin Howe,
RE/MAX Precision
Source: DMMLS,MLS#: 746336 Originating MLS: Des Moines Area Association of REALTORS
Originating MLS: Des Moines Area Association of REALTORSFacts & features
Interior
Bedrooms & bathrooms
- Bedrooms: 3
- Bathrooms: 3
- Full bathrooms: 1
- 3/4 bathrooms: 1
- 1/2 bathrooms: 1
Heating
- Forced Air, Gas, Natural Gas
Cooling
- Central Air
Appliances
- Included: Dryer, Dishwasher, Microwave, Refrigerator, Stove, Washer
- Laundry: Main Level
Features
- Dining Area, Separate/Formal Dining Room, Cable TV
- Flooring: Carpet, Laminate, Tile
- Basement: Finished
- Number of fireplaces: 1
Interior area
- Total structure area: 2,052
- Total interior livable area: 2,052 sqft
- Finished area below ground: 652
Property
Parking
- Total spaces: 3
- Parking features: Attached, Garage, Three Car Garage, Heated Garage
- Attached garage spaces: 3
Features
- Levels: Two
- Stories: 2
- Patio & porch: Deck, Open, Patio
- Exterior features: Deck, Sprinkler/Irrigation, Patio
Lot
- Size: 10,023 Square Feet
Details
- Parcel number: 24101281000000
- Zoning: R
Construction
Type & style
- Home type: SingleFamily
- Architectural style: Two Story
- Property subtype: Single Family Residence
Materials
- Foundation: Poured
- Roof: Asphalt,Shingle
Condition
- Resale
- New construction: No
- Year built: 1989
Utilities & green energy
- Sewer: Public Sewer
- Water: Public
Community & HOA
HOA
- Has HOA: No
Location
- Region: Johnston
Financial & listing details
- Price per square foot: $207/sqft
- Tax assessed value: $402,500
- Annual tax amount: $6,660
- Date on market: 7/30/2026
- Listing terms: Cash,Conventional,FHA,VA Loan
- Road surface type: Concrete
Estimated market value
Not available
Estimated sales range
Not available
Not available
Price history
| Date | Event | Price |
|---|---|---|
| 7/30/2026 | Listed for sale | $425,000+11.1%$207/sqft |
Source:  DMMLS #746336 Report a problem DMMLS #746336 Report a problem | ||
| 7/29/2022 | Sold | $382,500-1.9%$186/sqft |
Source: DMMLS #651134 Report a problem | ||
| 5/23/2022 | Pending sale | $390,000$190/sqft |
Source: DMMLS #651134 Report a problem | ||
| 5/4/2022 | Listed for sale | $390,000+126.7%$190/sqft |
Source: DMMLS #651134 Report a problem | ||
| 7/16/1998 | Sold | $172,000+2.7%$84/sqft |
Source: Public Record Report a problem | ||
| 1/15/1997 | Sold | $167,500$82/sqft |
Source: Public Record Report a problem | ||
Public tax history
| Year | Property taxes | Tax assessment |
|---|---|---|
| 2025 | $6,328 +5.2% | $402,500 +9% |
| 2024 | $6,016 +7.6% | $369,200 |
| 2023 | $5,592 -10.5% | $369,200 +22.2% |
| 2022 | $6,246 -2% | $302,100 |
| 2021 | $6,376 +1.7% | $302,100 +2.9% |
| 2020 | $6,268 +2.4% | $293,700 |
| 2019 | $6,124 +2.7% | $293,700 +10.2% |
| 2018 | $5,964 | $266,600 |
| 2017 | $5,964 +13% | $266,600 +12.4% |
| 2016 | $5,276 | $237,200 |
| 2015 | $5,276 +1.4% | $237,200 -0.9% |
| 2014 | $5,202 | $239,300 |
| 2013 | -- | $239,300 -0.3% |
| 2012 | -- | $239,900 |
| 2011 | -- | $239,900 -2.1% |
| 2010 | -- | $245,100 |
| 2009 | -- | $245,100 +2.7% |
| 2008 | -- | $238,700 -1.9% |
| 2007 | -- | $243,200 +6% |
| 2006 | -- | $229,400 |
| 2005 | -- | $229,400 +8.5% |
| 2003 | -- | $211,440 +19.8% |
| 2002 | -- | $176,540 |
| 2001 | -- | $176,540 |
Find assessor info on the county website
Monthly payment
Est. payment
Payment breakdown
Explore the cost of this home by adjusting the details. Changes won't be saved.Climate risks
Neighborhood: 50131
Nearby schools
GreatSchools rating
- 8/10Henry A Wallace Elementary SchoolGrades: PK-5Distance: 0.5 mi
- 8/10Johnston Middle SchoolGrades: 8-9Distance: 0.5 mi
- 9/10Johnston Senior High SchoolGrades: 10-12Distance: 2.8 mi
Schools provided by the listing agent
- District: Johnston
Source: DMMLS. This data may not be complete. We recommend contacting the local school district to confirm school assignments for this home.
- $410,7004 bd4 ba2k sqft5852 S Winwood Dr, Johnston, IA 50131Off Market
- $437,1004 bd3 ba2.1k sqft5880 S Winwood Dr, Johnston, IA 50131Off Market
- $435,0004 bd3 ba2k sqft5849 Brentwood Cir, Johnston, IA 50131For Sale
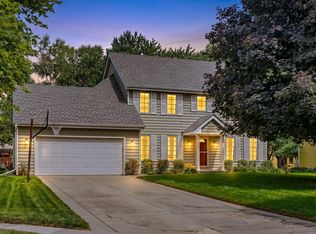
- $350,0004 bd3 ba2.6k sqft5863 Brentwood Cir, Johnston, IA 50131Sold
- $373,6003 bd4 ba1.7k sqft5838 S Winwood Dr, Johnston, IA 50131Off Market
- $448,2004 bd3 ba2.8k sqft5894 S Winwood Dr, Johnston, IA 50131Off Market
- $370,8003 bd2 ba2k sqft5835 Brentwood Cir, Johnston, IA 50131Off Market
- $459,2004 bd3 ba3.4k sqft5863 S Winwood Dr, Johnston, IA 50131Off Market
A local agent can set up tours, give advice and negotiate with sellers.
Similar homes
- $400,0004 bd3 ba1.9k sqft5745 Columbine Dr, Johnston, IA 50131For Sale
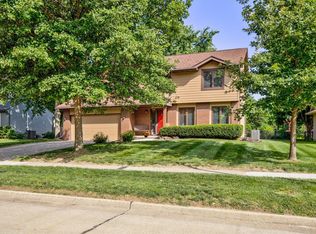 MLS ID #744376, Kristin Coffelt, Boutique Real Estate. DMMLS
 - $419,9904 bd4 ba2.3k sqft6914 Aubrey Ct, Johnston, IA 50131For Sale
 MLS ID #740570, Reddy Pothireddy, RE/MAX Precision. DMMLS
 - $405,0004 bd3 ba1.9k sqft6906 Lewis Carroll Ct, Johnston, IA 50131For Sale
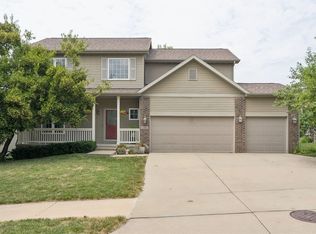 MLS ID #745765, Amanda Kirk, Keller Williams Realty GDM. DMMLS
 - $469,9003 bd4 ba2.3k sqft7502 Barnsley Dr, Johnston, IA 50131For Sale
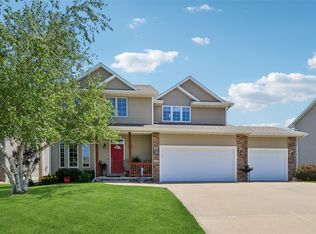 MLS ID #742969, Brandon Winn, Iowa Realty Mills Crossing. DMMLS
 - $414,9004 bd4 ba1.8k sqft9921 Catalina Dr, Johnston, IA 50131For SaleMLS ID #744506, Rachel Gebhardt, Iowa Realty Altoona. DMMLS
- $359,9993 bd3 ba1.8k sqft5405 NW 91st St, Johnston, IA 50131For SaleMLS ID #746031, James Hibbs, LPT Realty, LLC. DMMLS
- $465,0003 bd3 ba2k sqft6845 Morningside Cir, Johnston, IA 50131For SaleMLS ID #744807, Evanne McGhiey, RE/MAX Precision. DMMLS
- $425,0004 bd4 ba2.4k sqft1816 80th St, Windsor Heights, IA 50324For SaleMLS ID #746541, Rebekah Sonntag, Midwestern Realty. DMMLS
- $424,9004 bd3 ba2.3k sqft4420 98th St, Urbandale, IA 50322For SaleMLS ID #746357, Brandon Winn, Iowa Realty Mills Crossing. DMMLS
- $499,9004 bd4 ba2.8k sqft5420 NW 78th Ct, Johnston, IA 50131For SaleMLS ID #743489, Keith Albrecht, RE/MAX Concepts. DMMLS
- $449,0003 bd2 ba1.7k sqft1055 SE Brentwood Dr, Waukee, IA 50263For SaleMLS ID #746684, Randy Kramer, Iowa Realty Mills Crossing. DMMLS
- $320,0004 bd2 ba1k sqft6108 NW 49th St, Johnston, IA 50131For SaleMLS ID #745915, Toni Tiemeier, RE/MAX Concepts. DMMLS
- $480,0004 bd4 ba2k sqft4507 96th St, Urbandale, IA 50322For SaleMLS ID #746474, Kala Yamen, Keller Williams Realty GDM. DMMLS
- $600,0004 bd4 ba2.7k sqft8507 Newbury Ct, Johnston, IA 50131For SaleMLS ID #744905, Scott Wendl, RE/MAX Precision. DMMLS
- $450,0003 bd3 ba2.3k sqft4212 95th Cir, Urbandale, IA 50322For Sale
 MLS ID #70000, Misty Metschke, Hunziker & Assoc.-Ames. CIBR
 - $375,0003 bd4 ba1.9k sqft8002 Goodman Dr, Urbandale, IA 50322For SaleMLS ID #744096, Tanner Couch, LPT Realty, LLC. DMMLS
- $399,5005 bd3 ba1.8k sqft1504 73rd St, Windsor Heights, IA 50324For SaleMLS ID #744241, Misty Darling, BH&G Real Estate Innovations. DMMLS
- $445,0004 bd3 ba2.3k sqft804 Prairie View Dr, West Des Moines, IA 50266For SaleMLS ID #743079, Leslie Hanson, Realty ONE Group Impact. DMMLS
- $455,0004 bd3 ba1.7k sqft4015 124th St, Urbandale, IA 50323For SaleMLS ID #743983, Kathy Millikan, Realty ONE Group Impact. DMMLS
- $400,0004 bd3 ba1.9k sqft1010 SE 8th St, Ankeny, IA 50021For SaleMLS ID #745368, Kelly Schall, Realty ONE Group Impact. DMMLS
