Move-in ready 3-bedroom split foyer with approximately 1,800 finished square feet and plenty of flexible living space! This beautifully maintained home offers an inviting layout with 2 full bathrooms, spacious living areas, and thoughtful updates throughout. The lower level provides a large family room plus a versatile bonus room that could easily be used as a home office, craft room, playroom, or additional bedroom space.
Enjoy the convenience of an attached 2-car garage and plenty of storage throughout the home. Step outside to the low-maintenance composite deck with storage underneath, perfect for relaxing or entertaining. The beautifully landscaped yard adds great curb appeal and creates a welcoming outdoor space.
If you're looking for a well-maintained, updated, move-in ready home with flexible living space, an attached garage, and great outdoor living, this one is ready to welcome you home!
For sale
Price cut: $5K (10/2)
$309,900
6108 NW 49th St, Johnston, IA 50131
4beds
1,046sqft
Single Family Residence
Built in 2003
8,712 Square Feet Lot
$306,600 Zestimate®
$296/sqft
$-- HOA
What's special
Inviting layoutVersatile bonus roomGreat outdoor livingLarge family roomBeautifully landscaped yardWelcoming outdoor space
- 16 days
- 682
- 61
Zillow last checked:
Listing updated:
Listed by:
Toni Tiemeier (515)556-0620,
RE/MAX Concepts
Source: DMMLS,MLS#: 745915 Originating MLS: Des Moines Area Association of REALTORS
Originating MLS: Des Moines Area Association of REALTORSFacts & features
Interior
Bedrooms & bathrooms
- Bedrooms: 4
- Bathrooms: 2
- Full bathrooms: 2
- Main level bedrooms: 3
Heating
- Forced Air, Gas, Natural Gas
Cooling
- Central Air
Appliances
- Included: Microwave, Refrigerator, Stove
Features
- Eat-in Kitchen, See Remarks, Window Treatments
- Flooring: Carpet
- Basement: Finished
- Number of fireplaces: 1
- Fireplace features: Gas, Vented
Interior area
- Total structure area: 1,046
- Total interior livable area: 1,046 sqft
- Finished area below ground: 850
Property
Parking
- Total spaces: 2
- Parking features: Attached, Garage, Two Car Garage
- Attached garage spaces: 2
Features
- Levels: Multi/Split
- Patio & porch: Deck
- Exterior features: Deck
Lot
- Size: 8,712 Square Feet
Details
- Parcel number: 24100899584000
Construction
Type & style
- Home type: SingleFamily
- Architectural style: Split-Foyer,Traditional
- Property subtype: Single Family Residence
Materials
- Vinyl Siding
- Foundation: Poured
- Roof: Asphalt,Shingle
Condition
- Year built: 2003
Utilities & green energy
- Sewer: Public Sewer
- Water: Public
Community & HOA
HOA
- Has HOA: No
Location
- Region: Johnston
Financial & listing details
- Price per square foot: $296/sqft
- Tax assessed value: $288,600
- Annual tax amount: $4,776
- Date on market: 7/24/2026
- Cumulative days on market: 85 days
- Listing terms: Cash,Conventional,FHA,VA Loan
- Road surface type: Asphalt, Concrete
Estimated market value
$306,600
$291,000 - $322,000
$1,936/mo
Price history
| Date | Event | Price |
|---|---|---|
| 10/2/2026 | Price change | $309,900-1.6%$296/sqft |
Source:  DMMLS #745915 Report a problem DMMLS #745915 Report a problem | ||
| 8/12/2026 | Price change | $314,900-1.6%$301/sqft |
Source: DMMLS #745915 Report a problem | ||
| 7/24/2026 | Listed for sale | $320,000+103.8%$306/sqft |
Source: DMMLS #745915 Report a problem | ||
| 8/3/2004 | Sold | $157,000$150/sqft |
Source: Public Record Report a problem | ||
Public tax history
| Year | Property taxes | Tax assessment |
|---|---|---|
| 2025 | $4,524 +5.1% | $288,600 +12.4% |
| 2024 | $4,306 +6% | $256,700 |
| 2023 | $4,064 -10.5% | $256,700 +20.5% |
| 2022 | $4,540 +4.1% | $213,100 |
| 2021 | $4,360 +1.7% | $213,100 +9.3% |
| 2020 | $4,288 +1.5% | $194,900 |
| 2019 | $4,224 +2.6% | $194,900 +9.5% |
| 2018 | $4,116 | $178,000 |
| 2017 | $4,116 +8.8% | $178,000 +8.6% |
| 2016 | $3,784 | $163,900 |
| 2015 | $3,784 +9.9% | $163,900 +7.5% |
| 2014 | $3,444 | $152,500 |
| 2013 | -- | $152,500 -0.4% |
| 2012 | -- | $153,100 |
| 2011 | -- | $153,100 -0.2% |
| 2010 | -- | $153,400 |
| 2009 | -- | $153,400 |
| 2008 | -- | $153,400 |
| 2007 | -- | $153,400 -0.5% |
| 2006 | -- | $154,200 |
| 2005 | -- | $154,200 |
Find assessor info on the county website
Monthly payment
Est. payment
Payment breakdown
Explore the cost of this home by adjusting the details. Changes won't be saved.Climate risks
Neighborhood: 50131
Nearby schools
Schools provided by the listing agent
- District: Johnston
Source: DMMLS. This data may not be complete. We recommend contacting the local school district to confirm school assignments for this home.
Similar homes
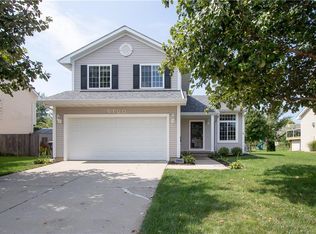
- $349,9004 bd3 ba1.3k sqft6020 Pine Ridge St, Johnston, IA 50131For Sale
 MLS ID #746377, Kaleb Martin, RE/MAX Concepts. DMMLS
 - $324,9003 bd2 ba1.1k sqft1423 NW 71st Pl, Ankeny, IA 50023For Sale
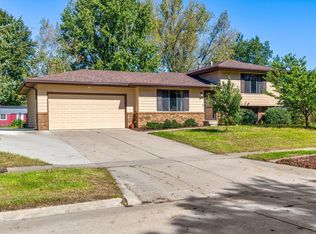 MLS ID #750504, Ashley Platt, Keller Williams Realty GDM. DMMLS
 - $335,0004 bd3 ba1.5k sqft906 NE 45th St, Ankeny, IA 50021For Sale
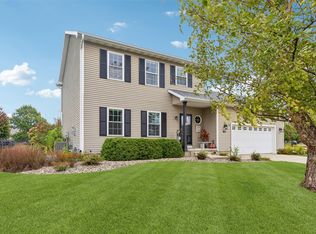 MLS ID #751413, Allison McClure, LPT Realty, LLC. DMMLS
 - $305,0003 bd2 ba1k sqft3113 SW Townpark Dr, Ankeny, IA 50023For Sale
 MLS ID #743208, Erin Rundall, Keller Williams Realty GDM. DMMLS
