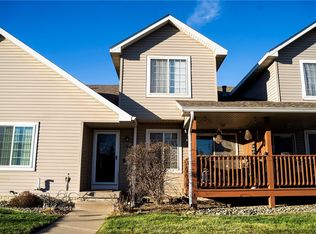
Looking for a townhome with the space, storage, and flexibility you've been missing? This beautiful 3-bedroom, 3-bath home in the heart of Grimes checks all the boxes! Step inside to a warm and inviting living area centered around a cozy gas fireplace,perfect for relaxing nights at home. The kitchen offers stainless steel appliances, abundant cabinetry, and the added convenience of two ovens, giving you plenty of room to cook, entertain, and gather.
Need extra space? You'll love the finished basement! The third bedroom and bath with its own shower create a private space for guests, family, a home office, or whatever fits your lifestyle. Plus, there's plenty of additional basement storage, so you won't have to sacrifice living space to stay organized.
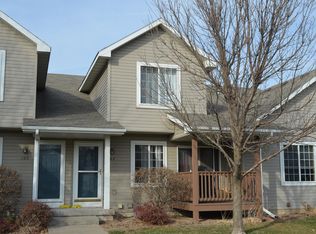
Enjoy your morning coffee or an evening out on the front deck, and take advantage of a spacious laundry area with built-in cabinetry that makes everyday tasks a little easier. A 2-car garage adds even more convenience and storage.
With a finished lower level, flexible living spaces, generous storage, and a convenient location right in the middle of Grimes, this townhome offers more than just a place to live, it gives you room to truly feel at home. Schedule your showing and come see it for yourself!
For sale
$264,900
109 SW Hickory Gln, Grimes, IA 50111
3beds
1,224sqft
Single Family Residence
Built in 2000
2,787 Square Feet Lot
$-- Zestimate®
$216/sqft
$182/mo HOA
What's special
Finished basementFlexible living spacesTwo ovensFront deckGenerous storageAbundant cabinetryCozy gas fireplace
- 11 days
- 895
- 11
Likely to sell faster than
Zillow last checked:
Listing updated:
Listed by:
Lisa Vance (303)809-9492,
LPT Realty, LLC,
Kyle Clarkson 515-554-2249,
LPT Realty, LLC
Source: DMMLS,MLS#: 750313 Originating MLS: Des Moines Area Association of REALTORS
Originating MLS: Des Moines Area Association of REALTORSFacts & features
Interior
Bedrooms & bathrooms
- Bedrooms: 3
- Bathrooms: 3
- Full bathrooms: 1
- 3/4 bathrooms: 2
- Main level bedrooms: 2
Heating
- Forced Air, Gas, Heat Pump
Cooling
- Central Air
Appliances
- Included: Dryer, Dishwasher, Microwave, Refrigerator, Stove, Washer
- Laundry: Main Level
Features
- Dining Area, Window Treatments
- Flooring: Carpet, Laminate
- Basement: Finished
- Number of fireplaces: 1
Interior area
- Total structure area: 1,224
- Total interior livable area: 1,224 sqft
- Finished area below ground: 1,000
Property
Parking
- Total spaces: 2
- Parking features: Attached, Garage, Two Car Garage
- Attached garage spaces: 2
Features
- Stories: 1
- Patio & porch: Deck
- Exterior features: Deck, IrrigationSprinklers
Lot
- Size: 2,787 Square Feet
- Dimensions: 40
Details
- Parcel number: 31100174155000
- Zoning: C-1
Construction
Type & style
- Home type: SingleFamily
- Architectural style: Ranch,Traditional
- Property subtype: Single Family Residence
Materials
- Vinyl Siding
- Foundation: Poured
- Roof: Asphalt,Shingle
Condition
- Year built: 2000
Utilities & green energy
- Sewer: Public Sewer
- Water: Public
Community & HOA
Community
- Security: Smoke Detector(s)
HOA
- Has HOA: Yes
- Services included: Maintenance Grounds, Snow Removal, Trash
- HOA fee: $182 monthly
- HOA name: Self managed
- Second HOA name: Linda Lewis
- Second HOA phone: 515-250-6337
Location
- Region: Grimes
Financial & listing details
- Price per square foot: $216/sqft
- Tax assessed value: $232,300
- Annual tax amount: $4,035
- Date on market: 10/2/2026
- Cumulative days on market: 11 days
- Listing terms: Cash,Conventional,FHA,VA Loan
- Road surface type: Concrete
Estimated market value
Not available
Estimated sales range
Not available
Not available
Price history
| Date | Event | Price |
|---|---|---|
| 10/2/2026 | Listed for sale | $264,900-3.7%$216/sqft |
Source:  DMMLS #750313 Report a problem DMMLS #750313 Report a problem | ||
| 8/20/2026 | Listing removed | -- |
Source: Owner Report a problem | ||
| 5/22/2026 | Listed for sale | $275,000+69.8%$225/sqft |
Source: Owner Report a problem | ||
| 9/28/2015 | Sold | $162,000+1.6%$132/sqft |
Source: Public Record Report a problem | ||
| 3/21/2007 | Sold | $159,500+26.6%$130/sqft |
Source: Public Record Report a problem | ||
| 7/27/2001 | Sold | $126,000$103/sqft |
Source: Public Record Report a problem | ||
Public tax history
| Year | Property taxes | Tax assessment |
|---|---|---|
| 2025 | $3,904 -1% | $232,300 +10.1% |
| 2024 | $3,944 +2% | $211,000 |
| 2023 | $3,866 -0.7% | $211,000 +19.8% |
| 2022 | $3,892 +7.5% | $176,100 |
| 2021 | $3,620 +1.6% | $176,100 +11.1% |
| 2020 | $3,564 +4.1% | $158,500 |
| 2019 | $3,422 -3.2% | $158,500 +11.1% |
| 2018 | $3,536 | $142,700 |
| 2017 | $3,536 +14.5% | $142,700 +5.2% |
| 2016 | $3,088 | $135,600 |
| 2015 | $3,088 +7.1% | $135,600 +1.6% |
| 2014 | $2,884 | $133,500 |
| 2013 | -- | $133,500 +0.1% |
| 2012 | -- | $133,400 |
| 2011 | -- | $133,400 -6.9% |
| 2010 | -- | $143,300 |
| 2009 | -- | $143,300 |
| 2008 | -- | $143,300 |
| 2007 | -- | $143,300 +2.9% |
| 2006 | -- | $139,200 |
| 2005 | -- | $139,200 +12.4% |
| 2003 | -- | $123,830 +1% |
| 2002 | -- | $122,600 +26.4% |
| 2001 | -- | $96,980 |
Find assessor info on the county website
Monthly payment
Est. payment
Payment breakdown
Explore the cost of this home by adjusting the details. Changes won't be saved.Climate risks
Neighborhood: 50111
Nearby schools
Schools provided by the listing agent
- District: Dallas Center-Grimes
Source: DMMLS. This data may not be complete. We recommend contacting the local school district to confirm school assignments for this home.


Similar homes
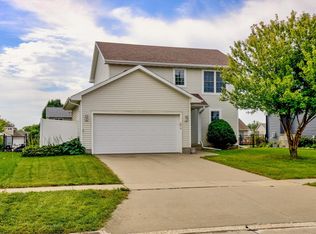
- $305,0003 bd3 ba1.3k sqft1216 SW 4th St, Grimes, IA 50111For Sale
 MLS ID #748388, Justin Roberts, RE/MAX Precision. DMMLS
 - $304,9003 bd2 ba1.2k sqft2319 Park Ave, Granger, IA 50109For Sale
 MLS ID #749924, Danielle Plank-Harris, RE/MAX Concepts. DMMLS
 - $299,9003 bd2 ba1.2k sqft5704 NW 93rd St, Johnston, IA 50131For Sale
 MLS ID #743689, Brandon Winn, Iowa Realty Mills Crossing. DMMLS
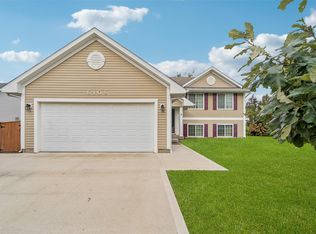
 - $309,9004 bd2 ba1k sqft6108 NW 49th St, Johnston, IA 50131For Sale
 MLS ID #745915, Toni Tiemeier, RE/MAX Concepts. DMMLS
