NO HOA dues, no covenants, no pet or rental restrictions! 3 bedroom twin home with finished lower level has almost 1,700 finished square feet! Updates include new roof on both homes, extended concrete for spacious parking and walkways, new neutral paint throughout! Also updated stainless steel appliances, freshly stained deck, wifi thermostat, doorbell/camera, kitchen sink faucet, garbage disposal, showerhead and garage door gasket! Highlights include fully fenced backyard, open floorplan, kid/pet screen on garage exterior, laminate flooring throughout, covered front porch & tons of storage! Main floor features entry w/ side light. Living room has gas fireplace framed by windows on both sides and ceiling fan. Large kitchen features lots of cabinetry, composite sink, newer appliances and huge pantry, just off the kitchen! Good sized dining room. Mudroom has first floor laundry and pantry closet. Two good sized bedrooms and bath round out the main floor. Finished lower level has good sized family room w/ egress window, full bath and large bedroom. Perfect for a teen or roommate situation! Storage/utility room has tons of space! Fabulous neighborhood, close to parks and shopping. Easy access to downtown!
For sale
Price cut: $10K (10/1)
$259,900
547 SW 46th St, Ankeny, IA 50023
3beds
1,036sqft
Duplex, Multi Family
Built in 2005
-- sqft lot
$257,900 Zestimate®
$251/sqft
$-- HOA
What's special
Finished lower levelOpen floorplanTons of storageLaminate flooring throughoutNew neutral paint throughoutUpdated stainless steel appliancesComposite sink
- 23 days
- 446
- 29
Zillow last checked:
Listing updated:
Listed by:
Julie Moore 515-276-2872,
RE/MAX Concepts
Source: DMMLS,MLS#: 749375 Originating MLS: Des Moines Area Association of REALTORS
Originating MLS: Des Moines Area Association of REALTORSFacts & features
Interior
Bedrooms & bathrooms
- Bedrooms: 3
- Bathrooms: 2
- Full bathrooms: 2
- Main level bedrooms: 2
Heating
- Forced Air, Gas, Natural Gas
Cooling
- Central Air
Appliances
- Included: Dryer, Dishwasher, Microwave, Refrigerator, Stove, Washer
- Laundry: Main Level
Features
- Dining Area, Cable TV, Window Treatments
- Flooring: Carpet, Laminate
- Basement: Egress Windows,Finished
- Number of fireplaces: 1
- Fireplace features: Gas Log
Interior area
- Total structure area: 1,036
- Total interior livable area: 1,036 sqft
- Finished area below ground: 620
Property
Parking
- Total spaces: 2
- Parking features: Attached, Garage, Two Car Garage
- Attached garage spaces: 2
Features
- Levels: Two
- Stories: 1
- Patio & porch: Deck
- Exterior features: Deck
- Fencing: Chain Link
Lot
- Size: 5,445 Square Feet
- Dimensions: 37.5 x 145
Details
- Parcel number: 18103080051000
- Zoning: Res
Construction
Type & style
- Home type: MultiFamily
- Architectural style: Bi-Level,Ranch,Duplex
- Property subtype: Duplex, Multi Family
- Attached to another structure: Yes
Materials
- Stone, Vinyl Siding
- Foundation: Poured
- Roof: Asphalt,Shingle
Condition
- Year built: 2005
Utilities & green energy
- Sewer: Public Sewer
- Water: Public
Community & HOA
Community
- Security: Smoke Detector(s)
HOA
- Has HOA: No
Location
- Region: Ankeny
Financial & listing details
- Price per square foot: $251/sqft
- Tax assessed value: $249,400
- Annual tax amount: $4,074
- Date on market: 9/15/2026
- Cumulative days on market: 24 days
- Listing terms: Cash,Conventional,FHA,VA Loan
- Road surface type: Concrete
Estimated market value
$257,900
$245,000 - $271,000
$1,588/mo
Price history
| Date | Event | Price |
|---|---|---|
| 10/1/2026 | Price change | $259,900-3.7%$251/sqft |
Source:  DMMLS #749375 Report a problem DMMLS #749375 Report a problem | ||
| 9/15/2026 | Listed for sale | $269,900+8.4%$261/sqft |
Source: DMMLS #749375 Report a problem | ||
| 3/7/2024 | Sold | $249,000$240/sqft |
Source: DMMLS #686972 Report a problem | ||
| 1/29/2024 | Pending sale | $249,000$240/sqft |
Source: DMMLS #686972 Report a problem | ||
| 12/28/2023 | Listed for sale | $249,000+60.6%$240/sqft |
Source: DMMLS #686972 Report a problem | ||
| 6/18/2015 | Sold | $155,000+2%$150/sqft |
Source: DMMLS #451977 Report a problem | ||
| 4/10/2015 | Listed for sale | $151,900+4.8%$147/sqft |
Source: Coldwell Banker Mid-America Group, Realtors #451977 Report a problem | ||
| 5/10/2006 | Sold | $145,000$140/sqft |
Source: Public Record Report a problem | ||
Public tax history
| Year | Property taxes | Tax assessment |
|---|---|---|
| 2025 | $3,584 +5.8% | $249,400 +15.4% |
| 2024 | $3,388 -7% | $216,200 |
| 2023 | $3,642 +1.1% | $216,200 +17.1% |
| 2022 | $3,602 +1% | $184,600 |
| 2021 | $3,568 +1.4% | $184,600 +6.9% |
| 2020 | $3,518 +11% | $172,700 |
| 2019 | $3,170 +0.3% | $172,700 +15.7% |
| 2018 | $3,160 | $149,300 |
| 2017 | $3,160 -11.2% | $149,300 |
| 2016 | $3,560 | $149,300 |
| 2015 | $3,560 +15.7% | $149,300 +8.3% |
| 2014 | $3,078 | $137,800 |
| 2013 | -- | $137,800 -1.7% |
| 2012 | -- | $140,200 |
| 2011 | -- | $140,200 -4.4% |
| 2010 | -- | $146,600 |
| 2009 | -- | $146,600 -1% |
| 2008 | -- | $148,100 |
| 2007 | -- | $148,100 +436.6% |
| 2006 | -- | $27,600 +30566.7% |
| 2005 | -- | $90 |
Find assessor info on the county website
Monthly payment
Est. payment
Payment breakdown
Explore the cost of this home by adjusting the details. Changes won't be saved.Climate risks
Neighborhood: 50023
Nearby schools
Schools provided by the listing agent
- District: Ankeny
Source: DMMLS. This data may not be complete. We recommend contacting the local school district to confirm school assignments for this home.
Similar homes
- $305,0003 bd2 ba1k sqft3113 SW Townpark Dr, Ankeny, IA 50023For Sale
 MLS ID #743208, Erin Rundall, Keller Williams Realty GDM. DMMLS
 - $299,9003 bd3 ba1.4k sqft3123 SW Chestnut Ct, Ankeny, IA 50023For Sale
 MLS ID #738346, Laura Major, Century 21 Signature. DMMLS
 - $263,9003 bd3 ba1.2k sqft1130 NE Ford Ln, Ankeny, IA 50021For Sale
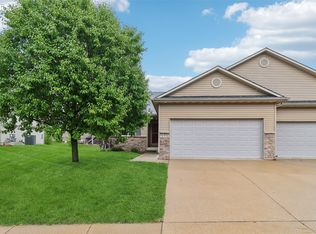 MLS ID #747987, Shaun Etter, LPT Realty, LLC. DMMLS
 - $270,0003 bd3 ba1.2k sqft1108 SE Mallard Creek Dr, Ankeny, IA 50021For Sale
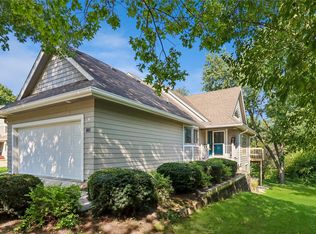 MLS ID #748458, Jeanine Shelman-Ward, RE/MAX Revolution. DMMLS
 - $240,0003 bd3 ba1.5k sqft809 NE 5th St, Ankeny, IA 50021For Sale
 MLS ID #70920, Quartz Team Realty, RE/MAX REAL ESTATE CENTER. CIBR
