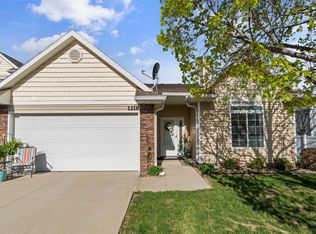
Welcome to this beautifully maintained two-story townhome in a convenient Ankeny location. Offering over 1,400 square feet of living space, this home features 2 spacious bedrooms, 2.5 bathrooms, and an attached 2-car garage. The main level welcomes you with 9-foot ceilings, a comfortable living room with a gas fireplace, a generous dining area, and a spacious kitchen with stainless steel appliances, ample cabinetry, and a walk-in pantry. A convenient half bath completes the main floor. Upstairs, both bedrooms feature walk-in closets. The primary suite includes a private bath with dual vanities and additional storage, while a second full bathroom and laundry area provide added convenience. Enjoy low-maintenance living with exterior upkeep handled for you, plus a private patio perfect for relaxing. Ideally located near schools, restaurants, shopping, parks, entertainment, and interstate access, this townhome offers the perfect combination of space, comfort, and convenience.
For sale
$214,900
1216 SE Birch Ln, Ankeny, IA 50021
2beds
1,438sqft
Townhouse, Condominium
Built in 2005
1,698 Square Feet Lot
$212,100 Zestimate®
$149/sqft
$235/mo HOA
What's special
Generous dining areaWalk-in pantryAmple cabinetry
- 16 days
- 290
- 22
Likely to sell faster than
Zillow last checked:
Listing updated:
Listed by:
Ingrid Williams (515)371-5277,
RE/MAX Concepts
Source: DMMLS,MLS#: 750422 Originating MLS: Des Moines Area Association of REALTORS
Originating MLS: Des Moines Area Association of REALTORSFacts & features
Interior
Bedrooms & bathrooms
- Bedrooms: 2
- Bathrooms: 3
- Full bathrooms: 2
- 1/2 bathrooms: 1
Heating
- Forced Air, Gas, Natural Gas
Cooling
- Central Air
Appliances
- Included: Dishwasher, Microwave, Refrigerator, Stove
- Laundry: Upper Level
Features
- Dining Area, Eat-in Kitchen
- Number of fireplaces: 1
Interior area
- Total structure area: 1,438
- Total interior livable area: 1,438 sqft
Property
Parking
- Total spaces: 2
- Parking features: Attached, Garage, Two Car Garage
- Attached garage spaces: 2
Features
- Levels: Two
- Stories: 2
Lot
- Size: 1,698 Square Feet
- Dimensions: 34 x 50
Details
- Parcel number: 18100211220038
- Zoning: R-3A
Construction
Type & style
- Home type: Townhouse
- Architectural style: Two Story
- Property subtype: Townhouse, Condominium
Materials
- Foundation: Slab
- Roof: Asphalt,Shingle
Condition
- Year built: 2005
Utilities & green energy
- Sewer: Public Sewer
- Water: Public
Community & HOA
HOA
- Has HOA: Yes
- HOA fee: $235 monthly
- HOA name: Aspen Glen HOA
- Second HOA name: Property Mgmt by Design
Location
- Region: Ankeny
Financial & listing details
- Price per square foot: $149/sqft
- Tax assessed value: $227,900
- Annual tax amount: $3,723
- Date on market: 10/2/2026
- Cumulative days on market: 17 days
- Listing terms: Cash,Conventional
- Road surface type: Asphalt
Estimated market value
$212,100
$201,000 - $223,000
$1,637/mo
Price history
| Date | Event | Price |
|---|---|---|
| 10/2/2026 | Listed for sale | $214,900+6.4%$149/sqft |
Source:  DMMLS #750422 Report a problem DMMLS #750422 Report a problem | ||
| 9/30/2022 | Sold | $202,000-3.8%$140/sqft |
Source: DMMLS #654195 Report a problem | ||
| 8/25/2022 | Pending sale | $209,900$146/sqft |
Source: DMMLS #654195 Report a problem | ||
| 7/13/2022 | Listed for sale | $209,900$146/sqft |
Source: DMMLS #654195 Report a problem | ||
| 7/11/2022 | Pending sale | $209,900$146/sqft |
Source: DMMLS #654195 Report a problem | ||
| 6/15/2022 | Listed for sale | $209,900+24.9%$146/sqft |
Source: DMMLS #654195 Report a problem | ||
| 7/28/2020 | Sold | $168,000-1.2%$117/sqft |
Source: DMMLS #607187 Report a problem | ||
| 6/15/2020 | Pending sale | $170,000$118/sqft |
Source: Century 21 Signature #607187 Report a problem | ||
| 6/11/2020 | Listed for sale | $170,000+30.8%$118/sqft |
Source: Century 21 Signature #607187 Report a problem | ||
| 1/22/2016 | Sold | $130,000$90/sqft |
Source: DMMLS #506826 Report a problem | ||
| 11/16/2015 | Price change | $130,000-3.7%$90/sqft |
Source: RE/MAX Real Estate Concepts #506826 Report a problem | ||
| 10/23/2015 | Listed for sale | $135,000+3.8%$94/sqft |
Source: RE/MAX Real Estate Concepts #506826 Report a problem | ||
| 3/5/2015 | Sold | $130,000-7.1%$90/sqft |
Source: Public Record Report a problem | ||
| 5/26/2008 | Listing removed | $139,900$97/sqft |
Source: Homes.com #298791 Report a problem | ||
| 4/22/2008 | Listed for sale | $139,900$97/sqft |
Source: Homes.com #298791 Report a problem | ||
Public tax history
| Year | Property taxes | Tax assessment |
|---|---|---|
| 2025 | $3,538 +2.1% | $227,900 +12.1% |
| 2024 | $3,466 +1.2% | $203,300 |
| 2023 | $3,424 +1.2% | $203,300 +16.8% |
| 2022 | $3,384 -4% | $174,000 |
| 2021 | $3,526 +1.4% | $174,000 +1.9% |
| 2020 | $3,478 +6.2% | $170,800 |
| 2019 | $3,276 +0.3% | $170,800 +10.9% |
| 2018 | $3,266 | $154,000 |
| 2017 | $3,266 +8.8% | $154,000 +14.4% |
| 2016 | $3,002 | $134,600 |
| 2015 | $3,002 -1.4% | $134,600 +5.6% |
| 2014 | $3,046 | $127,500 |
| 2013 | -- | $127,500 -6.6% |
| 2012 | -- | $136,500 |
| 2011 | -- | $136,500 -2.1% |
| 2010 | -- | $139,400 |
| 2009 | -- | $139,400 -2.4% |
| 2008 | -- | $142,900 |
| 2007 | -- | $142,900 +37% |
| 2006 | -- | $104,300 +10330% |
| 2005 | -- | $1,000 +3.1% |
| 2003 | -- | $970 |
Find assessor info on the county website
Monthly payment
Est. payment
Payment breakdown
Explore the cost of this home by adjusting the details. Changes won't be saved.Climate risks
Neighborhood: 50021
Nearby schools
Schools provided by the listing agent
- District: Ankeny
Source: DMMLS. This data may not be complete. We recommend contacting the local school district to confirm school assignments for this home.


Similar homes
- $164,9002 bd2 ba1k sqft1168 SE Village View Ln, Ankeny, IA 50021For Sale
 MLS ID #750761, Zack Barragan, RE/MAX Precision. DMMLS
 - $214,9003 bd4 ba1.5k sqft4519 NE McDougal Ln, Ankeny, IA 50021For Sale
 MLS ID #749236, Alicia Seifert, RE/MAX Concepts. DMMLS
 - $220,0003 bd3 ba1.4k sqft3025 NE 2nd Ln, Ankeny, IA 50021For Sale

 MLS ID #70486, Mike Purcell, Friedrich Realty. CIBR
 - $205,0002 bd3 ba1.1k sqft2005 SW 35th St #202, Ankeny, IA 50021For Sale
 MLS ID #746239, Chase VanLoon, LPT Realty, LLC. DMMLS
