Don't miss out on this great 2 story home on a nice walk out lot located in NE Ankeny. The main floor features an open concept living dining and kitchen area with walk-in pantry. Upstairs, you will find a spacious primary suite with ensuite bathroom plus two additional bedrooms and another full bath. The laundry room is conveniently located upstairs as well. Enjoy the finished walk-out lower level ready for all of your entertainment needs. The yard is perfect for relaxing and includes playset and landscaping with mature trees. Conveniently located just minutes from I-35, Costco, Starbucks, parks, trails, dining, and more. Excellent value for this home, must see!
For sale
Price cut: $5K (8/13)
$314,900
5204 NE Briarwood Dr, Ankeny, IA 50021
3beds
1,470sqft
Single Family Residence
Built in 2006
7,840 Square Feet Lot
$-- Zestimate®
$214/sqft
$6/mo HOA
What's special
Walk-in pantryLandscaping with mature treesTwo additional bedroomsNice walk out lot
- 72 days |
- 644 |
- 48 |
Likely to sell faster than
Zillow last checked:
Listing updated:
Listed by:
Ali Speed Adams (515)979-9663,
RE/MAX Concepts,
Donna Stall 515-480-1153,
RE/MAX Concepts
Source: DMMLS,MLS#: 742915 Originating MLS: Des Moines Area Association of REALTORS
Originating MLS: Des Moines Area Association of REALTORSFacts & features
Interior
Bedrooms & bathrooms
- Bedrooms: 3
- Bathrooms: 3
- Full bathrooms: 2
- 1/2 bathrooms: 1
Heating
- Forced Air, Gas, Natural Gas
Cooling
- Central Air
Appliances
- Included: Dryer, Dishwasher, Microwave, Refrigerator, Stove, Washer
- Laundry: Upper Level
Features
- Cable TV, Window Treatments
- Flooring: Vinyl
- Basement: Finished,Walk-Out Access
Interior area
- Total structure area: 1,470
- Total interior livable area: 1,470 sqft
- Finished area below ground: 421
Property
Parking
- Total spaces: 2
- Parking features: Attached, Garage, Two Car Garage
- Attached garage spaces: 2
Features
- Levels: Two
- Stories: 2
- Patio & porch: Deck
- Exterior features: Deck, Play Structure
Lot
- Size: 7,840 Square Feet
- Features: Rectangular Lot
Details
- Parcel number: 18100495905029
- Zoning: PUD
Construction
Type & style
- Home type: SingleFamily
- Architectural style: Two Story
- Property subtype: Single Family Residence
Materials
- Vinyl Siding
- Foundation: Poured
- Roof: Asphalt,Shingle
Condition
- Year built: 2006
Utilities & green energy
- Sewer: Public Sewer
- Water: Public
Community & HOA
HOA
- Has HOA: Yes
- HOA fee: $75 annually
- HOA name: Ledgestone HOA
- Second HOA name: Ledgestone HOA
Location
- Region: Ankeny
Financial & listing details
- Price per square foot: $214/sqft
- Tax assessed value: $327,900
- Annual tax amount: $5,330
- Date on market: 6/11/2026
- Cumulative days on market: 72 days
- Listing terms: Cash,Conventional,FHA,VA Loan
- Road surface type: Concrete
Estimated market value
Not available
Estimated sales range
Not available
Not available
Price history
| Date | Event | Price |
|---|---|---|
| 8/13/2026 | Price change | $314,900-1.6%$214/sqft |
Source:  DMMLS #742915 Report a problem DMMLS #742915 Report a problem | ||
| 7/17/2026 | Price change | $319,900-1%$218/sqft |
Source: DMMLS #742915 Report a problem | ||
| 6/25/2026 | Price change | $323,000-0.6%$220/sqft |
Source: DMMLS #742915 Report a problem | ||
| 6/11/2026 | Listed for sale | $325,000+6.4%$221/sqft |
Source: DMMLS #742915 Report a problem | ||
| 6/23/2022 | Listing removed | -- |
Source: Zillow Rental Network Premium Report a problem | ||
| 6/9/2022 | Listed for rent | $1,995$1/sqft |
Source: Zillow Rental Network Premium Report a problem | ||
| 5/20/2022 | Sold | $305,500-1.4%$208/sqft |
Source: DMMLS #648532 Report a problem | ||
| 4/1/2022 | Pending sale | $309,900$211/sqft |
Source: DMMLS #648532 Report a problem | ||
| 3/29/2022 | Listed for sale | $309,900+59.7%$211/sqft |
Source: DMMLS #648532 Report a problem | ||
| 3/24/2021 | Listing removed | -- |
Source: Owner Report a problem | ||
| 7/17/2014 | Sold | $194,000-0.5%$132/sqft |
Source: DMMLS #436744 Report a problem | ||
| 5/25/2014 | Pending sale | $194,900$133/sqft |
Source: Owner Report a problem | ||
| 5/3/2014 | Listed for sale | $194,900+8.9%$133/sqft |
Source: Owner Report a problem | ||
| 5/22/2007 | Sold | $179,000+359%$122/sqft |
Source: Public Record Report a problem | ||
| 8/30/2006 | Sold | $39,000$27/sqft |
Source: Public Record Report a problem | ||
Public tax history
| Year | Property taxes | Tax assessment |
|---|---|---|
| 2025 | $5,330 +2.1% | $327,900 +7.1% |
| 2024 | $5,222 +1% | $306,300 |
| 2023 | $5,168 +4.8% | $306,300 +22.9% |
| 2022 | $4,930 +4.7% | $249,300 |
| 2021 | $4,708 +1.3% | $249,300 +10.7% |
| 2020 | $4,646 -0.4% | $225,200 |
| 2019 | $4,666 +0.3% | $225,200 +4.4% |
| 2018 | $4,652 | $215,700 |
| 2017 | $4,652 +5.2% | $215,700 +11.1% |
| 2016 | $4,422 | $194,100 |
| 2015 | $4,422 +11.6% | $194,100 +11% |
| 2014 | $3,962 | $174,800 |
| 2013 | -- | $174,800 -0.3% |
| 2012 | -- | $175,400 +4.6% |
| 2011 | -- | $167,700 -0.2% |
| 2010 | -- | $168,000 |
| 2009 | -- | $168,000 -4.9% |
| 2008 | -- | $176,600 +15.7% |
| 2007 | -- | $152,700 +138718.2% |
| 2006 | -- | $110 |
Find assessor info on the county website
Monthly payment
Est. payment
Payment breakdown
Explore the cost of this home by adjusting the details. Changes won't be saved.Climate risks
Neighborhood: 50021
Nearby schools
GreatSchools rating
- 7/10Rock Creek ElementaryGrades: K-5Distance: 2.4 mi
- 9/10Northview Middle SchoolGrades: 8-9Distance: 2.6 mi
- 8/10Ankeny Centennial High SchoolGrades: 10-12Distance: 2.7 mi
Schools provided by the listing agent
- District: Ankeny
Source: DMMLS. This data may not be complete. We recommend contacting the local school district to confirm school assignments for this home.
- $314,6003 bd4 ba1.4k sqft5122 NE Briarwood Dr, Ankeny, IA 50021Off Market
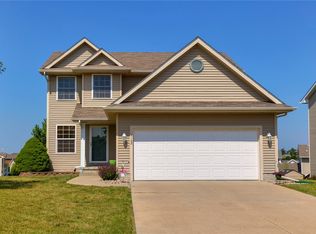
- $314,5004 bd2 ba1.3k sqft5208 NE Briarwood Dr, Ankeny, IA 50021Off Market

- $303,4004 bd2 ba2.1k sqft5116 NE Briarwood Dr, Ankeny, IA 50021Off Market

- $316,7003 bd2 ba1.4k sqft5207 NE Hillcrest Dr, Ankeny, IA 50021Off Market
- $307,3003 bd3 ba1.4k sqft5203 NE Hillcrest Dr, Ankeny, IA 50021Off Market
- $310,2003 bd2 ba1.4k sqft5203 NE Hillcrest Ct, Ankeny, IA 50021Off Market
- $323,5003 bd3 ba1.5k sqft5211 NE Hillcrest Dr, Ankeny, IA 50021Sold
- $309,7003 bd1 ba1.5k sqft5211 NE Hillcrest Ct, Ankeny, IA 50021Off Market
A local agent can set up tours, give advice and negotiate with sellers.
Similar homes
- $324,9004 bd3 ba1.4k sqft5113 NE Ledgestone Ct, Ankeny, IA 50021For Sale

 MLS ID #70537, Stacie Holst, Re/Max Precision Ankeny Uptown. CIBR
 - $350,0004 bd3 ba1.4k sqft1636 NE Deerfield Dr, Ankeny, IA 50021For Sale
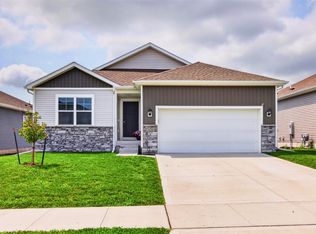 MLS ID #747309, Jennifer Clark, Century 21 Signature. DMMLS
 - $317,0003 bd3 ba1.2k sqft823 NE Maple St, Elkhart, IA 50073For Sale
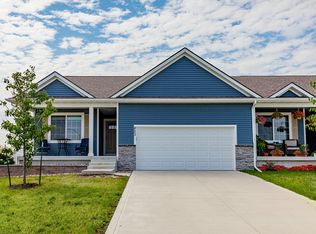 MLS ID #745821, Adam Janssen, Platinum Realty LLC. DMMLS
 - $305,0003 bd2 ba1k sqft3113 SW Townpark Dr, Ankeny, IA 50023For Sale
 MLS ID #743208, Erin Rundall, Keller Williams Realty GDM. DMMLS
 - $329,9003 bd3 ba1.4k sqft1807 NW Scott Ln, Ankeny, IA 50023For SaleMLS ID #744935, Lindsey Dacey, RE/MAX Precision. DMMLS
- $250,0003 bd3 ba1.5k sqft809 NE 5th St, Ankeny, IA 50021For SaleMLS ID #70920, Quartz Team Realty, RE/MAX REAL ESTATE CENTER. CIBR
- $410,0004 bd3 ba1.4k sqft1011 NW 37th St, Ankeny, IA 50023For SaleMLS ID #747341, Sam Yoder, Real Broker, LLC. DMMLS
- $350,0003 bd3 ba1.4k sqft2621 SW 35th St, Ankeny, IA 50023For SaleMLS ID #744175, Andrew DePhillips, RE/MAX Concepts. DMMLS
- $329,0004 bd2 ba1.4k sqft112 NE Megan Ave, Elkhart, IA 50073For SaleMLS ID #70345, Aaron O'Tool, RE/MAX Concepts- Waukee. CIBR
- $459,9004 bd4 ba2k sqft2102 NE 17th St, Ankeny, IA 50021For SaleMLS ID #746578, Alicia Seifert, RE/MAX Concepts. DMMLS
- $364,9003 bd4 ba1.3k sqft3111 SW Fox Run Dr, Ankeny, IA 50023For SaleMLS ID #743039, Jason Russell, Realty ONE Group Impact. DMMLS
- $459,9004 bd4 ba2k sqft602 SE Michael Dr, Ankeny, IA 50021For SaleMLS ID #744132, Amy Wiederin, LPT Realty, LLC. DMMLS
- $250,0004 bd4 ba1.5k sqft1307 NW 23rd Ln, Ankeny, IA 50023For SaleMLS ID #70860, Bryanna Wisecup, LPT Realty, LLC. CIBR
- $435,0004 bd4 ba1.9k sqft3124 NW Trestle Point Dr, Ankeny, IA 50023For SaleMLS ID #747143, Kaitlyn Harvey, Century 21 Signature. DMMLS
- $394,9004 bd4 ba1.7k sqft707 SW 12th St, Ankeny, IA 50023For SaleMLS ID #742064, Cristopher Swaim, Swaim Appraisal. DMMLS
- $329,9004 bd4 ba1.3k sqft706 Filmore Ave SE, Bondurant, IA 50035For SaleMLS ID #746919, Robert Cupples, RE/MAX Concepts. DMMLS
- $235,0003 bd3 ba1.4k sqft2635 NW Heritage Ave, Ankeny, IA 50023For SaleMLS ID #745843, Amy Burd, RE/MAX Precision. DMMLS
- $334,9003 bd3 ba1.4k sqft4929 Richmond Ave, Des Moines, IA 50317For SaleMLS ID #744383, Sullivan Baccam, RE/MAX Concepts. DMMLS
- $294,9003 bd3 ba1.3k sqft919 SE 9th St, Des Moines, IA 50309For SaleMLS ID #747226, Mark Charter, Agency Iowa. DMMLS
- $300,0003 bd1 ba1.1k sqft508 Lincoln St, Polk City, IA 50226For SaleMLS ID #735834, Shane Torres, RE/MAX Concepts. DMMLS
