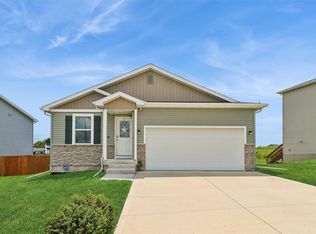
Welcome to 4929 Richmond Ave. in Brook Run Village on the NE side of Des Moines. This beautifully maintained ranch offers 2396 s.f. total living space with 3 bedrooms, 3 bathrooms, and a finished walkout basement that provides additional living space for entertaining, a home office, recreation room, or guests. The open-concept floor plan features vaulted ceilings, abundant natural light, a spacious living room with a gas fireplace, and a kitchen complete with granite countertops, ample cabinetry, and all appliances included. The convenient first-floor laundry makes everyday living easy, while the attached 3-car garage offers plenty of room for vehicles and storage. Located just minutes from shopping, restaurants, parks, and everyday conveniences, this move-in-ready home combines comfort, functionality, and an excellent location. Schedule your private showing today!
For sale
Price cut: $10K (7/17)
$349,000
4929 Richmond Ave, Des Moines, IA 50317
3beds
1,410sqft
Single Family Residence
Built in 2009
0.27 Acres Lot
$-- Zestimate®
$248/sqft
$13/mo HOA
What's special
Gas fireplaceFinished walkout basementRecreation roomOpen-concept floor planConvenient first-floor laundryHome officeVaulted ceilings
- 19 days |
- 671 |
- 40 |
Likely to sell faster than
Zillow last checked:
Listing updated:
Listed by:
Sullivan Baccam (515)779-6560,
RE/MAX Concepts,
Bopha Mom-Baccam 515-779-6557,
RE/MAX Concepts
Source: DMMLS,MLS#: 744383 Originating MLS: Des Moines Area Association of REALTORS
Originating MLS: Des Moines Area Association of REALTORSFacts & features
Interior
Bedrooms & bathrooms
- Bedrooms: 3
- Bathrooms: 3
- Full bathrooms: 1
- 3/4 bathrooms: 2
- Main level bedrooms: 3
Heating
- Forced Air, Gas, Natural Gas
Cooling
- Central Air
Appliances
- Included: Dryer, Dishwasher, Microwave, Refrigerator, Stove, Washer
- Laundry: Main Level
Features
- Dining Area, Window Treatments
- Flooring: Carpet, Laminate
- Basement: Finished
- Number of fireplaces: 1
- Fireplace features: Gas, Vented
Interior area
- Total structure area: 1,410
- Total interior livable area: 1,410 sqft
- Finished area below ground: 986
Property
Parking
- Total spaces: 3
- Parking features: Attached, Garage, Three Car Garage
- Attached garage spaces: 3
Features
- Stories: 1
- Patio & porch: Deck
- Exterior features: Deck
Lot
- Size: 0.27 Acres
- Features: Corner Lot
Details
- Parcel number: 06000713226205
- Zoning: PUD
Construction
Type & style
- Home type: SingleFamily
- Architectural style: Ranch,Traditional
- Property subtype: Single Family Residence
Materials
- Vinyl Siding
- Foundation: Poured
- Roof: Asphalt,Shingle
Condition
- Year built: 2009
Utilities & green energy
- Sewer: Public Sewer
- Water: Public
Community & HOA
Community
- Security: Smoke Detector(s)
HOA
- Has HOA: Yes
- HOA fee: $155 annually
- HOA name: Brook Run Village
- Second HOA name: Hubbell Mgmt
- Second HOA phone: 515-280-2014
Location
- Region: Des Moines
Financial & listing details
- Price per square foot: $248/sqft
- Tax assessed value: $345,300
- Annual tax amount: $6,406
- Date on market: 7/2/2026
- Cumulative days on market: 19 days
- Listing terms: Cash,Conventional,FHA,VA Loan
- Road surface type: Concrete
Estimated market value
Not available
Estimated sales range
Not available
Not available
Price history
| Date | Event | Price |
|---|---|---|
| 7/17/2026 | Price change | $349,000-2.8%$248/sqft |
Source:  DMMLS #744383 Report a problem DMMLS #744383 Report a problem | ||
| 7/2/2026 | Listed for sale | $359,000+90.5%$255/sqft |
Source: DMMLS #744383 Report a problem | ||
| 12/3/2009 | Sold | $188,500+498.4%$134/sqft |
Source: Public Record Report a problem | ||
| 8/26/2009 | Sold | $31,500$22/sqft |
Source: Public Record Report a problem | ||
Public tax history
| Year | Property taxes | Tax assessment |
|---|---|---|
| 2025 | $6,406 +2.2% | $345,300 +6.8% |
| 2024 | $6,266 +9.1% | $323,300 |
| 2023 | $5,744 +1.2% | $323,300 +28.8% |
| 2022 | $5,674 +2% | $251,000 |
| 2021 | $5,564 +1.9% | $251,000 +6.9% |
| 2020 | $5,462 +1.7% | $234,700 |
| 2019 | $5,372 -1% | $234,700 +5.7% |
| 2018 | $5,428 | $222,100 |
| 2017 | $5,428 -0.5% | $222,100 +6.7% |
| 2016 | $5,454 | $208,100 |
| 2015 | $5,454 +537.1% | $208,100 +9.1% |
| 2014 | $856 | $190,700 |
| 2013 | -- | $190,700 +6.4% |
| 2012 | -- | $179,200 |
| 2011 | -- | $179,200 -3.4% |
| 2010 | -- | $185,500 +433% |
| 2009 | -- | $34,800 +16471.4% |
| 2008 | -- | $210 |
| 2007 | -- | $210 |
| 2006 | -- | $210 |
Find assessor info on the county website
Monthly payment
Est. payment
Payment breakdown
Explore the cost of this home by adjusting the details. Changes won't be saved.Climate risks
Neighborhood: Brooks Run
Nearby schools
GreatSchools rating
- 5/10Delaware Elementary SchoolGrades: PK-5Distance: 1.1 mi
- 7/10SOUTHEAST Polk Middle SchoolGrades: 6-7Distance: 3.8 mi
- 8/10Southeast Polk High SchoolGrades: 10-12Distance: 4 mi
Schools provided by the listing agent
- District: Southeast Polk
Source: DMMLS. This data may not be complete. We recommend contacting the local school district to confirm school assignments for this home.
- $339,0005 bd3 ba1.4k sqft4917 Richmond Ave, Des Moines, IA 50317Sold

- $275,9003 bd2 ba1.5k sqft4932 E Hull Ave, Des Moines, IA 50317Off Market
- $285,0003 bd3 ba1.4k sqft4911 Richmond Ave, Des Moines, IA 50317Pending
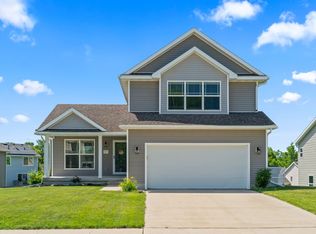
- $390,0004 bd3 ba1.6k sqft4947 E Hull Ave, Des Moines, IA 50317Sold
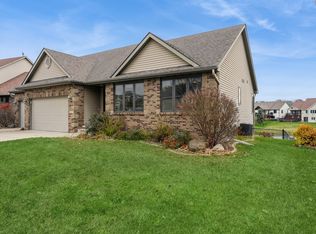
- $452,9005 bd4 ba2.2k sqft4943 E Hull Ave, Des Moines, IA 50317Off Market
- $499,0004 bd4 ba2.6k sqft4951 E Hull Ave, Des Moines, IA 50317For Sale
- $313,3003 bd3 ba1.4k sqft4930 Richmond Ave, Des Moines, IA 50317Off Market
- $287,0003 bd3 ba1.4k sqft4928 E Hull Ave, Des Moines, IA 50317Off Market
A local agent can set up tours, give advice and negotiate with sellers.
Similar homes
- $360,0004 bd3 ba1.3k sqft4610 E Valdez Dr, Des Moines, IA 50317For Sale
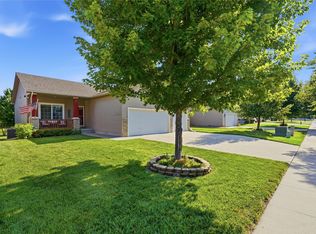 MLS ID #745485, Tony Palmer, RE/MAX Concepts. DMMLS
 - $345,0004 bd3 ba1.2k sqft2705 E 50th Ct, Des Moines, IA 50317For Sale
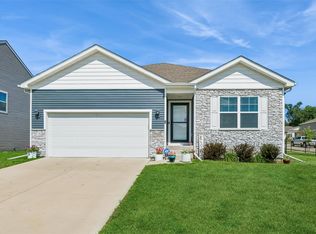 MLS ID #744663, WENDY BEAL, Iowa Realty Ankeny. DMMLS
 - $345,0004 bd2 ba1.5k sqft5637 Brook View Ave, Des Moines, IA 50317For Sale
 MLS ID #743480, Heidi Roberts, LPT Realty, LLC. DMMLS
 - $299,0003 bd3 ba1.3k sqft4851 E Ovid Ave, Des Moines, IA 50317For Sale
 MLS ID #731615, Liz Zamora, Iowa Realty South. DMMLS
 - $375,0004 bd3 ba1.2k sqft1636 25th Ave SW, Altoona, IA 50009For SaleMLS ID #743909, Austin Sullivan, RE/MAX Concepts. DMMLS
- $325,0003 bd3 ba1.5k sqft5405 Jordan Blvd, Pleasant Hill, IA 50327For SaleMLS ID #744112, Leah Sangel, Iowa Realty Ankeny. DMMLS
- $300,0003 bd3 ba1.4k sqft602 25th St SE, Altoona, IA 50009For SaleMLS ID #744887, Atcheson, Ginger, Real Estate Property Solutions, LLC. DMMLS
- $359,9004 bd3 ba1.5k sqft4604 Sawyers Dr, Des Moines, IA 50310For SaleMLS ID #743295, Jason Russell, Realty ONE Group Impact. DMMLS
- $323,9003 bd3 ba1.5k sqft2720 21st St SW, Altoona, IA 50009For SaleMLS ID #739782, David Lake, RE/MAX Precision. DMMLS
- $440,0004 bd4 ba1.8k sqft4850 Andrews Pl, Pleasant Hill, IA 50327For SaleMLS ID #742773, Alex Larson, RE/MAX Precision. DMMLS
- $335,0004 bd4 ba1.3k sqft1924 17th St SE, Altoona, IA 50009For SaleMLS ID #743529, Jordan Graves, RE/MAX Real Estate Center. DMMLS
- $352,9004 bd3 ba1.3k sqft304 Tailfeather Dr NW, Bondurant, IA 50035For Sale
 MLS ID #70176, Kris Gardner, RE/MAX Concepts- Huxley. CIBR
 - $415,0004 bd3 ba1.7k sqft931 15th Ave SE, Altoona, IA 50009For SaleMLS ID #744500, Lacie Sibley, Boutique Real Estate. DMMLS
- $349,9003 bd3 ba1.2k sqft315 SE Willow Run Ln, Ankeny, IA 50021For SaleMLS ID #740122, Emina Pajazetovic, RE/MAX Precision. DMMLS
- $349,9003 bd3 ba1.4k sqft417 SW 12th St, Des Moines, IA 50309For SaleMLS ID #744788, Anna Thomas, LPT Realty, LLC. DMMLS
- $369,9003 bd3 ba1.4k sqft1633 92nd Pl, West Des Moines, IA 50266For SaleMLS ID #745423, Beth Troyer, Spire Real Estate. DMMLS
- $319,9003 bd3 ba1.6k sqft620 NE Pearl Dr, Ankeny, IA 50021For SaleMLS ID #744338, Holly Logue, Realty ONE Group Impact. DMMLS
- $356,9003 bd4 ba1.4k sqft101 NW 10th Cir, Grimes, IA 50111For SaleMLS ID #744732, Dustin Kupka, RE/MAX Precision. DMMLS
- $362,0003 bd3 ba1.7k sqft5740 NW 92nd Ct, Johnston, IA 50131For SaleMLS ID #742670, Ashley Perkins, Weichert, Realtors - The 515 Agency. DMMLS
- $373,0004 bd3 ba1.4k sqft3020 SW Butternut Dr, Ankeny, IA 50023For SaleMLS ID #742751, LUCREZIA MOORE, Iowa Realty Mills Crossing. DMMLS
