Welcome home to this beautifully maintained 3-bedroom, 2.5-bath home built in 2021, offering 1,615 square feet of modern living space in one of Ankeny's most desirable and growing communities. Thoughtfully designed with an open-concept floor plan, this home features a bright and spacious main living area that flows seamlessly into the kitchen and dining space. The living area opens to a fenced in backyard—perfect for everyday living and entertaining.
Upstairs, you'll find a spacious primary suite featuring a private en-suite bathroom and a large walk in closet, providing the perfect retreat at the end of the day. Two additional bedrooms, a full bathroom, and convenient upstairs laundry complete the second level This home is move-in ready and ready for its new owners to enjoy it! Schedule your showing today!
For sale
Price cut: $5K (7/16)
$319,900
620 NE Pearl Dr, Ankeny, IA 50021
3beds
1,615sqft
:
Get pre-qualified$2,297/mo
Single Family Residence
Built in 2021
4,704 Square Feet Lot
$-- Zestimate®
$198/sqft
$18/mo HOA
What's special
Open-concept floor planSpacious primary suiteFenced in backyardPrivate en-suite bathroomTwo additional bedroomsConvenient upstairs laundryLarge walk in closet
- 21 days |
- 417 |
- 20 |
Zillow last checked:
Listing updated:
Listed by:
Holly Logue (641)218-4407,
Realty ONE Group Impact
Source: DMMLS,MLS#: 744338 Originating MLS: Des Moines Area Association of REALTORS
Originating MLS: Des Moines Area Association of REALTORSFacts & features
Interior
Bedrooms & bathrooms
- Bedrooms: 3
- Bathrooms: 3
- Full bathrooms: 2
- 1/2 bathrooms: 1
Heating
- Forced Air, Gas
Cooling
- Central Air
Appliances
- Included: Dryer, Dishwasher, Microwave, Refrigerator, Stove, Washer
Features
- Basement: Egress Windows,Partially Finished
- Number of fireplaces: 1
- Fireplace features: Electric
Interior area
- Total structure area: 1,615
- Total interior livable area: 1,615 sqft
- Finished area below ground: 0
Property
Parking
- Total spaces: 2
- Parking features: Attached, Garage, Two Car Garage
- Attached garage spaces: 2
Features
- Levels: Two
- Stories: 2
- Fencing: Chain Link
Lot
- Size: 4,704 Square Feet
- Dimensions: 4704
Details
- Parcel number: 18115925796037
Construction
Type & style
- Home type: SingleFamily
- Architectural style: Two Story
- Property subtype: Single Family Residence
Materials
- Vinyl Siding
- Foundation: Poured
- Roof: Asphalt,Shingle
Condition
- Resale
- New construction: No
- Year built: 2021
Utilities & green energy
- Sewer: Public Sewer
- Water: Public
Community & HOA
HOA
- Has HOA: Yes
- HOA fee: $215 annually
- HOA name: The Crossings At Deer Creek
- Second HOA name: The Crossings At Deer Creek
Location
- Region: Ankeny
Financial & listing details
- Price per square foot: $198/sqft
- Tax assessed value: $317,000
- Annual tax amount: $5,226
- Date on market: 7/2/2026
- Cumulative days on market: 22 days
- Listing terms: Cash,Conventional,FHA,VA Loan
Estimated market value
Not available
Estimated sales range
Not available
Not available
Price history
| Date | Event | Price |
|---|---|---|
| 7/16/2026 | Price change | $319,900-1.5%$198/sqft |
Source:  DMMLS #744338 Report a problem DMMLS #744338 Report a problem | ||
| 7/2/2026 | Listed for sale | $324,900+16.4%$201/sqft |
Source: DMMLS #744338 Report a problem | ||
| 11/5/2021 | Sold | $279,236+0.4%$173/sqft |
Source: DMMLS #627435 Report a problem | ||
| 7/13/2021 | Pending sale | $278,000$172/sqft |
Source: DMMLS #627435 Report a problem | ||
| 4/23/2021 | Listed for sale | $278,000$172/sqft |
Source: DMMLS #627435 Report a problem | ||
Public tax history
| Year | Property taxes | Tax assessment |
|---|---|---|
| 2025 | $5,226 +2.1% | $317,000 +5.6% |
| 2024 | $5,120 +0.9% | $300,300 |
| 2023 | $5,074 +126750% | $300,300 +22.7% |
| 2022 | $4 | $244,800 +135900% |
| 2021 | $4 | $180 |
Find assessor info on the county website
Monthly payment
Est. payment
Payment breakdown
Explore the cost of this home by adjusting the details. Changes won't be saved.Climate risks
Neighborhood: 50021
Nearby schools
GreatSchools rating
- 7/10Southeast Elementary SchoolGrades: K-5Distance: 2.4 mi
- 9/10Parkview Middle SchoolGrades: 6-7Distance: 2.8 mi
- 7/10Ankeny High SchoolGrades: 10-12Distance: 3.1 mi
Schools provided by the listing agent
- District: Ankeny
Source: DMMLS. This data may not be complete. We recommend contacting the local school district to confirm school assignments for this home.
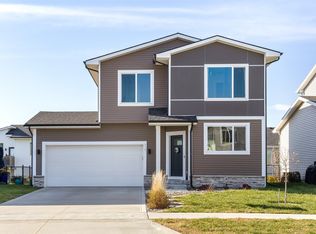
- $299,9003 bd4 ba1.3k sqft616 NE Pearl Dr, Ankeny, IA 50021Sold
- $294,3004 bd3 ba1.6k sqft624 NE Pearl Dr, Ankeny, IA 50021Off Market
- $301,1003 bd2 ba1.3k sqft612 NE Pearl Dr, Ankeny, IA 50021Off Market
- $329,1003 bd2 ba1.5k sqft628 NE Pearl Dr, Ankeny, IA 50021Off Market

- $325,0004 bd3 ba1.1k sqft621 NE Hunter Dr, Ankeny, IA 50021Sold
- $317,8003 bd3 ba1.6k sqft625 NE Hunter Dr, Ankeny, IA 50021Off Market
- $300,7003 bd2 ba1.3k sqft617 NE Hunter Dr, Ankeny, IA 50021Off Market
- $316,4003 bd2 ba1.5k sqft629 NE Hunter Dr, Ankeny, IA 50021Off Market
A local agent can set up tours, give advice and negotiate with sellers.
Similar homes
- $359,9004 bd4 ba1.6k sqft609 NE Hunter Dr, Ankeny, IA 50021For Sale
 MLS ID #744771, Erika Hansen, RE/MAX Real Estate Center. DMMLS
 - $330,0004 bd3 ba2k sqft4407 NE 15th St, Ankeny, IA 50021For Sale
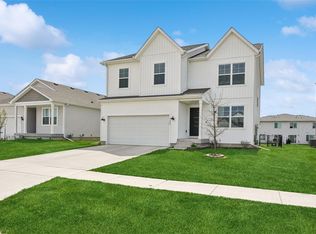 MLS ID #739193, Heather Rawlins, Iowa Realty Colfax. DMMLS
 - $325,0003 bd2 ba1.4k sqft4204 NE 16th St, Ankeny, IA 50021For Sale
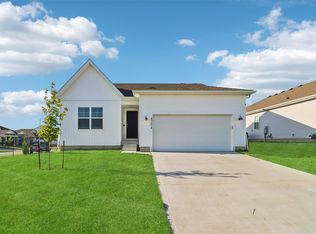 MLS ID #742808, Tanner Couch, LPT Realty, LLC. DMMLS
 - $379,0004 bd3 ba1.4k sqft3316 NE 5th Ln, Ankeny, IA 50021For Sale
 MLS ID #739430, Lynn Harder, RE/MAX Concepts. DMMLS
 - $367,4004 bd2 ba1.6k sqft4413 NE 16th St, Ankeny, IA 50021For SaleMLS ID #741480, Corrie Davis, Realty ONE Group Impact. DMMLS
- $250,0003 bd3 ba1.4k sqft4024 NE Timber Ln, Ankeny, IA 50021For SaleMLS ID #738675, CARYN HELGESON, Iowa Realty Beaverdale. DMMLS
- $385,0004 bd3 ba1.3k sqft4704 NE Briarwood Dr, Ankeny, IA 50021For SaleMLS ID #744660, Renee Dunkel, Century 21 Signature. DMMLS
- $308,0003 bd3 ba1.1k sqft2703 NW 31st St, Ankeny, IA 50023For SaleMLS ID #744174, Misty Darling, BH&G Real Estate Innovations. DMMLS
- $347,4003 bd3 ba1.3k sqft2105 NE Grant St, Ankeny, IA 50021For SaleMLS ID #740948, Danielle Seifert, RE/MAX Concepts. DMMLS
- $274,0003 bd3 ba1.6k sqft2821 NW 33rd Ln, Ankeny, IA 50023For SaleMLS ID #745745, Jan Heiden, LPT Realty, LLC. DMMLS
- $340,0003 bd3 ba1.5k sqft624 18th St SE, Altoona, IA 50009For Sale
 MLS ID #70791, Van Winkle Real Estate Team, RE/MAX Concepts-Ames. CIBR
 - $362,0004 bd3 ba1.2k sqft4416 NW 12th St, Ankeny, IA 50023For SaleMLS ID #745493, Danielle Seifert, RE/MAX Concepts. DMMLS
- $320,0003 bd4 ba1.5k sqft4709 E Merced St, Des Moines, IA 50317For SaleMLS ID #743766, Taylor Hird, Century 21 Signature. DMMLS
- $307,5003 bd2 ba1.2k sqft213 Adams Ave, Elkhart, IA 50073For SaleMLS ID #742183, Ethan Hokel, Century 21 Signature. DMMLS
- $335,0004 bd3 ba1.8k sqft2713 NW 41st St, Ankeny, IA 50023For SaleMLS ID #736827, Stephanie Thomas, RE/MAX Concepts. DMMLS
- $300,0003 bd3 ba1k sqft508 1st St NW, Bondurant, IA 50035For SaleMLS ID #745316, Austin Sullivan, RE/MAX Concepts. DMMLS
- $340,0004 bd2 ba1.4k sqft112 NE Megan Ave, Elkhart, IA 50073For SaleMLS ID #70345, Aaron O'Tool, RE/MAX Concepts- Waukee. CIBR
- $360,0004 bd3 ba1.3k sqft4610 E Valdez Dr, Des Moines, IA 50317For SaleMLS ID #745485, Tony Palmer, RE/MAX Concepts. DMMLS
- $314,0003 bd3 ba1.2k sqft4306 NW Northwood Dr, Ankeny, IA 50023For SaleMLS ID #741198, Shawna Jenson, Realty ONE Group Impact. DMMLS
- $349,0003 bd3 ba1.4k sqft4929 Richmond Ave, Des Moines, IA 50317For SaleMLS ID #744383, Sullivan Baccam, RE/MAX Concepts. DMMLS
