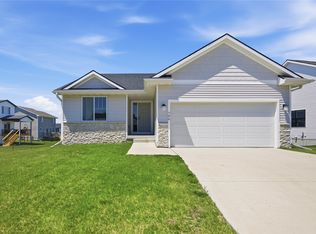
Welcome to this inviting 4-bedroom, 3.5-bathroom home in the desirable Crossings at Deer Creek, offering over 2,200 square feet of beautifully finished living space. The main floor features durable LVP flooring throughout and is flooded with natural light from large picture windows. The open-concept flow is perfect for entertaining, the main level boasts a spacious living area centered around a cozy electric fireplace. The kitchen comes complete with a central island and a pantry closet, while a convenient drop zone and half-bath are perfectly situated just off the garage entry. Upstairs, is home to three bedrooms and a highly convenient laundry room on the same level. The spacious primary suite serves as a private retreat, featuring a large walk-in closet and an en suite bathroom with a double vanity and a full shower. The fully finished basement adds versatility to the home, providing a second family room, fourth bedroom, full bathroom, and plenty of storage space. Step outside to the backyard to find a fully fenced-in yard, creating a secure place for pets, play, or weekend barbecues. With easy access to the interstate, Costco, disc golf, downtown Des Moines, and Ames, plus smart features and stylish finishes throughout, this home is move-in ready.
For sale
Price cut: $5K (8/18)
$354,900
609 NE Hunter Dr, Ankeny, IA 50021
4beds
1,656sqft
Single Family Residence
Built in 2022
4,791 Square Feet Lot
$-- Zestimate®
$214/sqft
$18/mo HOA
What's special
Durable lvp flooring throughoutLarge walk-in closet
- 96 days
- 684
- 10
Zillow last checked:
Listing updated:
Listed by:
Erika Hansen erika@erikahansenrealestate.com,
RE/MAX Real Estate Center
Source: DMMLS,MLS#: 744771 Originating MLS: Des Moines Area Association of REALTORS
Originating MLS: Des Moines Area Association of REALTORSFacts & features
Interior
Bedrooms & bathrooms
- Bedrooms: 4
- Bathrooms: 4
- Full bathrooms: 2
- 3/4 bathrooms: 1
- 1/2 bathrooms: 1
Heating
- Forced Air, Gas, Natural Gas
Cooling
- Central Air
Appliances
- Included: Dryer, Dishwasher, Microwave, Refrigerator, Stove, Washer
- Laundry: Upper Level
Features
- Dining Area, Eat-in Kitchen, Window Treatments
- Flooring: Carpet
- Basement: Egress Windows,Finished
- Number of fireplaces: 1
- Fireplace features: Electric
Interior area
- Total structure area: 1,656
- Total interior livable area: 1,656 sqft
- Finished area below ground: 658
Property
Parking
- Total spaces: 2
- Parking features: Attached, Garage, Two Car Garage
- Attached garage spaces: 2
Features
- Levels: Two
- Stories: 2
- Patio & porch: Open, Patio
- Exterior features: Patio
- Fencing: Chain Link
Lot
- Size: 4,791 Square Feet
- Dimensions: 48 x 100
- Features: Rectangular Lot
Details
- Parcel number: 18115925796031
- Zoning: PUD
Construction
Type & style
- Home type: SingleFamily
- Architectural style: Two Story
- Property subtype: Single Family Residence
Materials
- Vinyl Siding
- Foundation: Poured
- Roof: Asphalt,Shingle
Condition
- Resale
- New construction: No
- Year built: 2022
Utilities & green energy
- Sewer: Public Sewer
- Water: Public
Community & HOA
Community
- Features: Sidewalks
- Security: Smoke Detector(s)
HOA
- Has HOA: Yes
- HOA fee: $215 annually
- HOA name: Crossings at Deer Creek
- Second HOA name: Sentry Management
Location
- Region: Ankeny
Financial & listing details
- Price per square foot: $214/sqft
- Tax assessed value: $356,400
- Annual tax amount: $5,823
- Date on market: 7/9/2026
- Cumulative days on market: 96 days
- Listing terms: Cash,Conventional,FHA,VA Loan
- Road surface type: Concrete
Estimated market value
Not available
Estimated sales range
Not available
Not available
Price history
| Date | Event | Price |
|---|---|---|
| 8/18/2026 | Price change | $354,900-1.4%$214/sqft |
Source:  DMMLS #744771 Report a problem DMMLS #744771 Report a problem | ||
| 7/9/2026 | Listed for sale | $359,900-3.8%$217/sqft |
Source: DMMLS #744771 Report a problem | ||
| 8/26/2022 | Sold | $374,000$226/sqft |
Source: DMMLS #647823 Report a problem | ||
| 7/26/2022 | Pending sale | $374,000$226/sqft |
Source: DMMLS #647823 Report a problem | ||
| 5/24/2022 | Price change | $374,000+2.7%$226/sqft |
Source: DMMLS #647823 Report a problem | ||
| 3/31/2022 | Price change | $364,000+3.4%$220/sqft |
Source: DMMLS #647823 Report a problem | ||
| 3/18/2022 | Price change | $352,000+8%$213/sqft |
Source: DMMLS #645878 Report a problem | ||
| 2/16/2022 | Listed for sale | $326,000+42.7%$197/sqft |
Source: DMMLS #645878 Report a problem | ||
| 1/19/2021 | Sold | $228,500$138/sqft |
Source: Public Record Report a problem | ||
Public tax history
| Year | Property taxes | Tax assessment |
|---|---|---|
| 2025 | $5,698 +2.1% | $356,400 +5.5% |
| 2024 | $5,580 +92900% | $337,700 |
| 2023 | $6 | $337,700 +134980% |
| 2022 | $6 +50% | $250 |
| 2021 | $4 | $250 |
Find assessor info on the county website
Monthly payment
Est. payment
Payment breakdown
Explore the cost of this home by adjusting the details. Changes won't be saved.Climate risks
Neighborhood: 50021
Nearby schools
Schools provided by the listing agent
- District: Ankeny
Source: DMMLS. This data may not be complete. We recommend contacting the local school district to confirm school assignments for this home.
Similar homes
- $372,0004 bd3 ba2.2k sqft603 NE Oak Ridge Dr, Ankeny, IA 50021For Sale
 MLS ID #750687, Emma Jordison, Century 21 Signature. DMMLS
 - $349,9004 bd3 ba1.4k sqft4105 NE 6th St, Ankeny, IA 50021For Sale
 MLS ID #741981, Jacquelyn Duke, Realty ONE Group Impact. DMMLS
 - $390,0004 bd3 ba1.3k sqft706 NE Country Meadow Dr, Ankeny, IA 50021For Sale
 MLS ID #746529, Tim Scheib, Real Broker, LLC. DMMLS
 - $355,0004 bd3 ba1.4k sqft4304 NE 15th St, Ankeny, IA 50021For Sale
 MLS ID #748780, Julie Downing, Spire Real Estate. DMMLS
