Welcome Home to this spacious and beautiful ranch home featuring 4 beds, 3 baths and a finished lower level that provides plenty of additional living space. The daylight windows in the lower level bring in an abundance of natural light, creating a bright and comfortable extension of the living area. Enjoy the lower level movie theatre set up. Movie projects onto the Painted screen on the wall. Step outside to enjoy the deck, perfect for relaxing, entertaining or enjoying your morning coffee. The fenced in backyard offers privacy and plenty of room for outdoor activities, pets, gardening or entertaining friends and family. With the generous living space, the finished lower level and the wonderful outdoor features. This home offers the perfect combination of comfort, functionality and space. Home has permanent outdoor lights.
For sale
$355,000
4304 NE 15th St, Ankeny, IA 50021
4beds
1,495sqft
Single Family Residence
Built in 2023
6,751 Square Feet Lot
$-- Zestimate®
$237/sqft
$13/mo HOA
What's special
Permanent outdoor lights
- 27 days
- 331
- 32
Zillow last checked:
Listing updated:
Listed by:
Julie Downing (515)706-4857,
Spire Real Estate
Source: DMMLS,MLS#: 748780 Originating MLS: Des Moines Area Association of REALTORS
Originating MLS: Des Moines Area Association of REALTORSFacts & features
Interior
Bedrooms & bathrooms
- Bedrooms: 4
- Bathrooms: 3
- Full bathrooms: 3
- Main level bedrooms: 3
Heating
- Forced Air, Gas, Natural Gas
Cooling
- Central Air
Appliances
- Included: Dishwasher, Microwave, Stove
- Laundry: Main Level
Features
- Eat-in Kitchen
- Basement: Finished
- Number of fireplaces: 1
- Fireplace features: Electric
Interior area
- Total structure area: 1,495
- Total interior livable area: 1,495 sqft
- Finished area below ground: 780
Property
Parking
- Total spaces: 2
- Parking features: Attached, Garage, Two Car Garage
- Attached garage spaces: 2
Features
- Stories: 1
- Patio & porch: Deck
- Exterior features: Deck
- Fencing: Vinyl
Lot
- Size: 6,751 Square Feet
- Dimensions: 50 x 135
Details
- Parcel number: 18100001003040
- Zoning: Res
Construction
Type & style
- Home type: SingleFamily
- Architectural style: Ranch
- Property subtype: Single Family Residence
Materials
- Vinyl Siding
- Foundation: Poured
- Roof: Asphalt,Shingle
Condition
- Resale
- New construction: No
- Year built: 2023
Utilities & green energy
- Sewer: Public Sewer
- Water: Public
Community & HOA
HOA
- Has HOA: Yes
- HOA fee: $160 annually
- HOA name: Canyon Landing
- Second HOA name: Edge Property Management
Location
- Region: Ankeny
Financial & listing details
- Price per square foot: $237/sqft
- Tax assessed value: $357,800
- Annual tax amount: $5,845
- Date on market: 9/9/2026
- Cumulative days on market: 28 days
- Listing terms: Cash,Conventional,FHA,USDA Loan
- Road surface type: Concrete
Estimated market value
Not available
Estimated sales range
Not available
Not available
Price history
| Date | Event | Price |
|---|---|---|
| 9/11/2026 | Listed for sale | $355,000+6%$237/sqft |
Source:  DMMLS #748780 Report a problem DMMLS #748780 Report a problem | ||
| 12/15/2023 | Pending sale | $334,990$224/sqft |
Source: DMMLS #675747 Report a problem | ||
| 12/15/2023 | Listed for sale | $334,990-1.5%$224/sqft |
Source: DMMLS #675747 Report a problem | ||
| 11/13/2023 | Sold | $339,990+1.5%$227/sqft |
Source: DMMLS #675747 Report a problem | ||
| 10/25/2023 | Pending sale | $334,990$224/sqft |
Source: DMMLS #675747 Report a problem | ||
| 10/19/2023 | Price change | $334,990-0.3%$224/sqft |
Source: DMMLS #675747 Report a problem | ||
| 10/11/2023 | Price change | $335,990-1.2%$225/sqft |
Source:  DR Horton Report a problem DR Horton Report a problem | ||
| 10/10/2023 | Price change | $339,990-0.3%$227/sqft |
Source: DMMLS #675747 Report a problem | ||
| 10/8/2023 | Price change | $340,990-1.2%$228/sqft |
Source: DR Horton Report a problem | ||
| 9/19/2023 | Price change | $344,990-1.4%$231/sqft |
Source: DMMLS #675747 Report a problem | ||
| 9/12/2023 | Price change | $349,990-1.4%$234/sqft |
Source: DMMLS #675747 Report a problem | ||
| 9/5/2023 | Price change | $354,990-1.4%$237/sqft |
Source: DMMLS #675747 Report a problem | ||
| 8/29/2023 | Price change | $359,990-1.1%$241/sqft |
Source: DMMLS #675747 Report a problem | ||
| 6/20/2023 | Listed for sale | $363,990$243/sqft |
Source: DMMLS #675747 Report a problem | ||
Public tax history
| Year | Property taxes | Tax assessment |
|---|---|---|
| 2025 | $5,962 +148950% | $357,800 +4.4% |
| 2024 | $4 | $342,600 +148856.5% |
| 2023 | $4 -33.3% | $230 |
| 2022 | $6 | $230 |
Find assessor info on the county website
Monthly payment
Est. payment
Payment breakdown
Explore the cost of this home by adjusting the details. Changes won't be saved.Climate risks
Neighborhood: 50021
Nearby schools
Schools provided by the listing agent
- District: Ankeny
Source: DMMLS. This data may not be complete. We recommend contacting the local school district to confirm school assignments for this home.

Similar homes
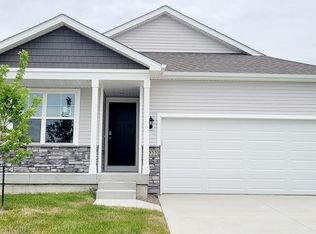
- $330,0003 bd3 ba1.5k sqft818 NE Meadow Landing Dr, Ankeny, IA 50021For Sale

 MLS ID #71455, Real Estate Team, Jennings, RE/MAX REAL ESTATE CENTER. CIBR
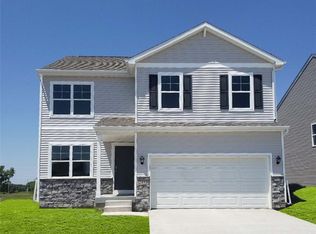
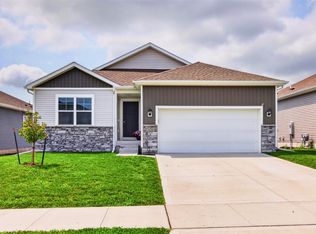
 - $350,0004 bd3 ba1.4k sqft1636 NE Deerfield Dr, Ankeny, IA 50021For Sale
 MLS ID #747309, Jennifer Clark, Century 21 Signature. DMMLS
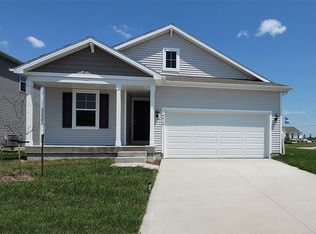
 - $355,0004 bd2 ba1.6k sqft4413 NE 16th St, Ankeny, IA 50021For Sale
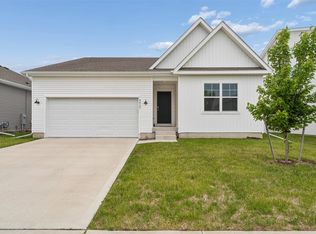 MLS ID #741480, Corrie Davis, Realty ONE Group Impact. DMMLS
 - $359,9004 bd3 ba1.1k sqft4101 NE 6th St, Ankeny, IA 50021For Sale
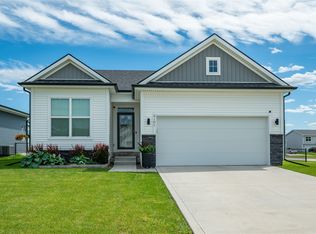 MLS ID #743160, Steph Reed, RE/MAX Concepts. DMMLS
