Check out this 4-bedroom, 3-bathroom home in Ankeny with nearly 1,800 square feet of finished living space! The main level features an open floor plan with LVP flooring throughout the main living areas, making great use of the space. The eat-in kitchen offers stainless steel appliances, a breakfast bar, and plenty of room to gather. You'll also find three bedrooms and two bathrooms on the main level. One of the biggest highlights of this home is the newly finished basement, adding approximately 600 square feet of living space, including a second living room, fourth bedroom, and third bathroom. Outside, you'll appreciate the newly fenced backyard and attached two-car garage. With a functional layout, additional finished living space, and some great improvements already taken care of, this home has plenty to offer. Schedule your showing today!
All information obtained from seller and public record.
For sale
Price cut: $12.5K (11/12)
$317,500
716 NE Whitetail Dr, Ankeny, IA 50021
4beds
1,166sqft
Single Family Residence
Built in 2020
5,096 Square Feet Lot
$-- Zestimate®
$272/sqft
$18/mo HOA
What's special
Newly finished basementThird bathroomOpen floor planNewly fenced backyardFourth bedroomBreakfast barStainless steel appliances
- 18 days
- 364
- 30
Zillow last checked:
Listing updated:
Listed by:
Thomas Mineart (515)865-5279,
RE/MAX Precision
Source: DMMLS,MLS#: 752082 Originating MLS: Des Moines Area Association of REALTORS
Facts & features
Interior
Bedrooms & bathrooms
- Bedrooms: 4
- Bathrooms: 3
- Full bathrooms: 1
- 3/4 bathrooms: 2
- Main level bedrooms: 3
Heating
- Forced Air, Gas, Natural Gas
Cooling
- Central Air
Appliances
- Included: Dryer, Dishwasher, Microwave, Refrigerator, Stove, Washer
- Laundry: Main Level
Features
- Dining Area, Window Treatments
- Flooring: Carpet
- Basement: Finished
- Number of fireplaces: 1
- Fireplace features: Electric
Interior area
- Total structure area: 1,166
- Total interior livable area: 1,166 sqft
- Finished area below ground: 600
Property
Parking
- Total spaces: 2
- Parking features: Attached, Garage, Two Car Garage
- Attached garage spaces: 2
Features
- Stories: 1
- Patio & porch: Deck
- Exterior features: Deck
- Fencing: Chain Link
Lot
- Size: 5,096 Square Feet
- Dimensions: 50.9 x 100
- Features: Rectangular Lot
Details
- Parcel number: 18115925795649
- Zoning: R
Construction
Type & style
- Home type: SingleFamily
- Architectural style: Ranch
- Property subtype: Single Family Residence
Materials
- Vinyl Siding
- Foundation: Poured
- Roof: Asphalt,Shingle
Condition
- Year built: 2020
Details
- Builder name: Greenland Homes
Utilities & green energy
- Sewer: Public Sewer
- Water: Public
Community & HOA
HOA
- Has HOA: Yes
- HOA fee: $215 annually
- HOA name: The Crossings at Deer Creek
- Second HOA name: Sentry Management
- Second HOA phone: 515-222-3699
Location
- Region: Ankeny
Financial & listing details
- Price per square foot: $272/sqft
- Tax assessed value: $294,700
- Annual tax amount: $4,814
- Date on market: 10/29/2026
- Cumulative days on market: 17 days
- Listing terms: Cash,Conventional,FHA,VA Loan
- Road surface type: Concrete
Estimated market value
Not available
Estimated sales range
Not available
Not available
Price history
| Date | Event | Price |
|---|---|---|
| 11/12/2026 | Price change | $317,500-3.8%$272/sqft |
Source:  DMMLS #752082 Report a problem | ||
| 10/29/2026 | Listed for sale | $330,000+32.3%$283/sqft |
Source: DMMLS #752082 Report a problem | ||
| 9/9/2021 | Sold | $249,410+0.8%$214/sqft |
Source: DMMLS #625439 Report a problem | ||
| 3/31/2021 | Pending sale | $247,500$212/sqft |
Source: DMMLS #625439 Report a problem | ||
Public tax history
| Year | Property taxes | Tax assessment |
|---|---|---|
| 2025 | $4,626 +2.1% | $294,700 +6.7% |
| 2024 | $4,530 +0.1% | $276,100 |
| 2023 | $4,524 +303.2% | $276,100 +21.6% |
| 2022 | $1,122 +18600% | $227,100 +315.2% |
| 2021 | $6 | $54,700 |
Find assessor info on the county website
Monthly payment
Est. payment
Payment breakdown
Explore the cost of this home by adjusting the details. Changes won't be saved.Climate risks
Neighborhood: 50021
Nearby schools
Schools provided by the listing agent
- District: Ankeny
Source: DMMLS. This data may not be complete. We recommend contacting the local school district to confirm school assignments for this home.
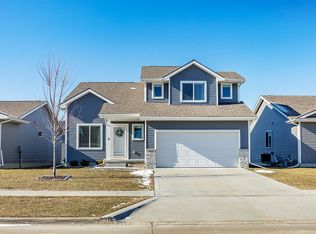
Similar homes
- $320,0003 bd3 ba1.5k sqft818 NE Meadow Landing Dr, Ankeny, IA 50021For Sale

 MLS ID #71455, Real Estate Team, Jennings, RE/MAX REAL ESTATE CENTER. CIBR
- $354,9004 bd4 ba1.6k sqft609 NE Hunter Dr, Ankeny, IA 50021For Sale
 MLS ID #744771, Erika Hansen, RE/MAX Real Estate Center. DMMLS
- $345,0004 bd3 ba1.4k sqft1636 NE Deerfield Dr, Ankeny, IA 50021For Sale
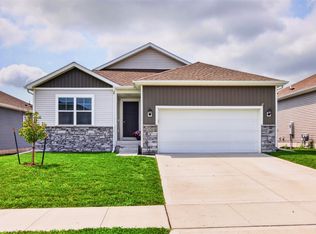 MLS ID #747309, Jennifer Clark, Century 21 Signature. DMMLS
- $344,9004 bd2 ba1.6k sqft4413 NE 16th St, Ankeny, IA 50021For Sale
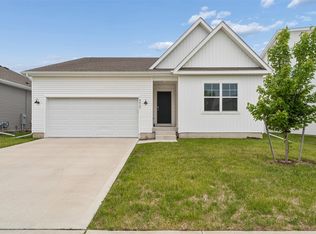 MLS ID #741480, Corrie Davis, Realty ONE Group Impact. DMMLS
- $349,9003 bd3 ba1.4k sqft815 SE Delaware Ave, Ankeny, IA 50021For SaleMLS ID #71644, Jennifer Renee Grimm, LPT Realty, LLC. CIBR
- $230,0003 bd3 ba1.4k sqft213 NE Glendale Ln, Ankeny, IA 50021For SaleMLS ID #71752, Real Estate Team, Jennings, RE/MAX REAL ESTATE CENTER. CIBR
