Tucked away on a quiet street, this beautifully updated 3 bedroom, 2 1/2 bathroom home has something you don’t find every day: garage space galore! An attached 2 car garage PLUS an extra long, detached heated 2 car garage/workshop offer endless possibilities. Imagine a mechanic’s garage, home gym, golf simulator, batting cage, craft space, game room, man cave or extra storage for your boat and toys!
Inside, you’ll find brand new paint throughout, updated light fixtures and an inviting open concept main level with a spacious living room, kitchen with stainless steel appliances, dining area and half bath. Upstairs, the primary suite features a walk in closet and ensuite bath with a walk in tiled shower. Two additional bedrooms, a full bath, second floor laundry and new carpet installed in 2025 complete the upper level.
The finished lower level adds a large additional living area with brand new carpet and pad in 2026. Outside, enjoy the welcoming front porch, spacious deck with built in seating, automatic dog door, and new exterior light fixtures. Additional updates include radon mitigation in December 2025 and a new sump pump in July 2026. With FOUR total garage stalls, flexible living space and thoughtful updates throughout, this one is a must see!
For sale
Price cut: $4.9K (10/19)
$355,000
5221 NE Hillcrest Dr, Ankeny, IA 50021
3beds
1,404sqft
Single Family Residence
Built in 2007
-- sqft lot
$350,500 Zestimate®
$253/sqft
$6/mo HOA
What's special
Second floor laundryFlexible living spaceBrand new paint throughoutUpdated light fixturesNew carpet installedNew exterior light fixturesWelcoming front porch
- 39 days
- 380
- 40
Zillow last checked:
Listing updated:
Listed by:
Amanda Keese (515)979-8177,
Real Broker, LLC
Source: DMMLS,MLS#: 750662 Originating MLS: Des Moines Area Association of REALTORS
Facts & features
Interior
Bedrooms & bathrooms
- Bedrooms: 3
- Bathrooms: 3
- Full bathrooms: 2
- 1/2 bathrooms: 1
Heating
- Forced Air, Gas, Natural Gas
Cooling
- Central Air
Appliances
- Included: Dryer, Dishwasher, Microwave, Refrigerator, Stove, Washer
- Laundry: Upper Level
Features
- Eat-in Kitchen, Window Treatments
- Flooring: Carpet, Laminate, Tile, Vinyl
- Basement: Finished
Interior area
- Total structure area: 1,404
- Total interior livable area: 1,404 sqft
- Finished area below ground: 500
Property
Parking
- Total spaces: 4
- Parking features: Attached, Detached, Garage, Two Car Garage
- Attached garage spaces: 4
Features
- Levels: Two
- Stories: 2
- Patio & porch: Deck
- Exterior features: Deck
- Fencing: Chain Link
Details
- Parcel number: 18100495905026
Construction
Type & style
- Home type: SingleFamily
- Architectural style: Two Story
- Property subtype: Single Family Residence
Materials
- Stone, Vinyl Siding
- Foundation: Block, Poured
- Roof: Asphalt,Shingle
Condition
- Resale
- New construction: No
- Year built: 2007
Utilities & green energy
- Sewer: Public Sewer
- Water: Public
Community & HOA
Community
- Security: Smoke Detector(s)
HOA
- Has HOA: Yes
- HOA fee: $75 annually
- HOA name: Ledgestone HOA
- Second HOA name: Garry Howe
Location
- Region: Ankeny
Financial & listing details
- Price per square foot: $253/sqft
- Tax assessed value: $313,100
- Annual tax amount: $5,115
- Date on market: 10/7/2026
- Cumulative days on market: 39 days
- Listing terms: Cash,Conventional,FHA,VA Loan
- Road surface type: Concrete
Estimated market value
$350,500
$333,000 - $368,000
$1,904/mo
Price history
| Date | Event | Price |
|---|---|---|
| 10/19/2026 | Price change | $355,000-1.4%$253/sqft |
Source:  DMMLS #750662 Report a problem | ||
| 10/7/2026 | Listed for sale | $359,900+12.8%$256/sqft |
Source: DMMLS #750662 Report a problem | ||
| 11/10/2025 | Sold | $319,000+1.3%$227/sqft |
Source: DMMLS #727984 Report a problem | ||
| 10/8/2025 | Pending sale | $315,000$224/sqft |
Source: DMMLS #727984 Report a problem | ||
| 10/8/2025 | Listed for sale | $315,000-1.5%$224/sqft |
Source: DMMLS #727984 Report a problem | ||
| 9/29/2025 | Listing removed | $319,900$228/sqft |
Source: DMMLS #719246 Report a problem | ||
| 9/11/2025 | Price change | $319,900-3%$228/sqft |
Source: DMMLS #719246 Report a problem | ||
| 8/1/2025 | Price change | $329,900-1.5%$235/sqft |
Source: DMMLS #719246 Report a problem | ||
| 7/7/2025 | Price change | $335,000-1.5%$239/sqft |
Source: DMMLS #719246 Report a problem | ||
| 6/30/2025 | Price change | $340,000-1.4%$242/sqft |
Source: DMMLS #719246 Report a problem | ||
| 6/23/2025 | Price change | $345,000-1.4%$246/sqft |
Source: DMMLS #719246 Report a problem | ||
| 6/9/2025 | Price change | $350,000-2.8%$249/sqft |
Source: DMMLS #719246 Report a problem | ||
| 5/31/2025 | Listed for sale | $360,000+65.5%$256/sqft |
Source: DMMLS #719246 Report a problem | ||
| 11/6/2018 | Sold | $217,500-2.2%$155/sqft |
Source: DMMLS #568973 Report a problem | ||
| 10/6/2018 | Pending sale | $222,500$158/sqft |
Source: RE/MAX Hilltop #568973 Report a problem | ||
| 8/28/2018 | Price change | $222,500-1.1%$158/sqft |
Source: RE/MAX Hilltop #565440 Report a problem | ||
| 8/7/2018 | Listed for sale | $225,000$160/sqft |
Source: RE/MAX Hilltop #565440 Report a problem | ||
| 7/25/2018 | Pending sale | $225,000$160/sqft |
Source: RE/MAX Hilltop #565440 Report a problem | ||
| 7/22/2018 | Price change | $225,000-2.2%$160/sqft |
Source: RE/MAX Hilltop #565440 Report a problem | ||
| 7/15/2018 | Listed for sale | $230,000+11.7%$164/sqft |
Source: RE/MAX Hilltop #565440 Report a problem | ||
| 12/7/2016 | Sold | $206,000-1.7%$147/sqft |
Source: DMMLS #525705 Report a problem | ||
| 9/17/2016 | Listed for sale | $209,500+31%$149/sqft |
Source: Iowa Realty Co., Inc. #525705 Report a problem | ||
| 8/27/2011 | Listing removed | $159,900$114/sqft |
Source: Iowa Realty Co., Inc. #382643 Report a problem | ||
| 7/14/2011 | Price change | $159,900-1.3%$114/sqft |
Source: Iowa Realty Co., Inc. #382643 Report a problem | ||
| 6/3/2011 | Price change | $162,000-1.8%$115/sqft |
Source: Iowa Realty Co., Inc. #382643 Report a problem | ||
| 4/13/2011 | Listed for sale | $164,900+4.4%$117/sqft |
Source: Iowa Realty Co., Inc. #382643 Report a problem | ||
| 5/1/2008 | Sold | $158,000$113/sqft |
Source: Public Record Report a problem | ||
Public tax history
| Year | Property taxes | Tax assessment |
|---|---|---|
| 2025 | $4,902 +2.1% | $313,100 +7.2% |
| 2024 | $4,800 +2.5% | $292,000 |
| 2023 | $4,684 +1.1% | $292,000 +24.4% |
| 2022 | $4,632 +4.2% | $234,800 |
| 2021 | $4,444 +10.2% | $234,800 +10.2% |
| 2020 | $4,034 +1.8% | $213,000 +8.3% |
| 2019 | $3,964 +0.4% | $196,700 +4.7% |
| 2018 | $3,950 | $187,800 |
| 2017 | $3,950 +3.1% | $187,800 +10.9% |
| 2016 | $3,832 | $169,400 |
| 2015 | $3,832 +18.2% | $169,400 +17.1% |
| 2014 | $3,242 | $144,700 |
| 2013 | -- | $144,700 -0.3% |
| 2012 | -- | $145,200 |
| 2011 | -- | $145,200 +0.3% |
| 2010 | -- | $144,800 |
| 2009 | -- | $144,800 -4.8% |
| 2008 | -- | $152,100 +138172.7% |
| 2007 | -- | $110 |
| 2006 | -- | $110 |
Find assessor info on the county website
Monthly payment
Est. payment
Payment breakdown
Explore the cost of this home by adjusting the details. Changes won't be saved.Climate risks
Neighborhood: 50021
Nearby schools
Schools provided by the listing agent
- District: Ankeny
Source: DMMLS. This data may not be complete. We recommend contacting the local school district to confirm school assignments for this home.
Similar homes
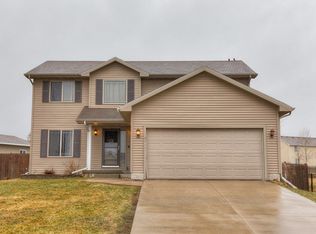
- $360,0004 bd3 ba1.3k sqft4704 NE Briarwood Dr, Ankeny, IA 50021For Sale
 MLS ID #744660, Renee Dunkel, Century 21 Signature. DMMLS
- $333,0004 bd3 ba1.5k sqft906 NE 45th St, Ankeny, IA 50021For Sale
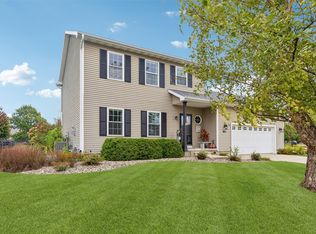 MLS ID #751413, Allison McClure, LPT Realty, LLC. DMMLS
- $345,0004 bd3 ba1.7k sqft4704 NE Hayes Dr, Ankeny, IA 50021For Sale
 MLS ID #746057, James Hibbs, LPT Realty, LLC. DMMLS
- $309,9003 bd3 ba1.3k sqft1023 NE 41st St, Ankeny, IA 50021For Sale
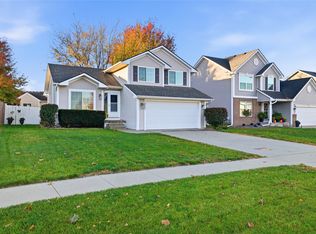 MLS ID #747672, Chase VanLoon, LPT Realty, LLC. DMMLS
