This spacious two-story home offers 4 bedrooms, 2.5 bathrooms and more than 1,700 square feet of comfortable living space. The main level features an open kitchen and living area with wood flooring and plenty of room for everyday living and entertaining. Upstairs, the generously sized primary suite includes a private bath and walk-in closet, while three additional bedrooms and convenient second-floor laundry complete the level. The daylight lower level offers excellent natural light and is ready to be finished for additional living space. Outside, enjoy a large, fully fenced corner lot with plenty of room to relax, play or entertain. A two-car garage and convenient Northeast Ankeny location complete this outstanding home. Schedule your showing today!
For sale
Price cut: $4K (9/24)
$345,000
4704 NE Hayes Dr, Ankeny, IA 50021
4beds
1,742sqft
Single Family Residence
Built in 2005
10,497 Square Feet Lot
$-- Zestimate®
$198/sqft
$-- HOA
What's special
Convenient second-floor laundryWalk-in closetWood flooringTwo-car garageGenerously sized primary suiteThree additional bedroomsPrivate bath
- 81 days
- 485
- 55
Zillow last checked:
Listing updated:
Listed by:
James Hibbs (515)218-5757,
LPT Realty, LLC
Source: DMMLS,MLS#: 746057 Originating MLS: Des Moines Area Association of REALTORS
Originating MLS: Des Moines Area Association of REALTORSFacts & features
Interior
Bedrooms & bathrooms
- Bedrooms: 4
- Bathrooms: 3
- Full bathrooms: 2
- 1/2 bathrooms: 1
Heating
- Forced Air, Gas, Natural Gas
Cooling
- Central Air
Appliances
- Included: Dryer, Dishwasher, Microwave, Refrigerator, Stove, Washer
- Laundry: Upper Level
Features
- Dining Area, Cable TV, Window Treatments
- Flooring: Tile
- Basement: Daylight
Interior area
- Total structure area: 1,742
- Total interior livable area: 1,742 sqft
Property
Parking
- Total spaces: 2
- Parking features: Attached, Garage, Two Car Garage
- Attached garage spaces: 2
Features
- Levels: Two
- Stories: 2
- Patio & porch: Deck
- Exterior features: Deck
- Fencing: Chain Link,Vinyl
Lot
- Size: 10,497 Square Feet
- Features: Rectangular Lot
Details
- Parcel number: 18100229055138
- Zoning: Res
Construction
Type & style
- Home type: SingleFamily
- Architectural style: Two Story
- Property subtype: Single Family Residence
Materials
- Vinyl Siding
- Foundation: Poured
- Roof: Asphalt,Shingle
Condition
- Year built: 2005
Utilities & green energy
- Sewer: Public Sewer
- Water: Public
Community & HOA
Community
- Security: Smoke Detector(s)
HOA
- Has HOA: No
Location
- Region: Ankeny
Financial & listing details
- Price per square foot: $198/sqft
- Tax assessed value: $298,700
- Annual tax amount: $4,880
- Date on market: 7/27/2026
- Cumulative days on market: 81 days
- Listing terms: Cash,Conventional,FHA,VA Loan
- Road surface type: Concrete
Estimated market value
Not available
Estimated sales range
Not available
Not available
Price history
| Date | Event | Price |
|---|---|---|
| 9/24/2026 | Price change | $345,000-1.1%$198/sqft |
Source:  DMMLS #746057 Report a problem DMMLS #746057 Report a problem | ||
| 9/8/2026 | Price change | $349,000-0.3%$200/sqft |
Source: DMMLS #746057 Report a problem | ||
| 8/17/2026 | Price change | $350,000-1.4%$201/sqft |
Source: DMMLS #746057 Report a problem | ||
| 7/27/2026 | Listed for sale | $355,000+51.1%$204/sqft |
Source: DMMLS #746057 Report a problem | ||
| 5/23/2019 | Sold | $234,900$135/sqft |
Source: DMMLS #579081 Report a problem | ||
| 4/13/2019 | Pending sale | $234,900$135/sqft |
Source: Charter House Real Estate #579081 Report a problem | ||
| 4/9/2019 | Listed for sale | $234,900+42.8%$135/sqft |
Source: Charter House Real Estate #579081 Report a problem | ||
| 4/9/2010 | Sold | $164,500-8.6%$94/sqft |
Source: Public Record Report a problem | ||
| 1/1/2010 | Listing removed | $179,900$103/sqft |
Source: Mid-America Group, Realtors #357108 Report a problem | ||
| 11/7/2009 | Price change | $179,900+2.9%$103/sqft |
Source: Mid-America Group, Realtors #357108 Report a problem | ||
| 9/29/2009 | Price change | $174,900-2.8%$100/sqft |
Source: Mid-America Group, Realtors #357108 Report a problem | ||
| 6/27/2009 | Listed for sale | $179,900-7.7%$103/sqft |
Source: Coldwell Banker Mid-America Group, Realtors #344168 Report a problem | ||
| 3/14/2008 | Listed for sale | $194,830$112/sqft |
Source: Regency Homes Report a problem | ||
Public tax history
| Year | Property taxes | Tax assessment |
|---|---|---|
| 2025 | $4,634 +2.2% | $298,700 +8% |
| 2024 | $4,536 -3.2% | $276,500 |
| 2023 | $4,688 +1.1% | $276,500 +17.7% |
| 2022 | $4,636 +3.3% | $235,000 |
| 2021 | $4,490 +1.4% | $235,000 +9.3% |
| 2020 | $4,430 +0.5% | $215,100 |
| 2019 | $4,408 +0.3% | $215,100 +3.7% |
| 2018 | $4,394 | $207,500 |
| 2017 | $4,394 +6.4% | $207,500 +12% |
| 2016 | $4,130 | $185,200 |
| 2015 | $4,130 +12.3% | $185,200 +11.4% |
| 2014 | $3,678 | $166,300 |
| 2013 | -- | $166,300 +0.2% |
| 2012 | -- | $165,900 |
| 2011 | -- | $165,900 -3.1% |
| 2010 | -- | $171,200 |
| 2009 | -- | $171,200 -3.1% |
| 2008 | -- | $176,700 |
| 2007 | -- | $176,700 +11.7% |
| 2006 | -- | $158,200 +105366.7% |
| 2005 | -- | $150 |
Find assessor info on the county website
Monthly payment
Est. payment
Payment breakdown
Explore the cost of this home by adjusting the details. Changes won't be saved.Climate risks
Neighborhood: 50021
Nearby schools
Schools provided by the listing agent
- District: Ankeny
Source: DMMLS. This data may not be complete. We recommend contacting the local school district to confirm school assignments for this home.


Similar homes
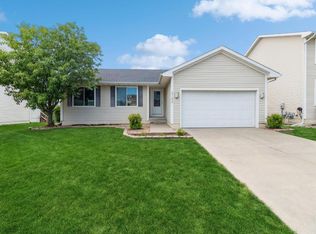
- $360,0004 bd3 ba1.3k sqft4704 NE Briarwood Dr, Ankeny, IA 50021For Sale
 MLS ID #744660, Renee Dunkel, Century 21 Signature. DMMLS
 - $359,9003 bd3 ba1.4k sqft5221 NE Hillcrest Dr, Ankeny, IA 50021For Sale
 MLS ID #750662, Amanda Keese, Real Broker, LLC. DMMLS
 - $350,0004 bd3 ba1.4k sqft1636 NE Deerfield Dr, Ankeny, IA 50021For Sale
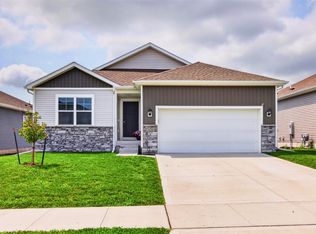 MLS ID #747309, Jennifer Clark, Century 21 Signature. DMMLS
 - $369,9004 bd3 ba1.4k sqft1305 NE Williamsburg Dr, Ankeny, IA 50021For Sale
 MLS ID #749023, Kelly Musgrove, LPT Realty, LLC. DMMLS
 - $325,0003 bd3 ba1.5k sqft818 NE Meadow Landing Dr, Ankeny, IA 50021For Sale
 MLS ID #71455, Real Estate Team, Jennings, RE/MAX REAL ESTATE CENTER. CIBR
