Welcome home to this beautifully designed ranch offering the perfect combination of comfort, functionality, and modern style. The open concept main level features 3 spacious bedrooms, 2 full bathrooms, durable LVP flooring, and an inviting living room highlighted by an electric fireplace. The seamless flow between the living, dining, and kitchen areas creates an ideal space for both everyday living and entertaining. Also included is the Deako Smart Home Technology throughout the home which connects to Alexa or any other smart device.
The finished lower level expands your living space with a large family room, an additional bedroom, and a full bathroom, perfect for guests, a home office, or multi generational living. You'll also appreciate the generous unfinished storage area, providing plenty of room for seasonal items, hobbies, or future organization. Step outside to enjoy the fully fenced backyard, offering privacy and plenty of space for kids, pets, or outdoor gatherings. Thoughtfully designed with spacious living areas, modern finishes, and exceptional storage, this move in ready ranch is ready for you to settle in and enjoy.
Pending
Price cut: $6K (8/17)
$384,000
2521 NW Woodbury Dr, Ankeny, IA 50023
4beds
1,495sqft
Single Family Residence
Built in 2021
9,450 Square Feet Lot
$-- Zestimate®
$257/sqft
$17/mo HOA
What's special
Finished lower levelModern finishesGenerous unfinished storage areaExceptional storageLarge family roomOpen concept main levelDurable lvp flooring
- 4 days
- 52
- 2
Likely to sell faster than
Zillow last checked:
Listing updated:
Listed by:
Jeff Kovach (515)776-2215,
LPT Realty, LLC,
Kyle Clarkson 515-554-2249,
LPT Realty, LLC
Source: DMMLS,MLS#: 747053 Originating MLS: Des Moines Area Association of REALTORS
Originating MLS: Des Moines Area Association of REALTORSFacts & features
Interior
Bedrooms & bathrooms
- Bedrooms: 4
- Bathrooms: 3
- Full bathrooms: 2
- 3/4 bathrooms: 1
- Main level bedrooms: 3
Heating
- Forced Air, Gas, Natural Gas
Cooling
- Central Air
Appliances
- Included: Dryer, Dishwasher, Refrigerator, Stove, Washer
- Laundry: Main Level
Features
- Window Treatments
- Basement: Finished
- Has fireplace: Yes
- Fireplace features: Electric
Interior area
- Total structure area: 1,495
- Total interior livable area: 1,495 sqft
- Finished area below ground: 700
Property
Parking
- Total spaces: 3
- Parking features: Attached, Garage, Three Car Garage
- Attached garage spaces: 3
Features
- Stories: 1
- Fencing: Vinyl
Lot
- Size: 9,450 Square Feet
Details
- Parcel number: 18100680955007
- Zoning: R-3
Construction
Type & style
- Home type: SingleFamily
- Architectural style: Ranch
- Property subtype: Single Family Residence
Materials
- Vinyl Siding
- Foundation: Poured
- Roof: Asphalt,Shingle
Condition
- Year built: 2021
Utilities & green energy
- Sewer: Public Sewer
- Water: Public
Community & HOA
Community
- Security: Security System, Smoke Detector(s)
HOA
- Has HOA: Yes
- HOA fee: $200 annually
- HOA name: Trestle Ridge Estates HOA
- Second HOA name: PMI Central Iowa
- Second HOA phone: 515-303-1027
Location
- Region: Ankeny
Financial & listing details
- Price per square foot: $257/sqft
- Tax assessed value: $361,500
- Annual tax amount: $5,905
- Date on market: 8/14/2026
- Cumulative days on market: 14 days
- Listing terms: Cash,Conventional,FHA,VA Loan
- Road surface type: Concrete
Estimated market value
Not available
Estimated sales range
Not available
Not available
Price history
| Date | Event | Price |
|---|---|---|
| 8/26/2026 | Pending sale | $384,000$257/sqft |
Source:  DMMLS #747053 Report a problem DMMLS #747053 Report a problem | ||
| 8/17/2026 | Price change | $384,000-1.5%$257/sqft |
Source: DMMLS #747053 Report a problem | ||
| 8/14/2026 | Listed for sale | $390,000+18.5%$261/sqft |
Source: DMMLS #747053 Report a problem | ||
| 8/6/2025 | Listing removed | $2,695$2/sqft |
Source: Zillow Rentals Report a problem | ||
| 6/25/2025 | Price change | $2,695-5.4%$2/sqft |
Source: Zillow Rentals Report a problem | ||
| 6/3/2025 | Price change | $2,850-1%$2/sqft |
Source: Zillow Rentals Report a problem | ||
| 4/25/2025 | Listed for rent | $2,880+4.7%$2/sqft |
Source: Zillow Rentals Report a problem | ||
| 2/25/2025 | Listing removed | $2,750$2/sqft |
Source: Zillow Rentals Report a problem | ||
| 2/10/2025 | Listed for rent | $2,750$2/sqft |
Source: Zillow Rentals Report a problem | ||
| 3/28/2022 | Sold | $329,050-3.2%$220/sqft |
Source: DMMLS #636655 Report a problem | ||
| 2/28/2022 | Pending sale | $339,990$227/sqft |
Source: DMMLS #636655 Report a problem | ||
| 2/11/2022 | Price change | $339,990-1.7%$227/sqft |
Source: DMMLS #636655 Report a problem | ||
| 1/31/2022 | Price change | $345,990-4.2%$231/sqft |
Source: DMMLS #636655 Report a problem | ||
| 1/10/2022 | Price change | $360,990+1.1%$241/sqft |
Source: DMMLS #636655 Report a problem | ||
| 12/27/2021 | Price change | $356,990+0.6%$239/sqft |
Source: DMMLS #636655 Report a problem | ||
| 12/10/2021 | Price change | $354,990+1.4%$237/sqft |
Source: DMMLS #636655 Report a problem | ||
| 8/30/2021 | Listed for sale | $349,990$234/sqft |
Source: DMMLS #636655 Report a problem | ||
Public tax history
| Year | Property taxes | Tax assessment |
|---|---|---|
| 2025 | $5,940 +2% | $361,500 +5.9% |
| 2024 | $5,822 +22.6% | $341,400 |
| 2023 | $4,750 +59275% | $341,400 +49% |
| 2022 | $8 | $229,100 +55778% |
| 2021 | $8 | $410 |
| 2020 | $8 | $410 |
| 2019 | $8 +33.3% | $410 |
| 2018 | $6 | $410 |
Find assessor info on the county website
Monthly payment
Est. payment
Payment breakdown
Explore the cost of this home by adjusting the details. Changes won't be saved.Climate risks
Neighborhood: 50023
Nearby schools
Schools provided by the listing agent
- District: Ankeny
Source: DMMLS. This data may not be complete. We recommend contacting the local school district to confirm school assignments for this home.
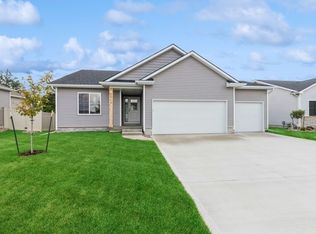

Similar homes
- $410,0004 bd3 ba1.5k sqft3207 NW Reinhart Dr, Ankeny, IA 50023For Sale
 MLS ID #741859, Blake Shaffer, RE/MAX Concepts. DMMLS
 - $340,0003 bd3 ba1.3k sqft3011 NW 28th St, Ankeny, IA 50023For Sale
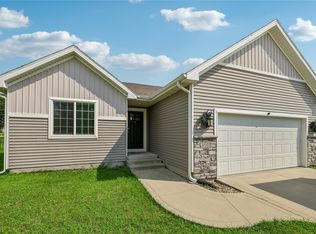 MLS ID #747227, Catina Osborne, Realty ONE Group Impact. DMMLS
 - $419,9904 bd3 ba1.3k sqft2910 NW Reinhart Dr, Ankeny, IA 50023New Construction
 MLS ID #735944, Jenna Lago, Realty ONE Group Impact. DMMLS
 - $374,9904 bd3 ba1.5k sqft3125 NE Fawn Ln, Ankeny, IA 50021For Sale
 MLS ID #746817, Reddy Pothireddy, RE/MAX Precision. DMMLS
