With over 2,200+ sq ft of finished living space, including a fully finished basement, this immaculate and spacious detached ranch villa in The Crossings at Deer Creek is truly move-in ready and priced to sell. Conveniently located just east of I-35, you'll enjoy easy access to shopping, schools, parks, and a short drive to both Des Moines and Ames. Designed for comfort and low-maintenance living, the HOA covers mowing, snow removal, irrigation, and landscaping. The open-concept main level features 3 bedrooms, 2 bathrooms, tray ceilings, and abundant natural light, along with a well-appointed kitchen offering quartz countertops, upgraded stainless steel appliances, under-cabinet lighting, and a pantry. Additional highlights include a main-floor laundry/mudroom, spacious primary suite with walk-in closet, passive radon mitigation system, and modern finishes throughout. Step outside to a patio, perfect for entertaining or relaxing by the fire pit. The finished lower level adds even more versatility with a 4th bedroom, 3rd bathroom, a large flex space ideal for a second living area, home gym, or office, plus ample storage. Located in a quiet, friendly, and pet-friendly community with low HOA dues, this home offers the perfect blend of convenience, style, and easy living - schedule your private showing today!
For sale
$384,990
314 NE Meadow Ln, Ankeny, IA 50021
4beds
1,509sqft
Single Family Residence
Built in 2022
-- sqft lot
$-- Zestimate®
$255/sqft
$175/mo HOA
What's special
Fully finished basementFinished lower levelAmple storageModern finishes throughoutAbundant natural lightQuartz countertopsUnder-cabinet lighting
- 84 days |
- 250 |
- 23 |
Zillow last checked:
Listing updated:
Listed by:
Reddy Pothireddy (515)943-7475,
RE/MAX Precision
Source: DMMLS,MLS#: 742435 Originating MLS: Des Moines Area Association of REALTORS
Originating MLS: Des Moines Area Association of REALTORSFacts & features
Interior
Bedrooms & bathrooms
- Bedrooms: 4
- Bathrooms: 3
- Full bathrooms: 3
- Main level bedrooms: 3
Heating
- Forced Air, Gas, Natural Gas
Cooling
- Central Air
Appliances
- Included: Dryer, Dishwasher, Microwave, Refrigerator, Stove, Washer
- Laundry: Main Level
Features
- Dining Area, Eat-in Kitchen, Fireplace
- Flooring: Carpet
- Basement: Daylight,Finished
- Number of fireplaces: 1
- Fireplace features: Gas Log
Interior area
- Total structure area: 1,509
- Total interior livable area: 1,509 sqft
- Finished area below ground: 780
Property
Parking
- Total spaces: 2
- Parking features: Attached, Garage, Two Car Garage
- Attached garage spaces: 2
Features
- Stories: 1
- Patio & porch: Deck
- Exterior features: Deck
Lot
- Features: Irregular Lot
Details
- Parcel number: 18100229388733
- Zoning: R
Construction
Type & style
- Home type: SingleFamily
- Architectural style: Contemporary,Ranch
- Property subtype: Single Family Residence
Materials
- Stone, Stucco
- Foundation: Poured
- Roof: Asphalt,Shingle
Condition
- Year built: 2022
Utilities & green energy
- Sewer: Public Sewer
- Water: Public
Community & HOA
Community
- Features: Snow Removal
- Security: Smoke Detector(s)
HOA
- Has HOA: Yes
- Services included: Maintenance Grounds, Snow Removal, Trash
- HOA fee: $175 monthly
- HOA name: Villas of Deer Creek
- Second HOA name: Sentry
- Second HOA phone: 515-222-3699
Location
- Region: Ankeny
Financial & listing details
- Price per square foot: $255/sqft
- Tax assessed value: $375,700
- Annual tax amount: $6,102
- Date on market: 6/5/2026
- Listing terms: Cash,Conventional,FHA,VA Loan
- Road surface type: Concrete
Estimated market value
Not available
Estimated sales range
Not available
Not available
Price history
| Date | Event | Price |
|---|---|---|
| 6/5/2026 | Price change | $384,990+1.9%$255/sqft |
Source:  DMMLS #742435 Report a problem DMMLS #742435 Report a problem | ||
| 6/6/2024 | Listing removed | -- |
Source: Zillow Rentals Report a problem | ||
| 5/29/2024 | Listed for rent | $2,400$2/sqft |
Source: Zillow Rentals Report a problem | ||
| 5/22/2024 | Listing removed | -- |
Source: Zillow Rentals Report a problem | ||
| 5/8/2024 | Listed for rent | $2,400$2/sqft |
Source: Zillow Rentals Report a problem | ||
| 2/27/2024 | Price change | $377,900-2.6%$250/sqft |
Source: DMMLS #670540 Report a problem | ||
| 10/27/2023 | Price change | $387,900-0.5%$257/sqft |
Source: DMMLS #670540 Report a problem | ||
| 7/28/2023 | Price change | $389,900+2.6%$258/sqft |
Source: DMMLS #670540 Report a problem | ||
| 4/20/2023 | Price change | $379,900+2.7%$252/sqft |
Source: DMMLS #670540 Report a problem | ||
| 4/7/2023 | Listed for sale | $369,900+17.6%$245/sqft |
Source: DMMLS #670540 Report a problem | ||
| 5/10/2021 | Sold | $314,500$208/sqft |
Source: Public Record Report a problem | ||
Public tax history
| Year | Property taxes | Tax assessment |
|---|---|---|
| 2025 | $6,102 +148.5% | $375,700 +7.1% |
| 2024 | $2,456 +30600% | $350,700 +143.5% |
| 2023 | $8 | $144,000 +35021.9% |
| 2022 | $8 | $410 |
Find assessor info on the county website
Monthly payment
Est. payment
Payment breakdown
Explore the cost of this home by adjusting the details. Changes won't be saved.Climate risks
Neighborhood: 50021
Nearby schools
GreatSchools rating
- 7/10Southeast Elementary SchoolGrades: K-5Distance: 1.9 mi
- 9/10Parkview Middle SchoolGrades: 6-7Distance: 2.3 mi
- 7/10Ankeny High SchoolGrades: 10-12Distance: 2.5 mi
Schools provided by the listing agent
- District: Ankeny
Source: DMMLS. This data may not be complete. We recommend contacting the local school district to confirm school assignments for this home.
- $369,0004 bd3 ba1.5k sqft310 NE Meadow Ln, Ankeny, IA 50021Sold

- $75,0003,789 sqft3102 NE 4th Ln, Ankeny, IA 50021Lot/Land
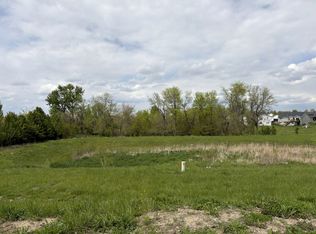
- $369,0004 bd3 ba1.5k sqft306 NE Meadow Ln, Ankeny, IA 50021Sold

- $75,0003,876 sqft3106 NE 4th Ln, Ankeny, IA 50021Lot/Land

- $374,9904 bd3 ba1.5k sqft313 NE Meadow Ln, Ankeny, IA 50021Sold
- $349,9004 bd3 ba1.5k sqft309 NE Meadow Ln, Ankeny, IA 50021Sold
- $75,0003,876 sqft3110 NE 4th Ln, Ankeny, IA 50021Lot/Land
- $385,0004 bd3 ba1.5k sqft302 NE Meadow Ln, Ankeny, IA 50021Sold
A local agent can set up tours, give advice and negotiate with sellers.
Similar homes
- $374,9904 bd3 ba1.5k sqft3125 NE Fawn Ln, Ankeny, IA 50021For Sale
 MLS ID #746817, Reddy Pothireddy, RE/MAX Precision. DMMLS
 - $372,5003 bd3 ba1.2k sqft4403 NE 7th St, Ankeny, IA 50021New Construction
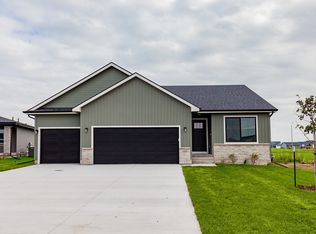 DMMLS
DMMLS - $394,9004 bd3 ba1.3k sqft4005 SE 30th St, Ankeny, IA 50021New Construction
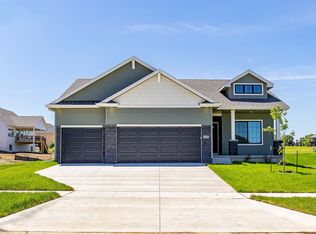 DMMLS
DMMLS - $369,9903 bd2 ba1.4k sqft4411 NE 8th St, Ankeny, IA 50021New Construction
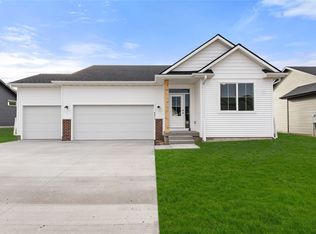 MLS ID #731421, John Gentile, Realty ONE Group Impact. DMMLS
 - $374,9003 bd2 ba1.4k sqft4003 SE 30th St, Ankeny, IA 50021New ConstructionDMMLS
- $349,9903 bd2 ba1.4k sqft4304 NE 5th St, Ankeny, IA 50021New ConstructionMLS ID #739493, John Gentile, Realty ONE Group Impact. DMMLS
- $359,9903 bd2 ba1.4k sqft4305 NE 5th St, Ankeny, IA 50021New ConstructionMLS ID #737937, John Gentile, Realty ONE Group Impact. DMMLS
- $410,0004 bd3 ba1.5k sqft3207 NW Reinhart Dr, Ankeny, IA 50023For SaleMLS ID #741859, Blake Shaffer, RE/MAX Concepts. DMMLS
- $320,0003 bd3 ba1.4k sqft3707 NE 6th St, Ankeny, IA 50021New ConstructionMLS ID #745414, Toni Tiemeier, RE/MAX Concepts. DMMLS
- $359,9003 bd3 ba1.6k sqft2612 NW Reinhart Dr, Ankeny, IA 50023For SaleMLS ID #742303, Leslie Hanson, Realty ONE Group Impact. DMMLS
- $367,5003 bd2 ba1.4k sqft3909 SE 30th St, Ankeny, IA 50021New ConstructionDMMLS
- $442,5004 bd3 ba1.3k sqft3309 SE Bannister Dr, Ankeny, IA 50021New ConstructionDMMLS
- $315,0003 bd4 ba1.5k sqft4106 NE Timber Ln, Ankeny, IA 50021For SaleMLS ID #743616, Rob Davies, Realty ONE Group Impact. DMMLS
- $340,0003 bd3 ba1.5k sqft4311 NE 3rd St, Ankeny, IA 50021New ConstructionDMMLS
- $340,0003 bd3 ba1.3k sqft3011 NW 28th St, Ankeny, IA 50023For SaleMLS ID #747227, Catina Osborne, Realty ONE Group Impact. DMMLS
- $359,9003 bd2 ba1.3k sqft3905 SE 30th St, Ankeny, IA 50021New ConstructionDMMLS
- $415,0003 bd2 ba1.4k sqft3402 SE Bannister Dr, Ankeny, IA 50021New ConstructionDMMLS
- $305,0003 bd2 ba1.1k sqft608 NE Oak Ridge Dr, Ankeny, IA 50021New ConstructionMLS ID #745408, Toni Tiemeier, RE/MAX Concepts. DMMLS
- $319,0003 bd3 ba1.3k sqft1404 SW Campus Ln, Ankeny, IA 50023For SaleMLS ID #747850, Jessica Schaffer, LPT Realty, LLC. DMMLS
- $419,9904 bd3 ba1.3k sqft2910 NW Reinhart Dr, Ankeny, IA 50023New ConstructionMLS ID #735944, Jenna Lago, Realty ONE Group Impact. DMMLS
