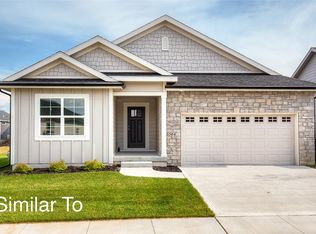
With over 2,200+ sq ft of finished living space, including a fully finished basement, this immaculate and spacious detached ranch villa in The Crossings at Deer Creek is truly move-in ready and priced to sell. Conveniently located just east of I-35, you'll enjoy easy access to shopping, schools, parks, and a short drive to both Des Moines and Ames. Designed for comfort and low-maintenance living, the HOA covers mowing, snow removal, irrigation, and landscaping. The open-concept main level features 3 bedrooms, 2 bathrooms, tray ceilings, and abundant natural light, along with a well-appointed kitchen offering quartz countertops, upgraded stainless steel appliances, under-cabinet lighting, and a pantry. Additional highlights include a main-floor laundry/mudroom, spacious primary suite with walk-in closet, passive radon mitigation system, and modern finishes throughout. Step outside to a patio, perfect for entertaining or relaxing by the fire pit. The finished lower level adds even more versatility with a 4th bedroom, 3rd bathroom, a large flex space ideal for a second living area, home gym, or office, plus ample storage. Located in a quiet, friendly, and pet-friendly community with low HOA dues, this home offers the perfect blend of convenience, style, and easy living - schedule your private showing today!
Sold for $374,990
Zillow last checked:
Listing updated:
Bought with:
Dakotah Reed
Iowa Realty Ankeny
Source: DMMLS,MLS#: 739712 Originating MLS: Des Moines Area Association of REALTORS
Originating MLS: Des Moines Area Association of REALTORSPrice history
| Date | Event | Price |
|---|---|---|
| 7/27/2026 | Sold | $374,990$249/sqft |
Source:  DMMLS #739712 Report a problem DMMLS #739712 Report a problem | ||
| 6/8/2026 | Pending sale | $374,990$249/sqft |
Source: DMMLS #739712 Report a problem | ||
| 5/1/2026 | Price change | $374,990+8.4%$249/sqft |
Source: DMMLS #739712 Report a problem | ||
| 4/30/2026 | Listing removed | $2,600$2/sqft |
Source: Zillow Rentals Report a problem | ||
| 2/23/2026 | Listed for rent | $2,600$2/sqft |
Source: Zillow Rentals Report a problem | ||
| 7/27/2025 | Listing removed | $2,600$2/sqft |
Source: Zillow Rentals Report a problem | ||
| 6/22/2025 | Listed for rent | $2,600-10.3%$2/sqft |
Source: Zillow Rentals Report a problem | ||
| 5/24/2024 | Price change | $345,900-1.1%$229/sqft |
Source: DMMLS #694647 Report a problem | ||
| 5/3/2024 | Price change | $349,900-8.6%$232/sqft |
Source: DMMLS #694647 Report a problem | ||
| 5/2/2024 | Listing removed | -- |
Source: Zillow Rentals Report a problem | ||
| 4/22/2024 | Price change | $2,900-17.1%$2/sqft |
Source: Zillow Rentals Report a problem | ||
| 4/10/2024 | Price change | $3,500+20.7%$2/sqft |
Source: Zillow Rentals Report a problem | ||
| 2/14/2024 | Listed for rent | $2,900$2/sqft |
Source: Zillow Rentals Report a problem | ||
| 10/27/2023 | Price change | $382,900-0.5%$254/sqft |
Source: DMMLS #670536 Report a problem | ||
| 7/28/2023 | Price change | $384,900+2.7%$255/sqft |
Source: DMMLS #670536 Report a problem | ||
| 4/20/2023 | Price change | $374,900+2.7%$248/sqft |
Source: DMMLS #670536 Report a problem | ||
| 4/7/2023 | Listed for sale | $364,900+23.7%$242/sqft |
Source: DMMLS #670536 Report a problem | ||
| 1/19/2021 | Sold | $295,000$195/sqft |
Source: Public Record Report a problem | ||




Get pre-qualified for a loan
At Zillow Home Loans, we can pre-qualify you in as little as 5 minutes with no impact to your credit score.An equal housing lender. NMLS #10287.
Sell for more on Zillow
Get a Zillow Showcase℠ listing at no additional cost and you could sell for .
$375,000
2% more
+$7,500
With Zillow Showcase(estimated)
$382,500
