Welcome to Aspen Ridge, where comfort, style, and low-maintenance living come together in these beautifully designed Greenland Homes bi-attached townhomes. Offering a beautifully maintained 3 bedrooms, 3 bathrooms, and a finished basement, this lovely home provide plenty of space for everyday living, entertaining, and storage. The high vaulted ceilings create a bright and open feel, while the main living area features quartz countertops, a stylish backsplash, and a beautiful stone gas fireplace that adds warmth and character. The primary suite includes a private bathroom and walk-in closet, and additional features include all appliances, irrigation, and a 1-year home warranty for added peace of mind. The HOA takes care of exterior maintenance, including snow removal and lawn care, making this a convenient option for those seeking easier living. Located in a charming neighborhood near restaurants, schools, golf courses, and everyday amenities, Aspen Ridge offers a wonderful place to call home.
For sale
$320,000
1306 NW 33rd Ln, Ankeny, IA 50023
3beds
1,816sqft
Townhouse, Condominium
Built in 2022
2,134 Square Feet Lot
$319,500 Zestimate®
$176/sqft
$300/mo HOA
What's special
Beautiful stone gas fireplaceFinished basementStylish backsplashWalk-in closetHigh vaulted ceilingsBright and open feelQuartz countertops
- 126 days
- 209
- 9
Zillow last checked:
Listing updated:
Listed by:
Thuy Nguyen,
Real Broker, LLC
Source: DMMLS,MLS#: 740719 Originating MLS: Des Moines Area Association of REALTORS
Originating MLS: Des Moines Area Association of REALTORSFacts & features
Interior
Bedrooms & bathrooms
- Bedrooms: 3
- Bathrooms: 3
- Full bathrooms: 3
- Main level bedrooms: 2
Heating
- Electric, Forced Air
Cooling
- Central Air
Appliances
- Included: Dryer, Dishwasher, Microwave, Refrigerator, Stove, Washer
- Laundry: Main Level
Features
- Eat-in Kitchen
- Flooring: Carpet, Vinyl
- Basement: Partially Finished
- Number of fireplaces: 1
- Fireplace features: Electric, Fireplace Screen
Interior area
- Total structure area: 1,816
- Total interior livable area: 1,816 sqft
- Finished area below ground: 653
Property
Parking
- Total spaces: 2
- Parking features: Attached, Garage, Two Car Garage
- Attached garage spaces: 2
Features
- Patio & porch: Deck, Open, Patio
- Exterior features: Deck, Patio
Lot
- Size: 2,134 Square Feet
- Dimensions: 39 x 55
- Features: Rectangular Lot
Details
- Parcel number: 18118478000016
- Zoning: PUD
Construction
Type & style
- Home type: Townhouse
- Architectural style: Modern
- Property subtype: Townhouse, Condominium
Materials
- Brick, Frame, Vinyl Siding
- Foundation: Poured
- Roof: Asphalt,Shingle
Condition
- Resale
- New construction: No
- Year built: 2022
Details
- Builder name: Greenland Homes, Inc
Utilities & green energy
- Sewer: Public Sewer
- Water: Public
Community & HOA
Community
- Features: Snow Removal, Sidewalks
- Security: Smoke Detector(s)
HOA
- Has HOA: Yes
- Services included: Maintenance Grounds, Maintenance Structure, Snow Removal, Trash
- HOA fee: $300 monthly
- HOA name: Village at Aspen Ridge Estates
- Second HOA name: Stanbrough Realty
Location
- Region: Ankeny
Financial & listing details
- Price per square foot: $176/sqft
- Tax assessed value: $330,200
- Annual tax amount: $5,132
- Date on market: 6/11/2026
- Cumulative days on market: 126 days
- Listing terms: Cash,Conventional,FHA,VA Loan
- Road surface type: Concrete
Estimated market value
$319,500
$304,000 - $335,000
$2,258/mo
Price history
| Date | Event | Price |
|---|---|---|
| 6/12/2026 | Listed for sale | $320,000+1.6%$176/sqft |
Source:  DMMLS #740719 Report a problem DMMLS #740719 Report a problem | ||
| 7/6/2023 | Sold | $315,000$173/sqft |
Source: DMMLS #651434 Report a problem | ||
| 4/21/2023 | Pending sale | $315,000$173/sqft |
Source: DMMLS #651434 Report a problem | ||
| 5/6/2022 | Listed for sale | $315,000$173/sqft |
Source: DMMLS #651434 Report a problem | ||
Public tax history
| Year | Property taxes | Tax assessment |
|---|---|---|
| 2025 | $5,310 +2% | $330,200 +8.2% |
| 2024 | $5,204 +445.5% | $305,200 |
| 2023 | $954 +47600% | $305,200 +563.5% |
| 2022 | $2 -75% | $46,000 +65614.3% |
| 2021 | $8 | $70 |
Find assessor info on the county website
Monthly payment
Est. payment
Payment breakdown
Explore the cost of this home by adjusting the details. Changes won't be saved.Climate risks
Neighborhood: 50023
Nearby schools
Schools provided by the listing agent
- District: Ankeny
Source: DMMLS. This data may not be complete. We recommend contacting the local school district to confirm school assignments for this home.
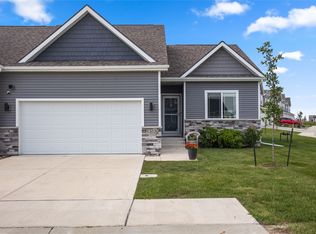
Similar homes
- $325,0003 bd3 ba1.3k sqft3011 NW 28th St, Ankeny, IA 50023For Sale
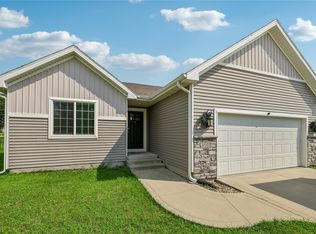 MLS ID #747227, Catina Osborne, Realty ONE Group Impact. DMMLS
 - $310,0003 bd3 ba1.3k sqft1404 SW Campus Ln, Ankeny, IA 50023For Sale
 MLS ID #747850, Jessica Schaffer, LPT Realty, LLC. DMMLS
 - $230,0003 bd3 ba1.5k sqft1226 NW 33rd Ln, Ankeny, IA 50023For Sale
 MLS ID #748627, Jessica Gilligan, Century 21 Signature. DMMLS
 - $359,8003 bd3 ba1.6k sqft2612 NW Reinhart Dr, Ankeny, IA 50023For Sale
 MLS ID #742303, Leslie Hanson, Realty ONE Group Impact. DMMLS
