This gorgeous two story home features stunning cathedral ceilings in the living room that set it apart from the rest! The main level features a spacious living room, electric fireplace, 9 Ft ceilings, open kitchen with plenty of cabinet space, and quartz counter tops throughout. Convenient mudroom located off the attached 3 car garage. The upstairs features a spacious master suite with double vanity and walk-in closet, 2 additional bedrooms, and a laundry room. The basement is already stubbed for a bathroom and ready to be finished.
For sale
Price cut: $4.9K (7/21)
$365,000
2612 NW Reinhart Dr, Ankeny, IA 50023
3beds
1,646sqft
:
Get pre-qualified$2,590/mo
Single Family Residence
Built in 2022
8,973 Square Feet Lot
$-- Zestimate®
$222/sqft
$13/mo HOA
What's special
Quartz counter tops throughoutElectric fireplace
- 63 days |
- 334 |
- 19 |
Zillow last checked:
Listing updated:
Listed by:
Leslie Hanson (515)707-3986,
Realty ONE Group Impact
Source: DMMLS,MLS#: 742303 Originating MLS: Des Moines Area Association of REALTORS
Originating MLS: Des Moines Area Association of REALTORSFacts & features
Interior
Bedrooms & bathrooms
- Bedrooms: 3
- Bathrooms: 3
- Full bathrooms: 1
- 3/4 bathrooms: 1
- 1/2 bathrooms: 1
Heating
- Forced Air, Gas, Natural Gas
Cooling
- Central Air
Appliances
- Included: Dryer, Dishwasher, Microwave, Refrigerator, Stove, Washer
- Laundry: Upper Level
Features
- Dining Area
- Flooring: Carpet, Vinyl
- Basement: Unfinished
- Number of fireplaces: 1
- Fireplace features: Electric
Interior area
- Total structure area: 1,646
- Total interior livable area: 1,646 sqft
Property
Parking
- Total spaces: 3
- Parking features: Attached, Garage, Three Car Garage
- Attached garage spaces: 3
Features
- Levels: Two
- Stories: 2
- Patio & porch: Deck
- Exterior features: Deck
Lot
- Size: 8,973 Square Feet
- Dimensions: 69 x 130
- Features: Rectangular Lot
Details
- Parcel number: 18100226254988
- Zoning: R
Construction
Type & style
- Home type: SingleFamily
- Architectural style: Two Story
- Property subtype: Single Family Residence
Materials
- Vinyl Siding
- Foundation: Poured
- Roof: Asphalt,Shingle
Condition
- Resale
- New construction: No
- Year built: 2022
Details
- Builder name: Jerry's Homes
Utilities & green energy
- Sewer: Public Sewer
- Water: Public
Community & HOA
HOA
- Has HOA: Yes
- HOA fee: $150 annually
- HOA name: Centennial Ridge
- Second HOA name: Jerry's Homes, Inc.
Location
- Region: Ankeny
Financial & listing details
- Price per square foot: $222/sqft
- Tax assessed value: $367,600
- Annual tax amount: $6,005
- Date on market: 6/5/2026
- Cumulative days on market: 64 days
- Listing terms: Cash,Conventional,FHA,VA Loan
- Road surface type: Concrete
Estimated market value
Not available
Estimated sales range
Not available
Not available
Price history
| Date | Event | Price |
|---|---|---|
| 7/21/2026 | Price change | $365,000-1.3%$222/sqft |
Source:  DMMLS #742303 Report a problem DMMLS #742303 Report a problem | ||
| 6/17/2026 | Price change | $369,900-0.8%$225/sqft |
Source: DMMLS #742303 Report a problem | ||
| 6/5/2026 | Listed for sale | $373,000-1%$227/sqft |
Source: DMMLS #742303 Report a problem | ||
| 9/23/2022 | Sold | $376,900$229/sqft |
Source: DMMLS #653377 Report a problem | ||
| 8/17/2022 | Pending sale | $376,900$229/sqft |
Source: DMMLS #653377 Report a problem | ||
| 6/3/2022 | Listed for sale | $376,900$229/sqft |
Source: DMMLS #653377 Report a problem | ||
Public tax history
| Year | Property taxes | Tax assessment |
|---|---|---|
| 2025 | $6,400 +2% | $367,600 -0.1% |
| 2024 | $6,272 +104433.3% | $367,800 |
| 2023 | $6 -25% | $367,800 +122500% |
| 2022 | $8 | $300 |
Find assessor info on the county website
Monthly payment
Est. payment
Payment breakdown
Explore the cost of this home by adjusting the details. Changes won't be saved.Climate risks
Neighborhood: 50023
Nearby schools
GreatSchools rating
- 9/10Ashland Ridge Elementary SchoolGrades: K-5Distance: 1.1 mi
- 8/10Prairie Ridge Middle SchoolGrades: 6-7Distance: 1.4 mi
- 8/10Ankeny Centennial High SchoolGrades: 10-12Distance: 0.6 mi
Schools provided by the listing agent
- District: Ankeny
Source: DMMLS. This data may not be complete. We recommend contacting the local school district to confirm school assignments for this home.
- $484,9004 bd3 ba1.8k sqft2707 NW 27th St, Ankeny, IA 50023Sold
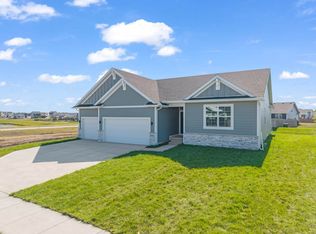
- $534,9004 bd3 ba2.6k sqft2711 NW 27th St, Ankeny, IA 50023New Construction
- $534,4005 bd4 ba2.1k sqft2715 NW 27th St, Ankeny, IA 50023Sold

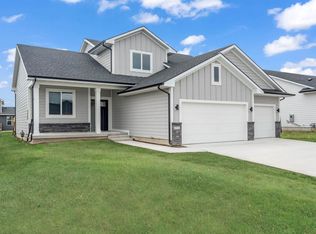
- $387,4904 bd3 ba1.8k sqft2616 NW Reinhart Dr, Ankeny, IA 50023Sold
- $563,0004 bd3 ba2.4k sqft2703 NW 27th St, Ankeny, IA 50023Pending
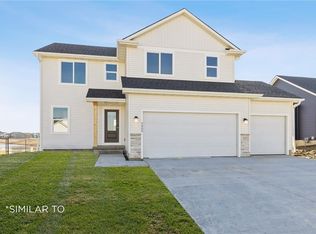
- $359,9903 bd2 ba1.4k sqft2702 NW Reinhart Dr, Ankeny, IA 50023Sold
- $548,9005 bd4 ba2.6k sqft2719 NW 27th St, Ankeny, IA 50023New Construction
- $394,9903 bd3 ba1.7k sqft2519 NW Linwood Ct, Ankeny, IA 50023Sold
A local agent can set up tours, give advice and negotiate with sellers.
Similar homes
- $410,0004 bd3 ba1.5k sqft3207 NW Reinhart Dr, Ankeny, IA 50023For Sale
 MLS ID #741859, Blake Shaffer, RE/MAX Concepts. DMMLS
 - $379,9904 bd3 ba1.8k sqft2914 NW Reinhart Dr, Ankeny, IA 50023New Construction
 MLS ID #735884, Jenna Lago, Realty ONE Group Impact. DMMLS
 - $379,9903 bd2 ba1.4k sqft2824 NW Reinhart Dr, Ankeny, IA 50023New Construction
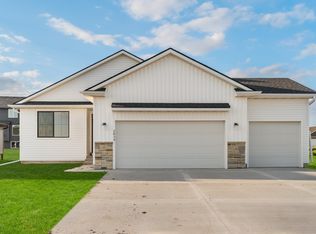 MLS ID #735936, Jenna Lago, Realty ONE Group Impact. DMMLS
 - $419,9904 bd3 ba1.3k sqft2910 NW Reinhart Dr, Ankeny, IA 50023New Construction
 MLS ID #735944, Jenna Lago, Realty ONE Group Impact. DMMLS
 - $464,8904 bd4 ba2.1k sqft3243 NW 27th Cir, Ankeny, IA 50023For SaleMLS ID #732289, Paula Swenson, RE/MAX Precision. DMMLS
- $320,0003 bd3 ba1.8k sqft1306 NW 33rd Ln, Ankeny, IA 50023For SaleMLS ID #740719, Thuy Nguyen, Real Broker, LLC. DMMLS
- $384,9904 bd3 ba1.5k sqft314 NE Meadow Ln, Ankeny, IA 50021For SaleMLS ID #742435, Reddy Pothireddy, RE/MAX Precision. DMMLS
- $378,0003 bd2 ba1.3k sqft205 Deer Haven St, Polk City, IA 50226For SaleMLS ID #741791, Randy Murphy, LPT Realty, LLC. DMMLS
- $464,9903 bd2 ba1.8k sqft2615 NW Fairfield Dr, Ankeny, IA 50023New ConstructionMLS ID #734266, Jenna Lago, Realty ONE Group Impact. DMMLS
- $372,5003 bd3 ba1.2k sqft4403 NE 7th St, Ankeny, IA 50021New ConstructionDMMLS
- $369,9903 bd2 ba1.4k sqft4411 NE 8th St, Ankeny, IA 50021New ConstructionMLS ID #731421, John Gentile, Realty ONE Group Impact. DMMLS
- $384,9004 bd3 ba1.3k sqft1604 Hackenberry Pl, Granger, IA 50109For SaleMLS ID #743895, Katie Stiles, RE/MAX Precision. DMMLS
- $359,9903 bd2 ba1.4k sqft4305 NE 5th St, Ankeny, IA 50021New ConstructionMLS ID #737937, John Gentile, Realty ONE Group Impact. DMMLS
- $358,9904 bd3 ba1.8k sqft4221 NE 5th St, Ankeny, IA 50021New ConstructionMLS ID #739492, John Gentile, Realty ONE Group Impact. DMMLS
- $364,9003 bd2 ba1.3k sqft3905 SE 30th St, Ankeny, IA 50021New ConstructionDMMLS
- $372,5003 bd2 ba1.4k sqft3909 SE 30th St, Ankeny, IA 50021New ConstructionDMMLS
- $349,9903 bd2 ba1.4k sqft4304 NE 5th St, Ankeny, IA 50021New ConstructionMLS ID #739493, John Gentile, Realty ONE Group Impact. DMMLS
- $379,9003 bd2 ba1.4k sqft4003 SE 30th St, Ankeny, IA 50021New ConstructionDMMLS
- $344,9903 bd3 ba1.6k sqft4302 NE 3rd St, Ankeny, IA 50021New ConstructionMLS ID #732716, John Gentile, Realty ONE Group Impact. DMMLS
- $389,9904 bd3 ba1.8k sqft4224 NE 5th St, Ankeny, IA 50021New ConstructionMLS ID #739496, John Gentile, Realty ONE Group Impact. DMMLS
