Destiny Homes presents their Belle Plan in NW Ankeny's Centennial Estates. This spacious and flexible 1.5 story plan is designed with family and modern living in mind. With just over 2600 square feet, this home offers 4 bedrooms and 2.5 bathrooms, making it ideal for growing families or those who need extra space. The main level features an open-concept layout that connects the great room, kitchen, and dinette, creating a welcoming space for both everyday living and entertaining. The kitchen includes a large island, walk-in pantry, and ample cabinetry for storage. A private primary suite is conveniently located on the main floor, complete with a generous walk-in closet and dual vanities in the bathroom. You’ll also find a dedicated office near the front entry, a drop zone with built-in bench, and laundry space just off the garage entrance. Upstairs, the Belle offers three additional bedrooms—each with its own walk-in closet—a full bath with double sinks, and a spacious loft area perfect for a second living room, play space, or homework zone. Striking the perfect balance between quality and efficiency, your path to homeownership starts right now! Ask about $2,000 in closing costs provided by preferred lender. All information obtained from seller and public records.
New construction
$534,900
2711 NW 27th St, Ankeny, IA 50023
4beds
2,684sqft
Single Family Residence
Built in 2025
10,628 Square Feet Lot
$-- Zestimate®
$199/sqft
$13/mo HOA
What's special
Walk-in pantryAmple cabinetry for storage
- 340 days
- 155
- 16
Zillow last checked:
Listing updated:
Listed by:
Jerilyn Kendig (515)559-6131,
RE/MAX Precision
Source: DMMLS,MLS#: 729900 Originating MLS: Des Moines Area Association of REALTORS
Originating MLS: Des Moines Area Association of REALTORSFacts & features
Interior
Bedrooms & bathrooms
- Bedrooms: 4
- Bathrooms: 3
- Full bathrooms: 1
- 3/4 bathrooms: 1
- 1/2 bathrooms: 1
- Main level bedrooms: 1
Heating
- Forced Air, Gas, Natural Gas
Cooling
- Central Air
Appliances
- Included: Dishwasher, Microwave, Stove
- Laundry: Main Level
Features
- Dining Area, Eat-in Kitchen
- Flooring: Carpet
- Basement: Egress Windows,Unfinished
- Number of fireplaces: 1
- Fireplace features: Electric
Interior area
- Total structure area: 2,684
- Total interior livable area: 2,684 sqft
Video & virtual tour
Property
Parking
- Total spaces: 3
- Parking features: Attached, Garage, Three Car Garage
- Attached garage spaces: 3
Features
- Levels: One and One Half
- Stories: 1.5
- Patio & porch: Deck
- Exterior features: Deck
Lot
- Size: 10,628 Square Feet
Details
- Parcel number: 181/00226251169
- Zoning: R-3
Construction
Type & style
- Home type: SingleFamily
- Architectural style: One and One Half Story
- Property subtype: Single Family Residence
Materials
- Stone
- Foundation: Poured
- Roof: Asphalt,Shingle
Condition
- New Construction
- New construction: Yes
- Year built: 2025
Details
- Builder name: Destiny Homes
- Warranty included: Yes
Utilities & green energy
- Sewer: Public Sewer
- Water: Public
Community & HOA
Community
- Security: Smoke Detector(s)
HOA
- Has HOA: Yes
- HOA fee: $150 annually
- HOA name: Centennial Estates HOA
- Second HOA name: DRA Properties
Location
- Region: Ankeny
Financial & listing details
- Price per square foot: $199/sqft
- Tax assessed value: $560
- Annual tax amount: $10
- Date on market: 11/6/2025
- Cumulative days on market: 484 days
- Listing terms: Cash,Conventional,FHA,VA Loan
- Road surface type: Concrete
Estimated market value
Not available
Estimated sales range
Not available
Not available
Price history
| Date | Event | Price |
|---|---|---|
| 12/10/2025 | Price change | $534,900-0.9%$199/sqft |
Source:  DMMLS #729900 Report a problem DMMLS #729900 Report a problem | ||
| 11/6/2025 | Listed for sale | $539,900+574.9%$201/sqft |
Source: DMMLS #729900 Report a problem | ||
| 12/6/2024 | Listed for sale | $80,000$30/sqft |
Source:  RE/MAX Central #664672 Report a problem RE/MAX Central #664672 Report a problem | ||
| 11/22/2024 | Listing removed | $80,000$30/sqft |
Source: RE/MAX Central #664672 Report a problem | ||
| 11/21/2024 | Listed for sale | $80,000$30/sqft |
Source: RE/MAX Central #664672 Report a problem | ||
| 11/11/2024 | Listing removed | $80,000$30/sqft |
Source: RE/MAX Central #664672 Report a problem | ||
| 10/26/2024 | Listed for sale | $80,000$30/sqft |
Source: RE/MAX Central #664672 Report a problem | ||
| 10/16/2024 | Listing removed | $80,000$30/sqft |
Source: RE/MAX Central #664672 Report a problem | ||
| 9/25/2024 | Listed for sale | $80,000$30/sqft |
Source: RE/MAX Central #664672 Report a problem | ||
| 7/25/2024 | Listing removed | $80,000$30/sqft |
Source: RE/MAX Central #664672 Report a problem | ||
| 5/24/2024 | Listed for sale | $80,000$30/sqft |
Source: RE/MAX Central #664672 Report a problem | ||
| 5/7/2024 | Listing removed | $80,000$30/sqft |
Source: RE/MAX Central #664672 Report a problem | ||
| 12/15/2023 | Listed for sale | $80,000$30/sqft |
Source: RE/MAX Central #664672 Report a problem | ||
| 10/17/2023 | Listing removed | -- |
Source: RE/MAX Central Report a problem | ||
| 12/7/2022 | Listed for sale | $80,000+27%$30/sqft |
Source: RE/MAX Central #664672 Report a problem | ||
| 6/11/2021 | Sold | $63,000$23/sqft |
Source: Public Record Report a problem | ||
Public tax history
| Year | Property taxes | Tax assessment |
|---|---|---|
| 2025 | $10 | $560 |
| 2024 | $10 -16.7% | $560 |
| 2023 | $12 | $560 |
| 2022 | $12 | $560 |
Find assessor info on the county website
Monthly payment
Est. payment
Payment breakdown
Explore the cost of this home by adjusting the details. Changes won't be saved.Climate risks
Neighborhood: 50023
Nearby schools
Schools provided by the listing agent
- District: Ankeny
Source: DMMLS. This data may not be complete. We recommend contacting the local school district to confirm school assignments for this home.


Similar homes
- $499,9005 bd3 ba2.6k sqft3920 NW 11th Ct, Ankeny, IA 50023For Sale
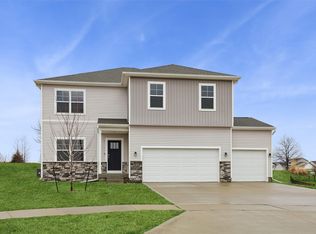 MLS ID #744488, Webber, Kobe, Realty ONE Group Impact. DMMLS
 - $594,5004 bd3 ba1.7k sqft2912 NW Beechwood Ct, Ankeny, IA 50023New Construction
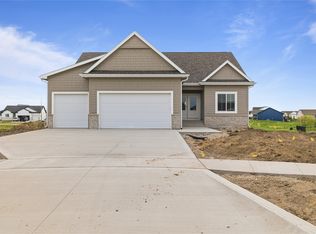 MLS ID #733503, David Schabold, LPT Realty, LLC. DMMLS
 - $399,9994 bd3 ba1.5k sqft3207 NW Reinhart Dr, Ankeny, IA 50023For Sale
 MLS ID #741859, Blake Shaffer, RE/MAX Concepts. DMMLS
 - $569,9003 bd3 ba1.6k sqft1407 NW Jackson Dr, Ankeny, IA 50023New Construction
 MLS ID #740380, Kristina Leek, RE/MAX Precision. DMMLS
