With over 2600sf of above-grade living space, featuring 5 true bedrooms and 3 full baths, this stunning home is the ultimate setup for large, active or multi-generational families. Tucked away on a quiet, nearly half-acre cul-de-sac in a premium NW Ankeny location, near Centennial HS and Ashland Ridge Elementary. The main level is designed around easy hosting and functional family life. At the center is a bright open kitchen featuring a large island, walk-in pantry, and a dining space with sliders to the deck and backyard. This floor also boasts a rare, highly requested feature: a spacious main level bedroom with a full bath, as well as a private dedicated office. Whether you need a quiet work from home space, a dedicated study, or an accessible guest room, this setup handles it effortlessly. Upstairs serves as the ultimate family retreat with 4 additional bedrooms (including a spacious primary en-suite), and a second family room for kids or teenagers to call their own. The massive footprint doesn't stop - there is over 1000sf with full daylight windows in the lower level ready for your personal touch. Stainless steel appliances included. Sellers are willing to contribute to buyers closing costs or interest rate buy-down with an acceptable offer. Don't miss out on this rare combination of size, lot premium, and price - schedule your private tour today, and move in time for the new school year!
For sale
Price cut: $15K (8/25)
$499,900
3920 NW 11th Ct, Ankeny, IA 50023
5beds
2,625sqft
Single Family Residence
Built in 2021
0.42 Acres Lot
$494,300 Zestimate®
$190/sqft
$-- HOA
What's special
Private dedicated officeQuiet nearly half-acre cul-de-sacBright open kitchenWalk-in pantryDeck and backyardLarge islandSpacious primary en-suite
- 108 days
- 112
- 9
Zillow last checked:
Listing updated:
Listed by:
Webber, Kobe (515)554-5158,
Realty ONE Group Impact
Source: DMMLS,MLS#: 744488 Originating MLS: Des Moines Area Association of REALTORS
Originating MLS: Des Moines Area Association of REALTORSFacts & features
Interior
Bedrooms & bathrooms
- Bedrooms: 5
- Bathrooms: 3
- Full bathrooms: 3
- Main level bedrooms: 1
Heating
- Forced Air, Gas, Natural Gas
Cooling
- Central Air
Appliances
- Included: Dishwasher, Microwave, Refrigerator, Stove
- Laundry: Upper Level
Features
- Dining Area, Eat-in Kitchen, Cable TV
- Flooring: Carpet, Vinyl
- Basement: Daylight
- Number of fireplaces: 1
- Fireplace features: Electric
Interior area
- Total structure area: 2,625
- Total interior livable area: 2,625 sqft
Property
Parking
- Total spaces: 3
- Parking features: Attached, Garage, Three Car Garage
- Attached garage spaces: 3
Accessibility
- Accessibility features: Low Cabinetry, See Remarks
Features
- Levels: Two
- Stories: 2
- Patio & porch: Deck
- Exterior features: Deck
- Fencing: Chain Link
Lot
- Size: 0.42 Acres
- Features: Pie Shaped Lot, Cul-De-Sac
Details
- Parcel number: 18100554712606
- Zoning: R-2
Construction
Type & style
- Home type: SingleFamily
- Architectural style: Two Story
- Property subtype: Single Family Residence
Materials
- Stone, Vinyl Siding
- Foundation: Poured
- Roof: Asphalt,Shingle
Condition
- Resale
- New construction: No
- Year built: 2021
Utilities & green energy
- Sewer: Public Sewer
- Water: Public
Community & HOA
Community
- Features: Sidewalks
- Security: Smoke Detector(s)
HOA
- Has HOA: No
Location
- Region: Ankeny
Financial & listing details
- Price per square foot: $190/sqft
- Tax assessed value: $471,500
- Annual tax amount: $7,586
- Date on market: 7/6/2026
- Cumulative days on market: 228 days
- Listing terms: Cash,Conventional,FHA,VA Loan
- Road surface type: Concrete
Estimated market value
$494,300
$470,000 - $519,000
$3,097/mo
Price history
| Date | Event | Price |
|---|---|---|
| 8/25/2026 | Price change | $499,900-2.9%$190/sqft |
Source:  DMMLS #744488 Report a problem DMMLS #744488 Report a problem | ||
| 7/6/2026 | Price change | $514,900-1%$196/sqft |
Source: DMMLS #744488 Report a problem | ||
| 6/9/2026 | Price change | $519,900-0.6%$198/sqft |
Source: DMMLS #735850 Report a problem | ||
| 5/1/2026 | Price change | $522,900-0.2%$199/sqft |
Source: DMMLS #735850 Report a problem | ||
| 4/10/2026 | Price change | $523,900-0.2%$200/sqft |
Source: DMMLS #735850 Report a problem | ||
| 3/9/2026 | Listed for sale | $525,000+33.6%$200/sqft |
Source: DMMLS #735850 Report a problem | ||
| 11/25/2021 | Listing removed | -- |
Source:  DR Horton Report a problem DR Horton Report a problem | ||
| 11/23/2021 | Sold | $392,855-1.9%$150/sqft |
Source: DMMLS #628513 Report a problem | ||
| 5/20/2021 | Pending sale | $400,640+3.1%$153/sqft |
Source: DR Horton Report a problem | ||
| 5/11/2021 | Price change | $388,640-3%$148/sqft |
Source: DR Horton #628513 Report a problem | ||
| 5/8/2021 | Price change | $400,640+3.1%$153/sqft |
Source: DR Horton Report a problem | ||
| 5/6/2021 | Listed for sale | $388,640$148/sqft |
Source: DMMLS #628513 Report a problem | ||
Public tax history
| Year | Property taxes | Tax assessment |
|---|---|---|
| 2025 | $7,586 +2% | $471,500 +8.1% |
| 2024 | $7,434 -1.1% | $436,000 |
| 2023 | $7,518 +53600% | $436,000 +20.2% |
| 2022 | $14 -12.5% | $362,700 +50984.5% |
| 2021 | $16 | $710 |
| 2020 | $16 | $710 |
| 2019 | $16 | $710 |
| 2018 | $16 | $710 |
| 2017 | $16 | $710 |
Find assessor info on the county website
Monthly payment
Est. payment
Payment breakdown
Explore the cost of this home by adjusting the details. Changes won't be saved.Climate risks
Neighborhood: 50023
Nearby schools
Schools provided by the listing agent
- District: Ankeny
Source: DMMLS. This data may not be complete. We recommend contacting the local school district to confirm school assignments for this home.

Similar homes
- $500,0004 bd4 ba1.9k sqft2811 NW Cedarwood Dr, Ankeny, IA 50023For Sale
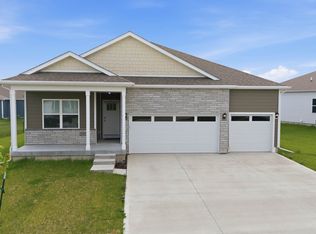 MLS ID #740506, Francisco Zambrano - Corona, RE/MAX Precision. DMMLS
 - $369,9003 bd3 ba1.3k sqft3014 NW 29th St, Ankeny, IA 50023For Sale
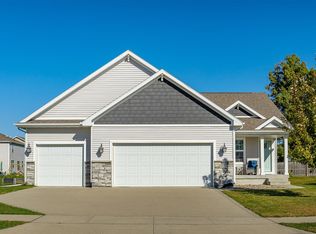 MLS ID #751693, Jake Ham, Smart Avenue. DMMLS
 - $480,0003 bd2 ba1.5k sqft2813 NW Boulder Point Pl, Ankeny, IA 50023For Sale
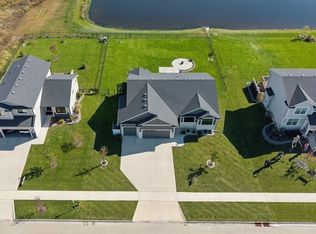 MLS ID #746039, Michelle Hanson, RE/MAX Concepts. DMMLS
 - $429,9004 bd3 ba1.5k sqft7260 NW 19th St, Ankeny, IA 50023For Sale
 MLS ID #747705, Heather Schmidt, RE/MAX Precision. DMMLS
