Nestled in one of NW Ankeny's most coveted neighborhoods, this pristine one-owner home offers nearly 3,000 sqft of thoughtfully designed living space, perfectly blending comfort and modern elegance. The open-concept main level features 9-foot ceilings, a spacious great room, and a gourmet kitchen with quartz countertops, a large pantry, and a center island ideal for gatherings. A seamless indoor-outdoor flow is created by an upgraded glass door leading to a private deck, perfect for morning coffee or evening relaxation.
The main floor includes a luxurious primary suite with a walk-in closet and a spa-like ensuite featuring a tiled walk-in shower and dual vanity. Two additional bedrooms and a full bath offer flexibility, while a secluded fourth bedroom and bath beyond the laundry room provide ideal space for guests or a home office.
Descend to the expansive finished basement, where a large second living area invites recreation or quiet downtime, accompanied by a fifth bedroom and a fourth full bath. With its clean lines, upgraded lighting, and move-in-ready condition, this home is positioned in a high-performing area just minutes from I-35, shopping, and entertainment. This is a remarkable opportunity to own a meticulously maintained residence in a sought-after community
All information obtained from seller and public record.
For sale
$500,000
2811 NW Cedarwood Dr, Ankeny, IA 50023
4beds
1,961sqft
Single Family Residence
Built in 2025
0.29 Acres Lot
$-- Zestimate®
$255/sqft
$10/mo HOA
What's special
Expansive finished basementLarge pantrySpacious great roomOpen-concept main level
- 97 days |
- 155 |
- 8 |
Zillow last checked:
Listing updated:
Listed by:
Francisco Zambrano - Corona (641)352-9421,
RE/MAX Precision
Source: DMMLS,MLS#: 740506 Originating MLS: Des Moines Area Association of REALTORS
Originating MLS: Des Moines Area Association of REALTORSFacts & features
Interior
Bedrooms & bathrooms
- Bedrooms: 4
- Bathrooms: 4
- Full bathrooms: 2
- 3/4 bathrooms: 2
- Main level bedrooms: 3
Heating
- Forced Air, Gas, Natural Gas
Cooling
- Central Air
Appliances
- Included: Microwave, Refrigerator, Stove
- Laundry: Main Level
Features
- Basement: Finished
- Has fireplace: Yes
- Fireplace features: Electric
Interior area
- Total structure area: 1,961
- Total interior livable area: 1,961 sqft
- Finished area below ground: 1,756
Property
Parking
- Total spaces: 3
- Parking features: Attached, Garage, Three Car Garage
- Attached garage spaces: 3
Features
- Stories: 1
- Patio & porch: Covered, Deck, Patio
- Exterior features: Deck, Patio
Lot
- Size: 0.29 Acres
Details
- Parcel number: 18100226251094
- Zoning: R-3
Construction
Type & style
- Home type: SingleFamily
- Architectural style: Ranch
- Property subtype: Single Family Residence
Materials
- Cement Siding
- Foundation: Poured
- Roof: Asphalt,Shingle
Condition
- Year built: 2025
Utilities & green energy
- Sewer: Public Sewer
- Water: Public
Community & HOA
HOA
- Has HOA: Yes
- HOA fee: $125 annually
- HOA name: Centennial Estates
- Second HOA name: Centennial Estates
Location
- Region: Ankeny
Financial & listing details
- Price per square foot: $255/sqft
- Annual tax amount: $520
- Date on market: 5/11/2026
- Listing terms: Cash,Conventional,FHA,VA Loan
- Road surface type: Concrete
Estimated market value
Not available
Estimated sales range
Not available
Not available
Price history
| Date | Event | Price |
|---|---|---|
| 5/11/2026 | Listed for sale | $500,000+13.6%$255/sqft |
Source:  DMMLS #740506 Report a problem DMMLS #740506 Report a problem | ||
| 5/30/2025 | Sold | $439,990$224/sqft |
Source: DMMLS #713676 Report a problem | ||
| 4/3/2025 | Pending sale | $439,990$224/sqft |
Source: DMMLS #713676 Report a problem | ||
| 3/18/2025 | Listed for sale | $439,990$224/sqft |
Source: DMMLS #713676 Report a problem | ||
| 2/26/2025 | Listing removed | $439,990$224/sqft |
Source:  DR Horton Report a problem DR Horton Report a problem | ||
| 2/11/2025 | Listed for sale | $439,990$224/sqft |
Source: DMMLS #711696 Report a problem | ||
Public tax history
Tax history is unavailable.
Monthly payment
Est. payment
Payment breakdown
Explore the cost of this home by adjusting the details. Changes won't be saved.Climate risks
Neighborhood: 50023
Nearby schools
GreatSchools rating
- 9/10Ashland Ridge Elementary SchoolGrades: K-5Distance: 1.3 mi
- 8/10Prairie Ridge Middle SchoolGrades: 6-7Distance: 1.7 mi
- 8/10Ankeny Centennial High SchoolGrades: 10-12Distance: 0.8 mi
Schools provided by the listing agent
- District: Ankeny
Source: DMMLS. This data may not be complete. We recommend contacting the local school district to confirm school assignments for this home.
- $5200.29 acres2811 NW Cedarwood Dr, Ankeny, IA 50023Off Market
- $411,300-- bd-- ba-- sqft2815 NW Cedarwood Dr, Ankeny, IA 50023Off Market
- $429,9905 bd4 ba1.9k sqft2807 NW Cedarwood Dr, Ankeny, IA 50023Sold
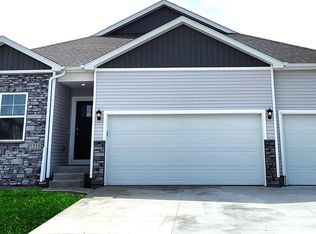
- $419,9904 bd3 ba1.6k sqft2815 NW Cedarwood Dr, Ankeny, IA 50023Sold

- $447,7895 bd4 ba1.9k sqft2814 NW 28th St, Ankeny, IA 50023Sold
- $405,9904 bd3 ba1.6k sqft2813 NW 29th St, Ankeny, IA 50023Sold
- $419,9905 bd4 ba1.9k sqft2809 NW 29th St, Ankeny, IA 50023Sold
- $544,0004 bd4 ba2.4k sqft2816 NW Cedarwood Dr, Ankeny, IA 50023Sold
A local agent can set up tours, give advice and negotiate with sellers.
Similar homes
- $514,9005 bd3 ba2.6k sqft3920 NW 11th Ct, Ankeny, IA 50023For Sale
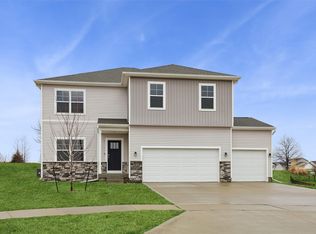 MLS ID #744488, Webber, Kobe, Realty ONE Group Impact. DMMLS
 - $430,0005 bd3 ba2.6k sqft3201 NW Westwood St, Ankeny, IA 50023For Sale
 MLS ID #738957, Lisa Schoening, Keller Williams Ankeny Metro. DMMLS
 - $599,9004 bd3 ba1.7k sqft2912 NW Beechwood Ct, Ankeny, IA 50023New Construction
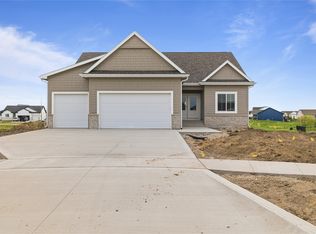 MLS ID #733503, David Schabold, LPT Realty, LLC. DMMLS
 - $464,9003 bd3 ba1.7k sqft1811 SW Westview Dr, Ankeny, IA 50023For Sale
 MLS ID #740008, Stephanie Dart, RE/MAX Concepts. DMMLS
 - $530,0004 bd3 ba1.6k sqft302 SW 16th St, Ankeny, IA 50023New ConstructionMLS ID #728760, Tim Scheib, Real Broker, LLC. DMMLS
- $444,9004 bd3 ba1.4k sqft3505 NE 11th St, Ankeny, IA 50021For SaleMLS ID #747331, Tracy Jagim, RE/MAX Precision. DMMLS
- $335,0004 bd3 ba1.8k sqft2713 NW 41st St, Ankeny, IA 50023For SaleMLS ID #736827, Stephanie Thomas, RE/MAX Concepts. DMMLS
- $305,5003 bd3 ba1.1k sqft3099 NW Irvinedale Dr, Ankeny, IA 50023For SaleMLS ID #744682, Maggie Brett, Midwestern Realty. DMMLS
- $379,9903 bd2 ba1.4k sqft2824 NW Reinhart Dr, Ankeny, IA 50023New ConstructionMLS ID #735936, Jenna Lago, Realty ONE Group Impact. DMMLS
- $361,0004 bd3 ba1.2k sqft4416 NW 12th St, Ankeny, IA 50023For SaleMLS ID #745493, Danielle Seifert, RE/MAX Concepts. DMMLS
- $419,9004 bd3 ba1.6k sqft1317 NE 56th St, Ankeny, IA 50021For SaleMLS ID #739970, Colin Panzi, LPT Realty, LLC. DMMLS
- $424,9002 bd2 ba1.5k sqft312 NE 62nd St, Ankeny, IA 50021For SaleMLS ID #746467, Michael Hidder, LPT Realty, LLC. DMMLS
- $379,0004 bd3 ba1.4k sqft3316 NE 5th Ln, Ankeny, IA 50021For SaleMLS ID #739430, Lynn Harder, RE/MAX Concepts. DMMLS
- $499,9004 bd3 ba1.7k sqft302 33rd St SE, Altoona, IA 50009For SaleMLS ID #744921, April Rhiner, EXP Realty, LLC. DMMLS
- $390,0004 bd3 ba1.3k sqft706 NE Country Meadow Dr, Ankeny, IA 50021For SaleMLS ID #746529, Tim Scheib, Real Broker, LLC. DMMLS
- $499,5004 bd4 ba1.6k sqft3940 Fieldstone Dr, Waukee, IA 50263For SaleMLS ID #746676, Dave Avery, RE/MAX Revolution. DMMLS
- $397,0004 bd3 ba2.4k sqft6705 NE 12th Ct, Des Moines, IA 50313For SaleMLS ID #745084, Tammy Davidson, LPT Realty, LLC. DMMLS
- $549,0005 bd3 ba1.6k sqft1304 NE Heritage Dr, Grimes, IA 50111For SaleMLS ID #745841, Susie Sheldahl, Realty One Group Impact. DMMLS
- $392,3995 bd3 ba1.4k sqft628 NE 56th St, Ankeny, IA 50021For SaleMLS ID #739132, Kenzie Julich, Agency Iowa. DMMLS
- $479,9994 bd3 ba2k sqft2314 E 50th Ct, Des Moines, IA 50317For SaleMLS ID #743275, Misty Darling, BH&G Real Estate Innovations. DMMLS
