Main-floor living. Less maintenance. Easy Ankeny living.
Imagine having the space of a single-family home without having to plan your winter around the next snowfall. Snow removal is handled all the way to your front door, so you can travel all winter or enjoy your morning coffee while someone else shovels. Inside, the layout makes everyday living easy with a main level that offers all the spaces you use most. Nearly 1,000 additional finished square feet downstairs provide plenty of room for guests, hobbies, movie nights, or a home office. Outside, enjoy a fully fenced yard, a large deck, and a 3-car garage in the quiet Deer Creek South neighborhood. When you want to head out, interstate access is nearby, with Costco and the growing northeast Ankeny amenities just minutes away.
For sale
Price cut: $5K (7/10)
$379,000
3316 NE 5th Ln, Ankeny, IA 50021
4beds
1,458sqft
Single Family Residence
Built in 2019
8,624 Square Feet Lot
$-- Zestimate®
$260/sqft
$95/mo HOA
What's special
Fully fenced yardLarge deckMain-floor living
- 162 days
- 337
- 33
Zillow last checked:
Listing updated:
Listed by:
Lynn Harder 515-276-2872,
RE/MAX Concepts
Source: DMMLS,MLS#: 739430 Originating MLS: Des Moines Area Association of REALTORS
Originating MLS: Des Moines Area Association of REALTORSFacts & features
Interior
Bedrooms & bathrooms
- Bedrooms: 4
- Bathrooms: 3
- Full bathrooms: 1
- 3/4 bathrooms: 2
- Main level bedrooms: 3
Heating
- Forced Air, Gas, Natural Gas
Cooling
- Central Air
Appliances
- Included: Dishwasher, Microwave, Refrigerator, Stove
- Laundry: Main Level
Features
- Window Treatments
- Flooring: Carpet
- Basement: Egress Windows
- Number of fireplaces: 1
- Fireplace features: Electric
Interior area
- Total structure area: 1,458
- Total interior livable area: 1,458 sqft
- Finished area below ground: 1,000
Property
Parking
- Total spaces: 3
- Parking features: Attached, Garage, Three Car Garage
- Attached garage spaces: 3
Features
- Stories: 1
- Patio & porch: Deck
- Exterior features: Deck
- Fencing: Chain Link
Lot
- Size: 8,624 Square Feet
- Features: Rectangular Lot
Details
- Parcel number: 18100229388522
- Zoning: Res
Construction
Type & style
- Home type: SingleFamily
- Architectural style: Ranch
- Property subtype: Single Family Residence
Materials
- Vinyl Siding
- Foundation: Poured
- Roof: Asphalt,Shingle
Condition
- Year built: 2019
Details
- Warranty included: Yes
Utilities & green energy
- Sewer: Public Sewer
- Water: Public
Community & HOA
HOA
- Has HOA: Yes
- HOA fee: $95 monthly
- HOA name: Deer Creek South
- Second HOA name: Sentry
- Second HOA phone: 515-222-3699
Location
- Region: Ankeny
Financial & listing details
- Price per square foot: $260/sqft
- Tax assessed value: $395,300
- Annual tax amount: $6,311
- Date on market: 4/28/2026
- Cumulative days on market: 163 days
- Listing terms: Cash,Conventional,FHA,VA Loan
- Road surface type: Concrete
Estimated market value
Not available
Estimated sales range
Not available
Not available
Price history
| Date | Event | Price |
|---|---|---|
| 7/10/2026 | Price change | $379,000-1.3%$260/sqft |
Source:  DMMLS #739430 Report a problem DMMLS #739430 Report a problem | ||
| 6/17/2026 | Price change | $384,000-1.5%$263/sqft |
Source: DMMLS #739430 Report a problem | ||
| 5/26/2026 | Price change | $389,900-2.2%$267/sqft |
Source: DMMLS #739430 Report a problem | ||
| 4/28/2026 | Listed for sale | $398,500+10.7%$273/sqft |
Source: DMMLS #739430 Report a problem | ||
| 6/23/2023 | Sold | $360,000-2.7%$247/sqft |
Source: DMMLS #670386 Report a problem | ||
| 5/1/2023 | Pending sale | $370,000$254/sqft |
Source: DMMLS #670386 Report a problem | ||
| 4/5/2023 | Listed for sale | $370,000+1.9%$254/sqft |
Source: DMMLS #670386 Report a problem | ||
| 1/30/2023 | Listing removed | -- |
Source: DMMLS #661376 Report a problem | ||
| 11/12/2022 | Price change | $363,000-1.9%$249/sqft |
Source: DMMLS #661376 Report a problem | ||
| 10/4/2022 | Listed for sale | $370,000+36.1%$254/sqft |
Source: DMMLS #661376 Report a problem | ||
| 9/9/2019 | Listing removed | $271,800$186/sqft |
Source: RE/MAX Precision #584557 Report a problem | ||
| 9/9/2019 | Listed for sale | $271,800-10.1%$186/sqft |
Source: RE/MAX Precision #584557 Report a problem | ||
| 9/5/2019 | Sold | $302,350+11.2%$207/sqft |
Source: DMMLS #584557 Report a problem | ||
| 7/26/2019 | Pending sale | $271,800$186/sqft |
Source: RE/MAX Precision #584557 Report a problem | ||
| 7/22/2019 | Price change | $271,800+0.8%$186/sqft |
Source: RE/MAX Precision #584557 Report a problem | ||
| 6/13/2019 | Listed for sale | $269,650$185/sqft |
Source: RE/MAX Precision #584557 Report a problem | ||
Public tax history
| Year | Property taxes | Tax assessment |
|---|---|---|
| 2025 | $5,646 -3.5% | $395,300 +15.2% |
| 2024 | $5,850 0% | $343,100 |
| 2023 | $5,852 +1.1% | $343,100 +17.8% |
| 2022 | $5,788 -5.5% | $291,200 |
| 2021 | $6,124 +76450% | $291,200 +0.3% |
| 2020 | $8 | $290,300 +82842.9% |
| 2019 | $8 | $350 |
| 2018 | $8 | $350 |
Find assessor info on the county website
Monthly payment
Est. payment
Payment breakdown
Explore the cost of this home by adjusting the details. Changes won't be saved.Climate risks
Neighborhood: 50021
Nearby schools
Schools provided by the listing agent
- District: Ankeny
Source: DMMLS. This data may not be complete. We recommend contacting the local school district to confirm school assignments for this home.


Similar homes
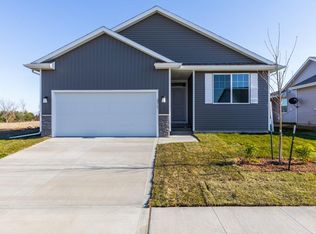
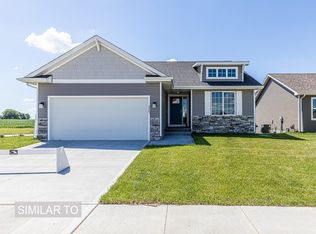
- $369,9004 bd3 ba1.4k sqft1305 NE Williamsburg Dr, Ankeny, IA 50021For Sale
 MLS ID #749023, Kelly Musgrove, LPT Realty, LLC. DMMLS
 - $390,0004 bd3 ba1.3k sqft706 NE Country Meadow Dr, Ankeny, IA 50021For Sale
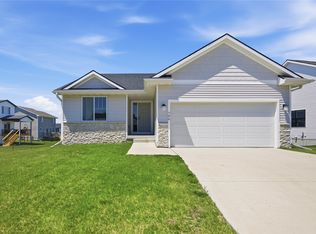 MLS ID #746529, Tim Scheib, Real Broker, LLC. DMMLS
 - $354,9004 bd4 ba1.6k sqft609 NE Hunter Dr, Ankeny, IA 50021For Sale
 MLS ID #744771, Erika Hansen, RE/MAX Real Estate Center. DMMLS
 - $349,9004 bd3 ba1.4k sqft4105 NE 6th St, Ankeny, IA 50021For Sale
 MLS ID #741981, Jacquelyn Duke, Realty ONE Group Impact. DMMLS
