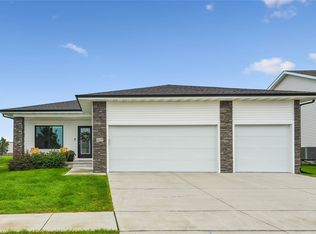
Beautifully appointed 4-bedroom ranch in a desirable neighborhood near Rock Creek Elementary and Centennial Park. With inviting curb appeal and attractive design, this home offers modern upgrades in an open-concept floor plan with luxury wood-laminate flooring throughout. The living room features an electric fireplace and abundant natural light. The spacious kitchen impresses with granite countertops, timeless subway tile backsplash, a large center island, and stainless steel appliances. Ample, modern cabinetry and a spacious pantry provides excellent storage. The dining area opens to a covered concrete patio, perfect for entertaining with added privacy and peaceful views as there are no homes directly behind. The private primary suite offers a comfortable retreat with plush carpeting, a walk-in closet, and a well-appointed en-suite bath with dual sinks, a quartz vanity, and a step-in shower. Three additional bedrooms, another full bath, a laundry room (washer/dryer included), and an attached three-car garage provides for main floor living. The unfinished lower level features two egress windows, offering excellent potential for expansion. Enjoy an affordable $55/month HOA fee covering trash and access to exceptional community amenities, including a swimming pool, pickleball courts, and a clubhouse. This move-in-ready home combines stylish finishes, thoughtful design, desirable community amenities, and an exceptional location making it a must-see! Schedule your showing today!
For sale
Price cut: $5K (8/15)
$414,900
3409 NW Westwood St, Ankeny, IA 50023
4beds
1,774sqft
Single Family Residence
Built in 2019
0.36 Acres Lot
$410,700 Zestimate®
$234/sqft
$55/mo HOA
What's special
Attractive designAmple modern cabinetryTimeless subway tile backsplashWalk-in closetAbundant natural lightLuxury wood-laminate flooring throughoutInviting curb appeal
- 18 days |
- 764 |
- 20 |
Zillow last checked:
Listing updated:
Listed by:
Leeann Bluske (563)396-1969,
Exchange Brokers
Source: DMMLS,MLS#: 746484 Originating MLS: Des Moines Area Association of REALTORS
Originating MLS: Des Moines Area Association of REALTORSFacts & features
Interior
Bedrooms & bathrooms
- Bedrooms: 4
- Bathrooms: 2
- Full bathrooms: 2
- Main level bedrooms: 4
Heating
- Forced Air, Gas, Natural Gas
Cooling
- Central Air
Appliances
- Included: Dryer, Dishwasher, Microwave, Refrigerator, Stove, Washer
- Laundry: Main Level
Features
- Dining Area, Eat-in Kitchen, Window Treatments
- Flooring: Carpet
- Basement: Unfinished
- Number of fireplaces: 1
- Fireplace features: Electric
Interior area
- Total structure area: 1,774
- Total interior livable area: 1,774 sqft
Property
Parking
- Total spaces: 3
- Parking features: Attached, Garage, Three Car Garage
- Attached garage spaces: 3
Features
- Stories: 1
- Patio & porch: Covered, Patio
- Exterior features: Play Structure, Patio
Lot
- Size: 0.36 Acres
- Features: Irregular Lot
Details
- Parcel number: 18100016100004
- Zoning: R
Construction
Type & style
- Home type: SingleFamily
- Architectural style: Ranch
- Property subtype: Single Family Residence
Materials
- Vinyl Siding
- Foundation: Poured
- Roof: Asphalt,Shingle
Condition
- Resale
- New construction: No
- Year built: 2019
Details
- Builder name: DR Horton
Utilities & green energy
- Sewer: Public Sewer
- Water: Public
Community & HOA
Community
- Features: Clubhouse, Community Pool, See Remarks
- Security: Smoke Detector(s)
HOA
- Has HOA: Yes
- Services included: Recreation Facilities, See Remarks, Trash
- HOA fee: $55 monthly
- HOA name: 36W HOA
- Second HOA name: Edge Property Mgmt
- Second HOA phone: 515-965-7740
Location
- Region: Ankeny
Financial & listing details
- Price per square foot: $234/sqft
- Tax assessed value: $349,900
- Annual tax amount: $5,715
- Date on market: 8/1/2026
- Cumulative days on market: 19 days
- Listing terms: Cash,Conventional,FHA,VA Loan
- Road surface type: Concrete
Estimated market value
$410,700
$390,000 - $431,000
$2,325/mo
Price history
| Date | Event | Price |
|---|---|---|
| 8/15/2026 | Price change | $414,900-1.2%$234/sqft |
Source:  DMMLS #746484 Report a problem DMMLS #746484 Report a problem | ||
| 8/7/2026 | Price change | $419,900-2.3%$237/sqft |
Source: DMMLS #746484 Report a problem | ||
| 8/1/2026 | Listed for sale | $429,900+45.7%$242/sqft |
Source: DMMLS #746484 Report a problem | ||
| 8/10/2020 | Sold | $294,990-2.1%$166/sqft |
Source: DMMLS #595202 Report a problem | ||
| 5/11/2020 | Listed for sale | $301,350$170/sqft |
Source: D.R. Horton - Iowa Report a problem | ||
Public tax history
| Year | Property taxes | Tax assessment |
|---|---|---|
| 2025 | $5,412 +2.1% | $349,900 +8.9% |
| 2024 | $5,300 -7.9% | $321,300 |
| 2023 | $5,756 +1.1% | $321,300 +12.1% |
| 2022 | $5,692 +345.4% | $286,500 |
| 2021 | $1,278 +5225% | $286,500 +387.2% |
| 2020 | $24 +20% | $58,800 +5197.3% |
| 2019 | $20 | $1,110 |
Find assessor info on the county website
Monthly payment
Est. payment
Payment breakdown
Explore the cost of this home by adjusting the details. Changes won't be saved.Climate risks
Neighborhood: 50023
Nearby schools
GreatSchools rating
- 7/10Crocker Elementary SchoolGrades: K-5Distance: 0.3 mi
- 7/10Southview Middle SchoolGrades: 8-9Distance: 2 mi
- 7/10Ankeny High SchoolGrades: 10-12Distance: 2.1 mi
Schools provided by the listing agent
- District: Ankeny
Source: DMMLS. This data may not be complete. We recommend contacting the local school district to confirm school assignments for this home.
- $337,5004 bd2 ba1.7k sqft3409 SW Westwood St, Ankeny, IA 50023Off Market

- $365,0005 bd3 ba2.6k sqft3405 SW Westwood St, Ankeny, IA 50023Off Market

- $443,1005 bd3 ba2.6k sqft3405 NW Westwood St, Ankeny, IA 50023Off Market
- $365,2005 bd4 ba1.8k sqft3410 SW Applewood St, Ankeny, IA 50023Off Market

- $323,8003 bd3 ba1.9k sqft3303 SW Westwood St, Ankeny, IA 50023Off Market
- $311,3003 bd3 ba1.4k sqft3406 SW Applewood St, Ankeny, IA 50023Off Market
- $312,9003 bd3 ba1.4k sqft2502 SW 35th St, Ankeny, IA 50023Off Market
- $310,0003 bd3 ba1.4k sqft3501 SW Westwood St, Ankeny, IA 50023Sold
A local agent can set up tours, give advice and negotiate with sellers.
Similar homes
- $435,0004 bd4 ba1.9k sqft3124 NW Trestle Point Dr, Ankeny, IA 50023For Sale
 MLS ID #747143, Kaitlyn Harvey, Century 21 Signature. DMMLS
 - $415,0004 bd3 ba1.4k sqft6649 NE 12th Ct, Des Moines, IA 50313For Sale
 MLS ID #747278, Andrew Mays, Century 21 Signature. DMMLS
 - $430,0005 bd3 ba2.6k sqft3201 NW Westwood St, Ankeny, IA 50023For Sale
 MLS ID #738957, Lisa Schoening, Keller Williams Ankeny Metro. DMMLS
 - $464,9003 bd3 ba1.7k sqft1811 SW Westview Dr, Ankeny, IA 50023For Sale
 MLS ID #740008, Stephanie Dart, RE/MAX Concepts. DMMLS
 - $375,0003 bd2 ba1.4k sqft4119 NW 13th St, Ankeny, IA 50023For SaleMLS ID #738854, Emma Stern, LPT Realty, LLC. DMMLS
- $480,0003 bd2 ba1.5k sqft2813 NW Boulder Point Pl, Ankeny, IA 50023For SaleMLS ID #746039, Michelle Hanson, RE/MAX Concepts. DMMLS
- $514,9005 bd3 ba2.6k sqft3920 NW 11th Ct, Ankeny, IA 50023For SaleMLS ID #744488, Webber, Kobe, Realty ONE Group Impact. DMMLS
- $397,0004 bd3 ba2.4k sqft6705 NE 12th Ct, Des Moines, IA 50313For SaleMLS ID #745084, Tammy Davidson, LPT Realty, LLC. DMMLS
- $379,9904 bd3 ba1.8k sqft2914 NW Reinhart Dr, Ankeny, IA 50023New ConstructionMLS ID #735884, Jenna Lago, Realty ONE Group Impact. DMMLS
- $419,9004 bd3 ba1.6k sqft1317 NE 56th St, Ankeny, IA 50021For SaleMLS ID #739970, Colin Panzi, LPT Realty, LLC. DMMLS
- $335,0004 bd3 ba1.8k sqft2713 NW 41st St, Ankeny, IA 50023For SaleMLS ID #736827, Stephanie Thomas, RE/MAX Concepts. DMMLS
- $409,9004 bd3 ba1.4k sqft1417 NE Main St, Grimes, IA 50111For SaleMLS ID #738569, Ashley Meier, RE/MAX Precision. DMMLS
- $379,0004 bd3 ba1.4k sqft3316 NE 5th Ln, Ankeny, IA 50021For SaleMLS ID #739430, Lynn Harder, RE/MAX Concepts. DMMLS
- $414,9004 bd3 ba1.4k sqft513 SE 15th St, Grimes, IA 50111For SaleMLS ID #745511, Kelly Dunn, Spire Real Estate. DMMLS
- $410,0004 bd3 ba1.6k sqft412 SE 15th St, Grimes, IA 50111For SaleMLS ID #745871, Andrew DePhillips, RE/MAX Concepts. DMMLS
- $305,5003 bd3 ba1.1k sqft3099 NW Irvinedale Dr, Ankeny, IA 50023For SaleMLS ID #744682, Maggie Brett, Midwestern Realty. DMMLS
- $419,9003 bd3 ba1.6k sqft1138 NE 17th Ln, Ankeny, IA 50021For SaleMLS ID #741869, Andy Logan, LPT Realty, LLC. DMMLS
- $430,0005 bd3 ba1.5k sqft316 NW Beechwood Dr, Grimes, IA 50111For SaleMLS ID #744794, Chrissi Ripperger, RE/MAX Concepts. DMMLS
- $393,0003 bd2 ba1.4k sqft9914 Marnewood Dr, Johnston, IA 50131For SaleMLS ID #742191, Jasmina Salkic-Schutte, EXIT Realty & Associates. DMMLS
- $429,9004 bd3 ba1.5k sqft709 SE 14th St, Grimes, IA 50111For SaleMLS ID #740737, Alen Agic, RE/MAX Concepts. DMMLS
