If I asked you what you'd expect to pay for a meticulously maintained 5-bedroom, 3-bath ranch with a 3-car garage, a great backyard, and a fantastic Grimes neighborhood... what would you say? My guess is you'd say more. Built in 2019 and meticulously maintained, this home offers the kind of value that's becoming harder to find. The bright, open layout creates inviting spaces to gather while still giving everyone room to spread out. The kitchen naturally becomes the heart of the home with quartz countertops, white cabinetry, stainless steel appliances, a large center island, and corner pantry, flowing seamlessly into the dining and living areas. The private primary suite, two additional bedrooms, a full bath, and convenient laundry on the main floor make day to day living comfortable whether you're raising a family, working from home, or simply ready to leave the stairs behind. The finished lower level gives you flexibility with a spacious family room, two oversized bedrooms, a ¾ bath, new carpet installed in May 2026, and abundant storage. The fully fenced backyard is ready for pets, kids, summer barbecues, or quiet evenings on the deck. You'll appreciate how well this home has been cared for long after move-in day. Located in Autumn Park within the North Ridge Elementary boundary and just minutes from parks, shopping, restaurants, and everything Grimes has to offer, this home delivers the space, condition, and value you have been searching for.
Pending
$430,000
316 NW Beechwood Dr, Grimes, IA 50111
5beds
1,528sqft
Single Family Residence
Built in 2019
9,801 Square Feet Lot
$-- Zestimate®
$281/sqft
$-- HOA
What's special
Finished lower levelInviting spaces to gatherBright open layoutAbundant storageTwo oversized bedroomsCorner pantryQuartz countertops
- 3 days |
- 91 |
- 0 |
Likely to sell faster than
Zillow last checked:
Listing updated:
Listed by:
Chrissi Ripperger 877-407-2676,
RE/MAX Concepts
Source: DMMLS,MLS#: 744794 Originating MLS: Des Moines Area Association of REALTORS
Originating MLS: Des Moines Area Association of REALTORSFacts & features
Interior
Bedrooms & bathrooms
- Bedrooms: 5
- Bathrooms: 3
- Full bathrooms: 1
- 3/4 bathrooms: 2
- Main level bedrooms: 3
Heating
- Forced Air, Gas, Natural Gas
Cooling
- Central Air
Appliances
- Included: Dishwasher, Microwave, Refrigerator, See Remarks, Stove
- Laundry: Main Level
Features
- Dining Area, Eat-in Kitchen, See Remarks, Window Treatments
- Flooring: Carpet, Tile
- Basement: Finished
- Number of fireplaces: 1
- Fireplace features: Gas, Vented, Fireplace Screen
Interior area
- Total structure area: 1,528
- Total interior livable area: 1,528 sqft
- Finished area below ground: 950
Video & virtual tour
Property
Parking
- Total spaces: 3
- Parking features: Attached, Garage, Three Car Garage
- Attached garage spaces: 3
Features
- Stories: 1
- Patio & porch: Deck
- Exterior features: Deck
- Fencing: Chain Link
Lot
- Size: 9,801 Square Feet
- Features: Rectangular Lot
Details
- Parcel number: 31100173405046
- Zoning: Res
Construction
Type & style
- Home type: SingleFamily
- Architectural style: Ranch,Traditional
- Property subtype: Single Family Residence
Materials
- Stone
- Foundation: Poured
- Roof: Asphalt,Shingle
Condition
- Year built: 2019
Utilities & green energy
- Sewer: Public Sewer
- Water: Public
Community & HOA
Community
- Security: Security System, Smoke Detector(s)
HOA
- Has HOA: No
Location
- Region: Grimes
Financial & listing details
- Price per square foot: $281/sqft
- Tax assessed value: $429,100
- Annual tax amount: $7,453
- Date on market: 7/9/2026
- Cumulative days on market: 48 days
- Listing terms: Cash,Conventional,FHA,VA Loan
- Road surface type: Concrete
Estimated market value
Not available
Estimated sales range
Not available
Not available
Price history
| Date | Event | Price |
|---|---|---|
| 8/24/2026 | Pending sale | $430,000$281/sqft |
Source:  DMMLS #744794 Report a problem DMMLS #744794 Report a problem | ||
| 7/9/2026 | Listed for sale | $430,000+28.9%$281/sqft |
Source: DMMLS #744794 Report a problem | ||
| 2/7/2019 | Sold | $333,498+363.8%$218/sqft |
Source: DMMLS #574606 Report a problem | ||
| 6/29/2018 | Listing removed | $71,900$47/sqft |
Source: Berkshire Hathaway HomeServices First Realty #553412 Report a problem | ||
| 3/23/2018 | Listed for sale | $71,900$47/sqft |
Source: Berkshire Hathaway HomeServices First Realty #553412 Report a problem | ||
Public tax history
| Year | Property taxes | Tax assessment |
|---|---|---|
| 2025 | $7,092 -1% | $429,100 +9% |
| 2024 | $7,162 +0% | $393,600 |
| 2023 | $7,160 -0.6% | $393,600 +17.5% |
| 2022 | $7,206 +2.9% | $335,000 |
| 2021 | $7,000 | $335,000 +6.3% |
| 2020 | -- | $315,100 +58251.8% |
| 2019 | $12 -14.3% | $540 |
| 2018 | $14 | $540 |
| 2017 | $14 | $540 |
Find assessor info on the county website
Monthly payment
Est. payment
Payment breakdown
Explore the cost of this home by adjusting the details. Changes won't be saved.Climate risks
Neighborhood: 50111
Nearby schools
GreatSchools rating
- 6/10North Ridge Elementary SchoolGrades: K-4Distance: 1.4 mi
- 7/10DC-G MeadowsGrades: 7-8Distance: 1 mi
- 7/10Dallas Center-Grimes High SchoolGrades: 9-12Distance: 0.6 mi
Schools provided by the listing agent
- District: Dallas Center-Grimes
Source: DMMLS. This data may not be complete. We recommend contacting the local school district to confirm school assignments for this home.
- $410,0004 bd3 ba1.4k sqft400 NW Beechwood Dr, Grimes, IA 50111Sold

- $435,7004 bd3 ba1.6k sqft312 NW Beechwood Dr, Grimes, IA 50111Off Market

- $415,9002 bd3 ba1.5k sqft404 NW Beechwood Dr, Grimes, IA 50111Off Market
- $389,8003 bd2 ba1.4k sqft308 NW Beechwood Dr, Grimes, IA 50111Off Market
- $--9,834 sqft604 NW Beechwood Dr, Grimes, IA 50111Off Market
- $405,0005 bd3 ba1.4k sqft309 NW Beechwood Dr, Grimes, IA 50111Sold
- $--9,855 sqft608 NW Beechwood Dr, Grimes, IA 50111Off Market
- $428,7003 bd2 ba1.6k sqft304 NW Beechwood Dr, Grimes, IA 50111Off Market
A local agent can set up tours, give advice and negotiate with sellers.
Similar homes
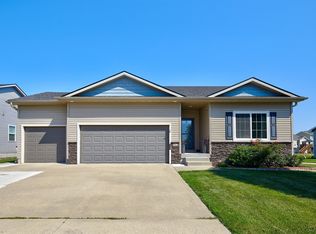
- $414,9004 bd3 ba1.4k sqft513 SE 15th St, Grimes, IA 50111For Sale
 MLS ID #745511, Kelly Dunn, Spire Real Estate. DMMLS
 - $410,0004 bd3 ba1.6k sqft412 SE 15th St, Grimes, IA 50111For Sale
 MLS ID #745871, Andrew DePhillips, RE/MAX Concepts. DMMLS
 - $499,0004 bd3 ba1.6k sqft15303 Springbrook Trl, Urbandale, IA 50323For Sale
 MLS ID #747875, Abby Miller, RE/MAX Precision. DMMLS
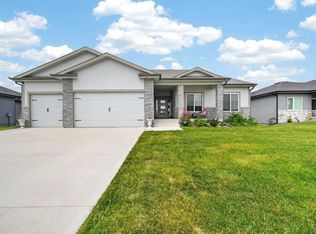
 - $625,0005 bd4 ba2k sqft2004 NE Park Dr, Grimes, IA 50111For Sale
 MLS ID #747535, Emina Pajazetovic, Real Broker, LLC. DMMLS
 - $365,0003 bd3 ba1.2k sqft1913 NE Cypress Cir, Grimes, IA 50111For SaleMLS ID #745133, Chrissi Ripperger, RE/MAX Concepts. DMMLS
- $310,0003 bd3 ba1.5k sqft1001 NE 16th St, Grimes, IA 50111For SaleMLS ID #746472, Katey Farrell, RE/MAX Precision. DMMLS
- $384,9004 bd3 ba1.3k sqft1604 Hackenberry Pl, Granger, IA 50109For SaleMLS ID #743895, Katie Stiles, RE/MAX Precision. DMMLS
- $449,9004 bd4 ba1.6k sqft4701 172nd Way, Urbandale, IA 50323For SaleMLS ID #744733, Olya Safris, Iowa Realty Mills Crossing. DMMLS
- $414,9004 bd2 ba1.7k sqft3409 NW Westwood St, Ankeny, IA 50023For SaleMLS ID #746484, Leeann Bluske, Exchange Brokers. DMMLS
- $389,9004 bd3 ba1.8k sqft3709 161st St, Urbandale, IA 50323For SaleMLS ID #737783, Erin Rundall, Keller Williams Realty GDM. DMMLS
- $393,0003 bd2 ba1.4k sqft9914 Marnewood Dr, Johnston, IA 50131For SaleMLS ID #742191, Jasmina Salkic-Schutte, EXIT Realty & Associates. DMMLS
- $435,0004 bd4 ba1.9k sqft3124 NW Trestle Point Dr, Ankeny, IA 50023For SaleMLS ID #747143, Kaitlyn Harvey, Century 21 Signature. DMMLS
- $529,9005 bd3 ba1.5k sqft14916 Walnut Meadows Dr, Urbandale, IA 50323For SaleMLS ID #742951, Fix Brown, RE/MAX Concepts. DMMLS
- $475,0004 bd3 ba1.7k sqft85 Broderick Dr, Waukee, IA 50263For SaleMLS ID #747329, A.J. Anderson, LPT Realty, LLC. DMMLS
- $348,9004 bd3 ba1.3k sqft9288 Primo Ln, West Des Moines, IA 50266For SaleMLS ID #740495, Nancy Learned, Associated Realty. DMMLS
- $449,9003 bd3 ba1.6k sqft302 S 91st St, West Des Moines, IA 50265For SaleMLS ID #742806, Angie Veatch, RE/MAX Revolution. DMMLS
- $453,0005 bd3 ba1.6k sqft704 Meadow Rd, Adel, IA 50003For SaleMLS ID #740190, Ashlee Knickerbocker, Keller Williams Realty GDM. DMMLS
- $500,0004 bd3 ba1.6k sqft15005 Springbrook Trl, Urbandale, IA 50323For SaleMLS ID #738637, Heather Carey, RE/MAX Concepts. DMMLS
- $394,9004 bd3 ba1.9k sqft705 SE Booth Ave, Waukee, IA 50263For SaleMLS ID #745848, David Rodriguez, RE/MAX Precision. DMMLS
- $394,9004 bd3 ba1.3k sqft1812 Roebling Rd, Adel, IA 50003For SaleMLS ID #746892, Amber Harrison, Epique Realty. DMMLS
