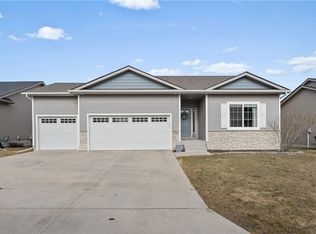
Ranch home with 4-bedrooms, 3-baths offering more than 2,500 finished square feet, including a beautifully finished lower level. You'll love the open-concept living area with vaulted ceilings, newer luxury vinyl plank (LVP) flooring, a cozy gas fireplace, and a convenient pantry. All kitchen appliances, along with the washer and dryer, are included. The main floor features the primary suite with dual sinks, a walk-in closet, plus two additional bedrooms and a full hallway bath. The finished lower level includes a large fourth bedroom that could also serve as a theater or recreation room, complete with surround sound, a mini bar, an additional family room, and a ¾ bath—perfect for entertaining or hosting guests. Bonus room for office or work-out area. The oversized 3-car garage with extended driveway and offers an extra-deep third stall. Ideally located, this home backs to open prairie with direct access to the adjacent bike and walking trail. Relax and take in the scenic views from the new Trex deck while enjoying the peaceful setting.
For sale
Price cut: $5K (8/13)
$414,900
513 SE 15th St, Grimes, IA 50111
4beds
1,425sqft
Single Family Residence
Built in 2015
6,621 Square Feet Lot
$-- Zestimate®
$291/sqft
$20/mo HOA
What's special
Finished lower levelBeautifully finished lower levelAdditional family roomWalk-in closetVaulted ceilingsScenic viewsNew trex deck
- 84 days
- 148
- 7
Zillow last checked:
Listing updated:
Listed by:
Kelly Dunn (515)706-4857,
Spire Real Estate
Source: DMMLS,MLS#: 745511 Originating MLS: Des Moines Area Association of REALTORS
Originating MLS: Des Moines Area Association of REALTORSFacts & features
Interior
Bedrooms & bathrooms
- Bedrooms: 4
- Bathrooms: 3
- Full bathrooms: 1
- 3/4 bathrooms: 2
- Main level bedrooms: 3
Heating
- Forced Air, Gas, Natural Gas
Cooling
- Central Air
Appliances
- Included: Dryer, Dishwasher, Microwave, Refrigerator, Stove, Washer
- Laundry: Main Level
Features
- Dining Area, Eat-in Kitchen, Window Treatments
- Flooring: Carpet, Tile
- Basement: Finished
- Number of fireplaces: 1
- Fireplace features: Gas, Vented
Interior area
- Total structure area: 1,425
- Total interior livable area: 1,425 sqft
- Finished area below ground: 1,100
Property
Parking
- Total spaces: 3
- Parking features: Attached, Garage, Three Car Garage
- Attached garage spaces: 3
Features
- Stories: 1
- Patio & porch: Deck
- Exterior features: Deck, Storage
Lot
- Size: 6,621 Square Feet
- Features: Rectangular Lot
Details
- Additional structures: Storage
- Parcel number: 311/00341301828
- Zoning: R-4
Construction
Type & style
- Home type: SingleFamily
- Architectural style: Ranch
- Property subtype: Single Family Residence
Materials
- Stone, Vinyl Siding
- Foundation: Poured
- Roof: Asphalt,Shingle
Condition
- Resale
- New construction: No
- Year built: 2015
Utilities & green energy
- Sewer: Public Sewer
- Water: Public
Community & HOA
Community
- Security: Smoke Detector(s)
HOA
- Has HOA: Yes
- HOA fee: $240 annually
- HOA name: Meadowlark South
- Second HOA name: Hubbell
- Second HOA phone: 515-280-2014
Location
- Region: Grimes
Financial & listing details
- Price per square foot: $291/sqft
- Tax assessed value: $368,200
- Annual tax amount: $6,395
- Date on market: 7/20/2026
- Cumulative days on market: 85 days
- Listing terms: Cash,Conventional,FHA,VA Loan
- Road surface type: Concrete
Estimated market value
Not available
Estimated sales range
Not available
Not available
Price history
| Date | Event | Price |
|---|---|---|
| 8/13/2026 | Price change | $414,900-1.2%$291/sqft |
Source:  DMMLS #745511 Report a problem DMMLS #745511 Report a problem | ||
| 7/20/2026 | Listed for sale | $419,900+6.3%$295/sqft |
Source: DMMLS #745511 Report a problem | ||
| 2/28/2026 | Listing removed | $395,000$277/sqft |
Source: DMMLS #725079 Report a problem | ||
| 8/27/2025 | Listed for sale | $395,000+59%$277/sqft |
Source: DMMLS #725079 Report a problem | ||
| 7/1/2016 | Sold | $248,500$174/sqft |
Source: DMMLS #510339 Report a problem | ||
Public tax history
| Year | Property taxes | Tax assessment |
|---|---|---|
| 2025 | $6,014 -1% | $368,200 +9.8% |
| 2024 | $6,072 +8.2% | $335,300 |
| 2023 | $5,610 -0.6% | $335,300 +26.8% |
| 2022 | $5,646 -2.3% | $264,400 |
| 2021 | $5,776 +1.7% | $264,400 +1.1% |
| 2020 | $5,682 +3.8% | $261,500 |
| 2019 | $5,476 -3.2% | $261,500 +10.4% |
| 2018 | $5,656 | $236,900 |
| 2017 | $5,656 +47033.3% | $236,900 +168.3% |
| 2016 | $12 | $88,300 +18687.2% |
| 2015 | $12 | $470 |
Find assessor info on the county website
Monthly payment
Est. payment
Payment breakdown
Explore the cost of this home by adjusting the details. Changes won't be saved.Climate risks
Neighborhood: 50111
Nearby schools
Schools provided by the listing agent
- District: Dallas Center-Grimes
Source: DMMLS. This data may not be complete. We recommend contacting the local school district to confirm school assignments for this home.

Similar homes
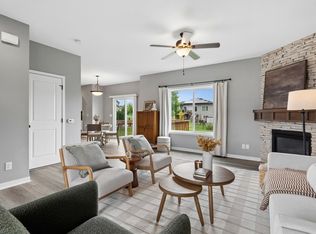
- $379,9004 bd4 ba1.7k sqft401 SE 15th St, Grimes, IA 50111For Sale
 MLS ID #749157, Julie Quandt, RE/MAX Precision. DMMLS
 - $487,9004 bd3 ba1.7k sqft1309 NW 5th St, Grimes, IA 50111For Sale
 MLS ID #743255, Jamie Thompson, Century 21 Signature. DMMLS
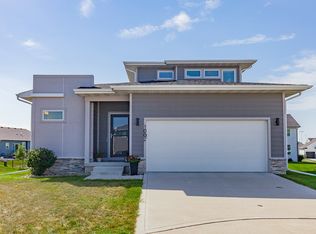
 - $355,0004 bd4 ba1.4k sqft1002 NE 14th St, Grimes, IA 50111For Sale
 MLS ID #749267, Jen Stanbrough, RE/MAX Precision. DMMLS
 - $389,9003 bd2 ba1.4k sqft9914 Marnewood Dr, Johnston, IA 50131For Sale
 MLS ID #750865, Nathan Lyman, The Agency Des Moines. DMMLS
 - $440,0004 bd3 ba1.5k sqft14509 Maple Dr, Urbandale, IA 50323For Sale
 MLS ID #71233, Quartz Team Realty, RE/MAX REAL ESTATE CENTER. CIBR
