Step inside to a bright and inviting open-concept main level highlighted by stylish finishes including soft-close white cabinetry, matte black fixtures, and sleek quartz countertops. The spacious kitchen offers a large pantry, ample prep space, and flows seamlessly into the dining and living areas, creating the perfect setup for everyday living and hosting. Upstairs, you?ll find four generously sized bedrooms, including a relaxing primary suite complete with a private bath and walk-in closet.
Outside, enjoy a fully fenced yard, attached 2-car garage, and easy access to trails, parks, shopping, dining, and all that rapidly growing Waukee has to offer. Built in 2021, this home combines newer construction peace of mind with timeless farmhouse-inspired design.
All information obtained from seller and public records.
For sale
Price cut: $10K (8/3)
$399,900
1265 NW Yorktown Dr, Waukee, IA 50263
4beds
1,857sqft
:
Get pre-qualified$2,702/mo
Single Family Residence
Built in 2021
6,534 Square Feet Lot
$-- Zestimate®
$215/sqft
$17/mo HOA
What's special
Stylish finishesFour generously sized bedroomsWalk-in closetSleek quartz countertopsFully fenced yardLarge pantryRelaxing primary suite
- 67 days |
- 273 |
- 11 |
Likely to sell faster than
Zillow last checked:
Listing updated:
Listed by:
Brett Opdahl (515)557-0054,
RE/MAX Precision,
Mike Slavin 515-491-4319,
RE/MAX Precision
Source: DMMLS,MLS#: 741885 Originating MLS: Des Moines Area Association of REALTORS
Originating MLS: Des Moines Area Association of REALTORSFacts & features
Interior
Bedrooms & bathrooms
- Bedrooms: 4
- Bathrooms: 4
- Full bathrooms: 2
- 3/4 bathrooms: 1
- 1/2 bathrooms: 1
Heating
- Forced Air, Gas, Natural Gas
Cooling
- Central Air
Appliances
- Included: Dryer, Dishwasher, Microwave, Refrigerator, Stove, Washer
Features
- Basement: Finished
Interior area
- Total structure area: 1,857
- Total interior livable area: 1,857 sqft
- Finished area below ground: 600
Property
Parking
- Total spaces: 2
- Parking features: Attached, Garage, Two Car Garage
- Attached garage spaces: 2
Features
- Levels: Two
- Stories: 2
Lot
- Size: 6,534 Square Feet
Details
- Parcel number: 1229208003
- Zoning: R
Construction
Type & style
- Home type: SingleFamily
- Architectural style: Two Story
- Property subtype: Single Family Residence
Materials
- Vinyl Siding
- Foundation: Poured
- Roof: Asphalt,Shingle
Condition
- Year built: 2021
Utilities & green energy
- Sewer: Public Sewer
- Water: Public
Community & HOA
HOA
- Has HOA: Yes
- HOA fee: $200 annually
- HOA name: Stratford Crossing HOA
- Second HOA name: Stratford Crossing
- Second HOA phone: 515-986-5994
Location
- Region: Waukee
Financial & listing details
- Price per square foot: $215/sqft
- Tax assessed value: $322,880
- Annual tax amount: $5,476
- Date on market: 5/29/2026
- Cumulative days on market: 68 days
- Listing terms: Cash,Conventional,FHA,VA Loan
- Road surface type: Concrete
Estimated market value
Not available
Estimated sales range
Not available
Not available
Price history
| Date | Event | Price |
|---|---|---|
| 8/3/2026 | Price change | $399,900-2.4%$215/sqft |
Source:  DMMLS #741885 Report a problem DMMLS #741885 Report a problem | ||
| 6/19/2026 | Price change | $409,900-1.2%$221/sqft |
Source: DMMLS #741885 Report a problem | ||
| 5/29/2026 | Listed for sale | $415,000+10.7%$223/sqft |
Source: DMMLS #741885 Report a problem | ||
| 4/29/2022 | Sold | $374,9000%$202/sqft |
Source: DMMLS #624581 Report a problem | ||
| 4/1/2022 | Pending sale | $374,950$202/sqft |
Source: DMMLS #624581 Report a problem | ||
| 3/24/2022 | Price change | $374,950-2.6%$202/sqft |
Source: DMMLS #624581 Report a problem | ||
| 2/1/2022 | Price change | $384,950+10%$207/sqft |
Source: DMMLS #624581 Report a problem | ||
| 6/8/2021 | Price change | $349,950+1.4%$188/sqft |
Source: DMMLS #624581 Report a problem | ||
| 5/12/2021 | Price change | $344,950+3%$186/sqft |
Source: DMMLS #624581 Report a problem | ||
| 4/30/2021 | Price change | $334,950+3.1%$180/sqft |
Source: DMMLS #624581 Report a problem | ||
| 3/19/2021 | Listed for sale | $324,950$175/sqft |
Source: DMMLS #624581 Report a problem | ||
Public tax history
| Year | Property taxes | Tax assessment |
|---|---|---|
| 2025 | $5,476 -5.2% | $322,880 +0.2% |
| 2024 | $5,776 -3.5% | $322,280 -6.7% |
| 2023 | $5,986 +49783.3% | $345,290 +12.1% |
| 2022 | $12 -14.3% | $308,000 +50391.8% |
| 2021 | $14 | $610 |
Find assessor info on the county website
Monthly payment
Est. payment
Payment breakdown
Explore the cost of this home by adjusting the details. Changes won't be saved.Climate risks
Neighborhood: 50263
Nearby schools
GreatSchools rating
- 6/10Radiant ElementaryGrades: K-5Distance: 2.9 mi
- 7/10Trailridge SchoolGrades: 6-7Distance: 0.2 mi
- 8/10Northwest High SchoolGrades: 10-12Distance: 0.7 mi
Schools provided by the listing agent
- District: Waukee
Source: DMMLS. This data may not be complete. We recommend contacting the local school district to confirm school assignments for this home.
- $321,6003 bd2 ba1.3k sqft1275 NW Yorktown Dr, Waukee, IA 50263Off Market

- $303,6003 bd3 ba1.3k sqft1261 NW Yorktown Dr, Waukee, IA 50263Off Market
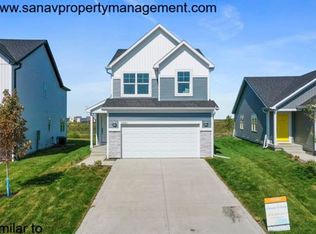
- $359,6003 bd3 ba1.2k sqft1253 NW Yorktown Dr, Waukee, IA 50263Off Market

- $356,0003 bd3 ba1.5k sqft1285 NW Yorktown Dr, Waukee, IA 50263Sold

- $310,0003 bd3 ba1.5k sqft1247 NW Yorktown Dr, Waukee, IA 50263Sold
- $2,3004 bd3 ba2.1k sqft1272 NW Williamsburg Ln, Waukee, IA 50263For Rent
- $333,9904 bd3 ba1.8k sqft1269 NW Williamsburg Ln, Waukee, IA 50263Sold
- $334,9904 bd3 ba1.8k sqft1280 NW Williamsburg Ln, Waukee, IA 50263Sold
A local agent can set up tours, give advice and negotiate with sellers.
Similar homes
- $397,5004 bd3 ba1.4k sqft1029 NW Yorktown Dr, Waukee, IA 50263New Construction
 DMMLS
DMMLS - $380,0004 bd3 ba1.4k sqft1245 Cedar St, Waukee, IA 50263For Sale
 MLS ID #742782, Jennifer Clark, Century 21 Signature. DMMLS
 - $439,9004 bd3 ba1.3k sqft580 NW Georgetown Dr, Waukee, IA 50263New Construction
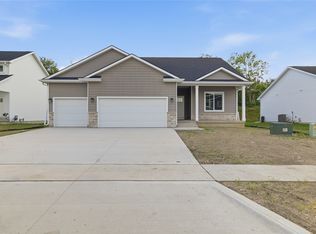 MLS ID #740527, Emma Stern, LPT Realty, LLC. DMMLS
 - $304,9904 bd3 ba1.7k sqft265 NW Charlestown Ln, Waukee, IA 50263For Sale
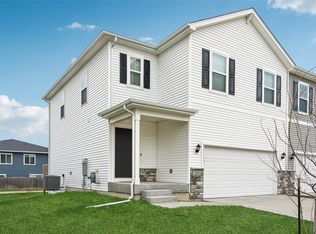 MLS ID #738115, Reddy Pothireddy, RE/MAX Precision. DMMLS
 - $475,0004 bd3 ba1.5k sqft575 NE Brookshire Dr, Waukee, IA 50263For SaleMLS ID #743449, Cy Phillips, Space Simply. DMMLS
- $418,0003 bd3 ba1.5k sqft2825 SE Florence Dr, Waukee, IA 50263For SaleMLS ID #742743, Megan Hill Mitchum, Century 21 Signature. DMMLS
- $339,9003 bd2 ba1.7k sqft995 8th St, Waukee, IA 50263For SaleMLS ID #738600, Jason Russell, Realty ONE Group Impact. DMMLS
- $445,0004 bd3 ba1.4k sqft2425 SE Sawyer Point, Waukee, IA 50263For SaleMLS ID #736601, SARAH PESEK, Iowa Realty Mills Crossing. DMMLS
- $389,9004 bd3 ba1.8k sqft3709 161st St, Urbandale, IA 50323For SaleMLS ID #737783, Erin Rundall, Keller Williams Realty GDM. DMMLS
- $375,0004 bd3 ba1.5k sqft18126 Alpine Dr, Clive, IA 50325For SaleMLS ID #745086, Megan Fjetland, RE/MAX Real Estate Center. DMMLS
- $569,9905 bd3 ba1.9k sqft335 NW Red Oak Dr, Waukee, IA 50263New ConstructionMLS ID #746445, Ricky Grubb, Realty ONE Group Impact. DMMLS
- $449,9004 bd4 ba1.6k sqft4701 172nd Way, Urbandale, IA 50323For SaleMLS ID #744733, Olya Safris, Iowa Realty Mills Crossing. DMMLS
- $369,9903 bd2 ba1.4k sqft1380 Cedar St, Waukee, IA 50263New ConstructionMLS ID #729491, Erin Herron, Realty ONE Group Impact. DMMLS
- $340,0003 bd2 ba1.4k sqft4220 Dakota Cir, Waukee, IA 50263For SaleMLS ID #742868, Erin Rundall, Keller Williams Realty GDM. DMMLS
- $515,0004 bd3 ba1.5k sqft2645 Serenity Dr, Waukee, IA 50263For SaleMLS ID #740692, Ingrid Williams, RE/MAX Concepts. DMMLS
- $566,4005 bd5 ba2.3k sqft815 NE Elk Run Dr, Waukee, IA 50263For SaleMLS ID #743029, Jana Severson, Weichert, Miller & Clark. DMMLS
- $425,0004 bd3 ba1.5k sqft1814 Crabapple Ln, Granger, IA 50109For SaleMLS ID #746345, Tony Sly, Keller Williams Realty GDM. DMMLS
- $320,0003 bd2 ba1.2k sqft4170 Cheyenne Ct, Waukee, IA 50263For SaleMLS ID #745641, Francisco Zambrano - Corona, RE/MAX Precision. DMMLS
- $395,0004 bd4 ba1.5k sqft1732 Southbridge Dr, Adel, IA 50003For SaleMLS ID #739907, Rog Wheeler, Century 21 Signature. DMMLS
- $514,9004 bd3 ba1.5k sqft4650 180th St, Urbandale, IA 50263For SaleMLS ID #738848, Marc Lee, RE/MAX Precision. DMMLS
