Fantastic opportunity to own a move-in ready ranch in Waukee with a south-facing driveway, large flat lot, and great proximity to Fox Creek Park! This one-owner home has been well cared for and offers a functional layout with the right mix of comfort, storage, and entertaining space. The main level features an open living area with a gas fireplace, a large kitchen with pantry, mudroom/drop zone off the garage, main level laundry, and a generous owner’s suite with walk-in closet. Custom window treatments add a polished touch throughout. The walkout lower level is fully finished and built for entertaining with a wet bar, spacious family room, and a great setup for movie nights or game day gatherings. Additional features include 4 total bedrooms, a large 3-stall garage, flexible possession, and easy showing availability. Located in the Waukee Northwest High School feeder and just a few minutes walk to Grant Ragan Elementary through Fox Creek Park, which offers a splash pad, rentable clubhouse, play equipment, 4 pickleball and one tennis court, walking paths, and more. A clean, well-maintained home in a convenient Waukee location with plenty of space inside and out!
For sale
Price cut: $5K (7/8)
$475,000
575 NE Brookshire Dr, Waukee, IA 50263
4beds
1,503sqft
:
Get pre-qualified$3,189/mo
Single Family Residence
Built in 2017
0.28 Acres Lot
$469,100 Zestimate®
$316/sqft
$-- HOA
What's special
- 45 days |
- 725 |
- 52 |
Zillow last checked:
Listing updated:
Listed by:
Cy Phillips,
Space Simply
Source: DMMLS,MLS#: 743449 Originating MLS: Des Moines Area Association of REALTORS
Originating MLS: Des Moines Area Association of REALTORSFacts & features
Interior
Bedrooms & bathrooms
- Bedrooms: 4
- Bathrooms: 3
- Full bathrooms: 1
- 3/4 bathrooms: 2
- Main level bedrooms: 3
Heating
- Forced Air, Gas, Natural Gas
Cooling
- Central Air
Appliances
- Included: Dryer, Dishwasher, Microwave, Refrigerator, Stove, Washer
- Laundry: Main Level
Features
- Wet Bar, Dining Area, Eat-in Kitchen, See Remarks, Cable TV
- Flooring: Carpet, Hardwood, Tile
- Basement: Finished,Walk-Out Access
- Number of fireplaces: 1
- Fireplace features: Gas Log
Interior area
- Total structure area: 1,503
- Total interior livable area: 1,503 sqft
- Finished area below ground: 1,300
Property
Parking
- Total spaces: 3
- Parking features: Attached, Garage, Three Car Garage
- Attached garage spaces: 3
Accessibility
- Accessibility features: See Remarks
Features
- Stories: 1
- Patio & porch: Deck, Open, Patio
- Exterior features: Deck, Sprinkler/Irrigation, Patio
Lot
- Size: 0.28 Acres
- Features: Rectangular Lot
Details
- Parcel number: 1227259001
Construction
Type & style
- Home type: SingleFamily
- Architectural style: Ranch
- Property subtype: Single Family Residence
Materials
- See Remarks
- Foundation: Poured
- Roof: Asphalt,Shingle
Condition
- Resale
- New construction: No
- Year built: 2017
Utilities & green energy
- Sewer: Public Sewer
- Water: Public
Community & HOA
Community
- Security: Smoke Detector(s)
HOA
- Has HOA: No
Location
- Region: Waukee
Financial & listing details
- Price per square foot: $316/sqft
- Tax assessed value: $362,020
- Annual tax amount: $5,883
- Date on market: 6/18/2026
- Cumulative days on market: 46 days
- Listing terms: Cash,Conventional,FHA,VA Loan
- Road surface type: Concrete
Estimated market value
$469,100
$446,000 - $493,000
$2,459/mo
Price history
| Date | Event | Price |
|---|---|---|
| 7/8/2026 | Price change | $475,000-1%$316/sqft |
Source:  DMMLS #743449 Report a problem DMMLS #743449 Report a problem | ||
| 6/19/2026 | Listed for sale | $480,000+63.5%$319/sqft |
Source: DMMLS #743449 Report a problem | ||
| 6/20/2017 | Sold | $293,500$195/sqft |
Source: DMMLS #532675 Report a problem | ||
| 2/17/2017 | Sold | $293,500-12.8%$195/sqft |
Source: Agent Provided Report a problem | ||
| 9/1/2016 | Sold | $336,500$224/sqft |
Source: Public Record Report a problem | ||
Public tax history
| Year | Property taxes | Tax assessment |
|---|---|---|
| 2025 | $5,710 +1.6% | $362,020 +4.6% |
| 2024 | $5,618 -3.5% | $346,240 |
| 2023 | $5,822 +5.8% | $346,240 +12.2% |
| 2022 | $5,504 -2.4% | $308,490 +4.5% |
| 2021 | $5,638 +2.1% | $295,270 +3.4% |
| 2020 | $5,520 -1.5% | $285,640 |
| 2019 | $5,606 +262.6% | $285,640 +3.5% |
| 2018 | $1,546 | $275,980 +268% |
| 2017 | $1,546 | $75,000 +8327% |
| 2016 | -- | $890 |
Find assessor info on the county website
Monthly payment
Est. payment
Payment breakdown
Explore the cost of this home by adjusting the details. Changes won't be saved.Climate risks
Neighborhood: 50263
Nearby schools
GreatSchools rating
- 6/10Grant Ragan ElementaryGrades: K-5Distance: 0.2 mi
- 8/10Waukee Middle SchoolGrades: 6-8Distance: 1.5 mi
- 8/10Northwest High SchoolGrades: 10-12Distance: 1.4 mi
Schools provided by the listing agent
- District: Waukee
Source: DMMLS. This data may not be complete. We recommend contacting the local school district to confirm school assignments for this home.
- $505,5004 bd3 ba2.3k sqft585 NE Brookshire Dr, Waukee, IA 50263Off Market
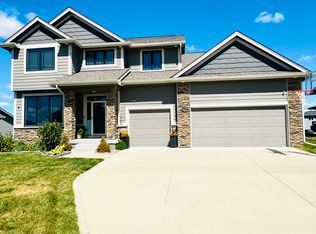
- $449,4004 bd3 ba1.5k sqft555 NE Brookshire Dr, Waukee, IA 50263Off Market
- $418,6003 bd2 ba1.5k sqft605 NE Brookshire Dr, Waukee, IA 50263Off Market

- $503,1004 bd3 ba2k sqft570 NE Dellwood Dr, Waukee, IA 50263Off Market
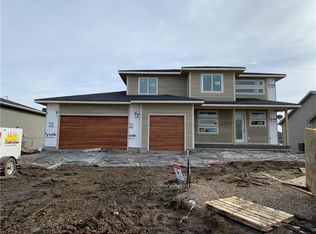
- $536,8005 bd4 ba1.6k sqft580 NE Dellwood Dr, Waukee, IA 50263Off Market
- $488,3004 bd3 ba1.6k sqft550 NE Dellwood Dr, Waukee, IA 50263Off Market
- $550,0004 bd4 ba2.6k sqft570 NE Brookshire Dr, Waukee, IA 50263Sold
- $504,4004 bd3 ba1.5k sqft600 NE Dellwood Dr, Waukee, IA 50263Off Market
A local agent can set up tours, give advice and negotiate with sellers.
Similar homes
- $469,5004 bd3 ba1.6k sqft825 NE Jaguar Ln, Waukee, IA 50263For Sale
 MLS ID #741662, Matt Klein, RE/MAX Concepts. DMMLS
 - $428,5004 bd3 ba1.6k sqft2755 NW 157th St, Clive, IA 50325For Sale
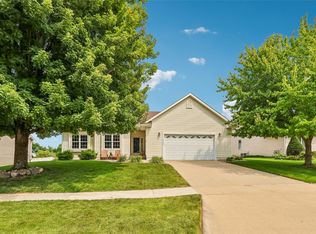 MLS ID #746326, Joey Plummer, Iowa Realty Mills Crossing. DMMLS
 - $510,0005 bd3 ba1.4k sqft3030 Serenity Dr, Waukee, IA 50263For Sale
 MLS ID #745233, Jill Roghair, LPT Realty, LLC. DMMLS
 - $445,0004 bd3 ba1.4k sqft2425 SE Sawyer Point, Waukee, IA 50263For Sale
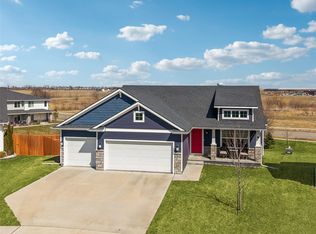 MLS ID #736601, SARAH PESEK, Iowa Realty Mills Crossing. DMMLS
 - $525,0004 bd3 ba1.6k sqft2835 Crescent Ridge Dr, Waukee, IA 50263For SaleMLS ID #736826, Michael Caligiuri, Iowa Realty Mills Crossing. DMMLS
- $405,0003 bd3 ba1.4k sqft2210 SE Leeann Dr, Waukee, IA 50263For SaleMLS ID #745823, Hunter Egdorf, 515 Realty Company. DMMLS
- $515,0004 bd3 ba1.5k sqft2645 Serenity Dr, Waukee, IA 50263For SaleMLS ID #740692, Ingrid Williams, RE/MAX Concepts. DMMLS
- $449,9004 bd4 ba1.6k sqft4701 172nd Way, Urbandale, IA 50323For SaleMLS ID #744733, Olya Safris, Iowa Realty Mills Crossing. DMMLS
- $409,9004 bd4 ba1.8k sqft1265 NW Yorktown Dr, Waukee, IA 50263For SaleMLS ID #741885, Brett Opdahl, RE/MAX Precision. DMMLS
- $418,0003 bd3 ba1.5k sqft2825 SE Florence Dr, Waukee, IA 50263For SaleMLS ID #742743, Megan Hill Mitchum, Century 21 Signature. DMMLS
- $387,5003 bd3 ba1.4k sqft175 SE Stone Prairie Dr, Waukee, IA 50263For SaleMLS ID #741442, Sydney Fisher, LPT Realty, LLC. DMMLS
- $380,0004 bd3 ba1.4k sqft1245 Cedar St, Waukee, IA 50263For SaleMLS ID #742782, Jennifer Clark, Century 21 Signature. DMMLS
- $619,9004 bd4 ba1.8k sqft3910 Wildwood Ct, Waukee, IA 50263For SaleMLS ID #739550, Ashley Meier, RE/MAX Precision. DMMLS
- $339,9003 bd2 ba1.7k sqft995 8th St, Waukee, IA 50263For SaleMLS ID #738600, Jason Russell, Realty ONE Group Impact. DMMLS
- $475,0004 bd3 ba1.6k sqft8707 Long Meadow Dr, Johnston, IA 50131For SaleMLS ID #741752, Linda Sabic, Realty ONE Group Impact. DMMLS
- $320,0003 bd2 ba1.2k sqft4170 Cheyenne Ct, Waukee, IA 50263For SaleMLS ID #745641, Francisco Zambrano - Corona, RE/MAX Precision. DMMLS
- $489,9004 bd3 ba1.4k sqft10946 Brookdale Dr, West Des Moines, IA 50266For SaleMLS ID #741496, Tyler Springer, RE/MAX Precision. DMMLS
- $589,9004 bd3 ba1.4k sqft1010 Harrington Way, Waukee, IA 50263For SaleMLS ID #739024, Matt Klein, RE/MAX Concepts. DMMLS
- $375,0004 bd3 ba1.5k sqft18126 Alpine Dr, Clive, IA 50325For SaleMLS ID #745086, Megan Fjetland, RE/MAX Real Estate Center. DMMLS
- $304,9904 bd3 ba1.7k sqft265 NW Charlestown Ln, Waukee, IA 50263For SaleMLS ID #738115, Reddy Pothireddy, RE/MAX Precision. DMMLS
