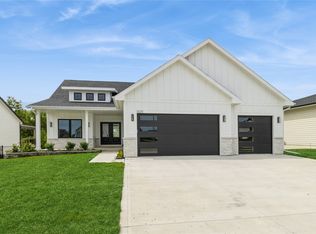
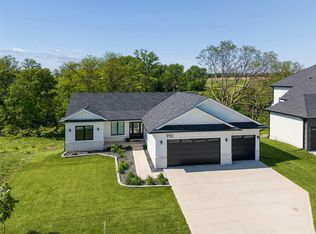
This meticulously maintained 4-bed, 3-bath walkout ranch blends impressive quality, thoughtful design, and a stunning setting. The main level showcases a beautiful kitchen with quartz countertops, tiled backsplash, under-cabinet lighting, and stainless-steel appliances. The spacious living room features a gas fireplace framed by custom built-ins, while oversized windows capture peaceful views of mature trees and a picturesque creek behind the home. The primary suite is a private retreat with an ensuite bath featuring dual vanity, tiled walk-in shower, water closet, and custom walk-in closet. A convenient laundry room with utility sink and drop zone, guest bedroom, and full bath complete the main level. The walkout lower level is an entertainer's dream, featuring a wet bar with wine and traditional-sized refrigerators, dishwasher, microwave, and oversized island. A second living room with gas fireplace, two bedrooms, full bath, and large storage room complete the lower level. Outdoor improvements include an expanded deck with partially covered pergola, extensive landscaping, pathway, fire pit, landscape lighting, and gutter guards. Relax or entertain while enjoying the gorgeous backyard from the oversized deck or stained-concrete patio. Schedule your tour today!
For sale
$579,900
1010 Harrington Way, Waukee, IA 50263
4beds
1,495sqft
Single Family Residence
Built in 2022
9,147 Square Feet Lot
$-- Zestimate®
$388/sqft
$17/mo HOA
What's special
Large storage roomTiled backsplashUnder-cabinet lightingWater closetGorgeous backyardFire pitExtensive landscaping
- 26 days
- 575
- 34
Likely to sell faster than
Zillow last checked:
Listing updated:
Listed by:
Matt Klein (515)978-1411,
RE/MAX Concepts
Source: DMMLS,MLS#: 748897 Originating MLS: Des Moines Area Association of REALTORS
Originating MLS: Des Moines Area Association of REALTORSFacts & features
Interior
Bedrooms & bathrooms
- Bedrooms: 4
- Bathrooms: 3
- Full bathrooms: 1
- 3/4 bathrooms: 2
- Main level bedrooms: 2
Heating
- Forced Air, Gas, Natural Gas
Cooling
- Central Air
Appliances
- Included: Dishwasher, Microwave, Refrigerator, Stove
- Laundry: Main Level
Features
- Wet Bar, Window Treatments
- Flooring: Carpet
- Basement: Walk-Out Access
- Number of fireplaces: 2
- Fireplace features: Gas, Vented
Interior area
- Total structure area: 1,495
- Total interior livable area: 1,495 sqft
- Finished area below ground: 1,130
Property
Parking
- Total spaces: 3
- Parking features: Attached, Garage, Three Car Garage
- Attached garage spaces: 3
Features
- Stories: 1
- Patio & porch: Covered, Deck
- Exterior features: Deck, Sprinkler/Irrigation
- Fencing: Chain Link
Lot
- Size: 9,147 Square Feet
- Features: Rectangular Lot
Details
- Parcel number: 1607229004
- Zoning: Res
Construction
Type & style
- Home type: SingleFamily
- Architectural style: Ranch
- Property subtype: Single Family Residence
Materials
- Foundation: Poured
- Roof: Asphalt,Shingle
Condition
- Year built: 2022
Utilities & green energy
- Sewer: Public Sewer
- Water: Public
Community & HOA
HOA
- Has HOA: Yes
- HOA fee: $200 annually
- HOA name: Hamilton Ridge HOA
- Second HOA name: Landmark Companies
- Second HOA phone: 515-986-5994
Location
- Region: Waukee
Financial & listing details
- Price per square foot: $388/sqft
- Tax assessed value: $518,770
- Annual tax amount: $7,786
- Date on market: 9/9/2026
- Cumulative days on market: 164 days
- Listing terms: Cash,Conventional,FHA,VA Loan
- Road surface type: Concrete
Estimated market value
Not available
Estimated sales range
Not available
Not available
Price history
| Date | Event | Price |
|---|---|---|
| 9/9/2026 | Listed for sale | $579,900$388/sqft |
Source:  DMMLS #748897 Report a problem DMMLS #748897 Report a problem | ||
| 9/8/2026 | Listing removed | $579,900$388/sqft |
Source: DMMLS #739024 Report a problem | ||
| 8/24/2026 | Price change | $579,900-1.7%$388/sqft |
Source: DMMLS #739024 Report a problem | ||
| 7/18/2026 | Price change | $589,900-1.7%$395/sqft |
Source: DMMLS #739024 Report a problem | ||
| 6/15/2026 | Price change | $599,900-1.6%$401/sqft |
Source: DMMLS #739024 Report a problem | ||
| 4/22/2026 | Listed for sale | $609,900+20.3%$408/sqft |
Source: DMMLS #739024 Report a problem | ||
| 11/14/2022 | Sold | $507,118+19.8%$339/sqft |
Source: DMMLS #647630 Report a problem | ||
| 3/22/2022 | Pending sale | $423,153$283/sqft |
Source: DMMLS #647630 Report a problem | ||
Public tax history
| Year | Property taxes | Tax assessment |
|---|---|---|
| 2025 | $8,430 +1.5% | $518,770 -0.3% |
| 2024 | $8,306 +103725% | $520,090 +2.6% |
| 2023 | $8 -20% | $507,120 +120642.9% |
| 2022 | $10 | $420 |
| 2021 | -- | $420 |
Find assessor info on the county website
Monthly payment
Est. payment
Payment breakdown
Explore the cost of this home by adjusting the details. Changes won't be saved.Climate risks
Neighborhood: 50263
Nearby schools
Schools provided by the listing agent
- District: Waukee
Source: DMMLS. This data may not be complete. We recommend contacting the local school district to confirm school assignments for this home.

Similar homes
- $499,9005 bd3 ba1.4k sqft3030 Serenity Dr, Waukee, IA 50263For Sale
 MLS ID #745233, Jill Roghair, LPT Realty, LLC. DMMLS
 - $585,0005 bd3 ba1.7k sqft95 SE Waddell Way, Waukee, IA 50263For Sale
 MLS ID #746668, Jayce Schorn-Pedro, RE/MAX Real Estate Center. DMMLS
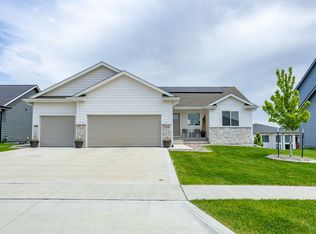
 - $500,0004 bd3 ba1.5k sqft2645 Serenity Dr, Waukee, IA 50263For Sale
 MLS ID #740692, Ingrid Williams, RE/MAX Concepts. DMMLS
 - $625,0004 bd3 ba1.8k sqft535 NE Bobcat Ct, Waukee, IA 50263For Sale
 MLS ID #749158, Ethan Freeman, RE/MAX Precision. DMMLS
