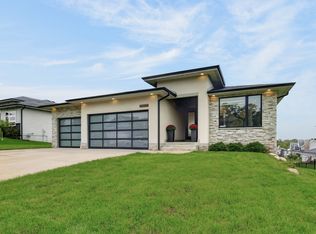
Welcome to this truly exceptional 5-bedroom home offering 3,069 sq ft of quality finish, thoughtful upgrades, and stunning tree-lined views. From the moment you step inside, you’ll be impressed by the attention to detail. The living room makes a striking first impression with its custom wood beam design, while extensive custom trim throughout adds warmth, character, and architectural interest. The chef’s kitchen features an induction range, pot filler, and spacious 9-ft island. Additional upgrades include a water softener, reverse osmosis system, and sprinkler system. The 4-car heated garage features durable epoxy floors, providing exceptional space and functionality year-round. Step outside to experience resort-style living surrounded by beautiful tree-lined views. The covered upper deck features Trex decking, a cozy fireplace, heater, and glass railing. The walkout lower level opens to a beautifully finished stamped concrete patio complete with a hot tub, infrared sauna, fully equipped gym, and an extensive list of high-end upgrades, creating a rare combination of luxury, comfort, and privacy. Agent has interest in the property.
Pending
Price cut: $7K (9/25)
$688,000
990 Harrington Way, Waukee, IA 50263
5beds
1,575sqft
Single Family Residence
Built in 2023
10,018 Square Feet Lot
$680,100 Zestimate®
$437/sqft
$17/mo HOA
What's special
Cozy fireplaceHot tubCovered upper deckFully equipped gymCustom wood beam designExtensive custom trim throughoutPot filler
- 4 days
- 126
- 12
Zillow last checked:
Listing updated:
Listed by:
Lejla Frazee 515-453-6724,
Iowa Realty Waukee
Source: DMMLS,MLS#: 748460 Originating MLS: Des Moines Area Association of REALTORS
Originating MLS: Des Moines Area Association of REALTORSFacts & features
Interior
Bedrooms & bathrooms
- Bedrooms: 5
- Bathrooms: 3
- Full bathrooms: 1
- 3/4 bathrooms: 2
- Main level bedrooms: 3
Heating
- Forced Air, Gas, Natural Gas
Cooling
- Central Air
Appliances
- Included: Dryer, Dishwasher, Microwave, Refrigerator, Stove, Washer
- Laundry: Main Level
Features
- Wet Bar, Dining Area
- Flooring: Carpet, Tile
- Basement: Finished,Walk-Out Access
- Number of fireplaces: 3
- Fireplace features: Electric
Interior area
- Total structure area: 1,575
- Total interior livable area: 1,575 sqft
- Finished area below ground: 1,500
Video & virtual tour
Property
Parking
- Total spaces: 4
- Parking features: Attached, Garage, Heated Garage
- Attached garage spaces: 4
Features
- Stories: 1
- Patio & porch: Covered, Deck, Patio
- Exterior features: Deck, Hot Tub/Spa, Sprinkler/Irrigation, Patio
- Has spa: Yes
Lot
- Size: 10,018 Square Feet
- Features: Rectangular Lot
Details
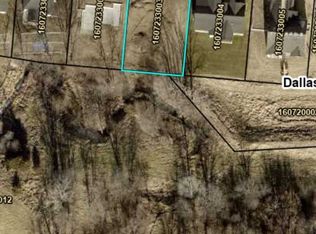
- Parcel number: 1607233002
Construction
Type & style
- Home type: SingleFamily
- Architectural style: Contemporary,Ranch
- Property subtype: Single Family Residence
Materials
- Foundation: Block, Poured
- Roof: Asphalt,Shingle
Condition
- Resale
- New construction: No
- Year built: 2023
Utilities & green energy
- Sewer: Public Sewer
- Water: Public
Community & HOA
Community
- Features: Sidewalks
- Security: Fire Alarm
HOA
- Has HOA: Yes
- HOA fee: $200 annually
- HOA name: Landmark
- Second HOA name: Landmark
Location
- Region: Waukee
Financial & listing details
- Price per square foot: $437/sqft
- Tax assessed value: $652,470
- Annual tax amount: $10,298
- Date on market: 9/2/2026
- Cumulative days on market: 163 days
- Listing terms: Cash,Conventional,FHA,VA Loan
- Road surface type: Concrete
Estimated market value
$680,100
$646,000 - $714,000
$2,835/mo
Price history
| Date | Event | Price |
|---|---|---|
| 10/5/2026 | Pending sale | $688,000$437/sqft |
Source:  DMMLS #748460 Report a problem DMMLS #748460 Report a problem | ||
| 9/25/2026 | Price change | $688,000-1%$437/sqft |
Source: DMMLS #748460 Report a problem | ||
| 9/8/2026 | Price change | $695,000-0.6%$441/sqft |
Source: DMMLS #748460 Report a problem | ||
| 9/2/2026 | Listed for sale | $699,000$444/sqft |
Source: DMMLS #748460 Report a problem | ||
| 9/1/2026 | Listing removed | $699,000$444/sqft |
Source:  Iowa Realty #739107 Report a problem Iowa Realty #739107 Report a problem | ||
| 8/12/2026 | Price change | $699,000-2.9%$444/sqft |
Source: DMMLS #739107 Report a problem | ||
| 7/29/2026 | Price change | $720,000-1%$457/sqft |
Source: DMMLS #739107 Report a problem | ||
| 7/23/2026 | Price change | $727,000-0.3%$462/sqft |
Source: DMMLS #739107 Report a problem | ||
| 7/9/2026 | Price change | $729,000-1.5%$463/sqft |
Source: DMMLS #739107 Report a problem | ||
| 6/19/2026 | Price change | $739,900-2.4%$470/sqft |
Source: DMMLS #739107 Report a problem | ||
| 6/8/2026 | Price change | $757,900-1.6%$481/sqft |
Source: DMMLS #739107 Report a problem | ||
| 5/13/2026 | Price change | $769,900-2.4%$489/sqft |
Source: DMMLS #739107 Report a problem | ||
| 4/23/2026 | Listed for sale | $789,000+507.4%$501/sqft |
Source: DMMLS #739107 Report a problem | ||
| 12/6/2022 | Pending sale | $129,900$82/sqft |
Source: DMMLS #648080 Report a problem | ||
| 12/1/2022 | Sold | $129,900$82/sqft |
Source: DMMLS #648080 Report a problem | ||
| 3/23/2022 | Listed for sale | $129,900$82/sqft |
Source: DMMLS #648080 Report a problem | ||
Public tax history
| Year | Property taxes | Tax assessment |
|---|---|---|
| 2025 | $7,194 +196.5% | $652,470 +54.1% |
| 2024 | $2,426 +40333.3% | $423,450 +192% |
| 2023 | $6 -25% | $145,000 +41328.6% |
| 2022 | $8 | $350 |
| 2021 | -- | $350 |
Find assessor info on the county website
Monthly payment
Est. payment
Payment breakdown
Explore the cost of this home by adjusting the details. Changes won't be saved.Climate risks
Neighborhood: 50263
Nearby schools
Schools provided by the listing agent
- District: Waukee
Source: DMMLS. This data may not be complete. We recommend contacting the local school district to confirm school assignments for this home.


Similar homes
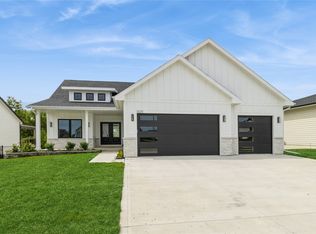
- $739,9004 bd4 ba1.8k sqft2605 Sunflower Dr, Waukee, IA 50263For Sale
 MLS ID #750555, Marc Lee, RE/MAX Precision. DMMLS
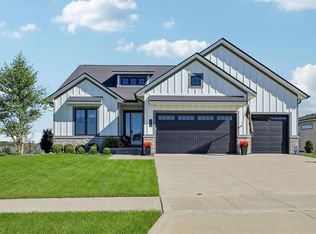
 - $615,0005 bd3 ba1.8k sqft970 Roman Rd, Waukee, IA 50263For Sale
 MLS ID #737564, Darson Grantham, Keller Williams Realty GDM. DMMLS
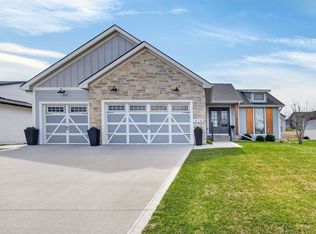
 - $539,0004 bd3 ba1.7k sqft645 Daybreak Dr, Waukee, IA 50263For Sale
 MLS ID #750439, Julie Larson, LPT Realty, LLC. DMMLS
 - $489,9005 bd3 ba1.4k sqft3030 Serenity Dr, Waukee, IA 50263For Sale
 MLS ID #745233, Jill Roghair, LPT Realty, LLC. DMMLS
