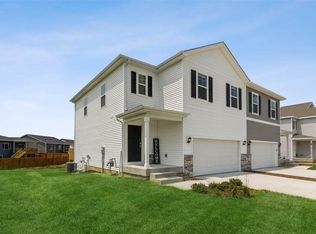
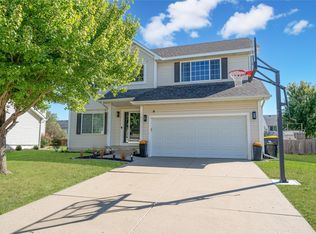
Welcome to this beautifully maintained home in the highly desirable Waukee community! Located at 265 NW Charlestown Ln, this property offers the perfect blend of comfort, space, and convenience.
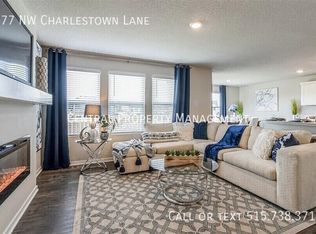
Step inside to an inviting open floor plan featuring a bright and spacious living area, ideal for both relaxing and entertaining. The kitchen is thoughtfully designed with ample cabinetry, modern appliances, and a generous dining space.
This home features well-sized bedrooms, including a comfortable primary suite with a private bath and plenty of closet space. Additional bedrooms offer flexibility for family, guests, or a home office.
Enjoy outdoor living with a nicely sized yard -perfect for gatherings, gardening, or simply unwinding. The property is situated in a great neighborhood with easy access to parks, shopping, dining, and top-rated Waukee schools.
Whether you're a first-time buyer, growing family, or investor, this home is a fantastic opportunity you don't want to miss!
Pending
$304,990
265 NW Charlestown Ln, Waukee, IA 50263
4beds
1,798sqft
Single Family Residence
Built in 2021
5,227 Square Feet Lot
$-- Zestimate®
$170/sqft
$17/mo HOA
What's special
Generous dining spaceInviting open floor planModern appliancesAdditional bedrooms offer flexibilityPlenty of closet spaceWell-sized bedroomsNicely sized yard
- 47 days
- 18
- 1
Zillow last checked:
Listing updated:
Listed by:
Reddy Pothireddy (515)943-7475,
RE/MAX Precision
Source: DMMLS,MLS#: 738115 Originating MLS: Des Moines Area Association of REALTORS
Facts & features
Interior
Bedrooms & bathrooms
- Bedrooms: 4
- Bathrooms: 3
- Full bathrooms: 2
- 1/2 bathrooms: 1
Heating
- Gas, Natural Gas
Cooling
- Central Air
Appliances
- Included: Dryer, Dishwasher, Microwave, Refrigerator, Stove, Washer
- Laundry: Upper Level
Features
- Dining Area, Eat-in Kitchen, Fireplace
- Basement: Daylight,Unfinished
- Number of fireplaces: 1
Interior area
- Total structure area: 1,798
- Total interior livable area: 1,798 sqft
Property
Parking
- Total spaces: 2
- Parking features: Attached, Garage, Two Car Garage
- Attached garage spaces: 2
Features
- Levels: Two
- Stories: 2
- Patio & porch: Deck
- Exterior features: Deck
Lot
- Size: 5,227 Square Feet
- Features: Rectangular Lot
Details
- Parcel number: 1229278011
- Zoning: R
Construction
Type & style
- Home type: SingleFamily
- Architectural style: Bi-Level,Modern,Two Story
- Property subtype: Single Family Residence
- Attached to another structure: Yes
Materials
- Stone, Vinyl Siding
- Foundation: Poured
- Roof: Asphalt,Shingle
Condition
- Year built: 2021
Details
- Builder name: DR Horton
Utilities & green energy
- Water: Public
Community & HOA
Community
- Security: Smoke Detector(s)
HOA
- Has HOA: No
- HOA fee: $200 annually
- HOA name: Stratford Crossing HOA
- Second HOA name: Landmark
- Second HOA phone: 515-986-5994
Location
- Region: Waukee
Financial & listing details
- Price per square foot: $170/sqft
- Tax assessed value: $305,660
- Annual tax amount: $5,138
- Date on market: 4/10/2026
- Cumulative days on market: 208 days
- Listing terms: Cash,Conventional
- Road surface type: Concrete
Estimated market value
Not available
Estimated sales range
Not available
Not available
Price history
| Date | Event | Price |
|---|---|---|
| 10/23/2026 | Listing removed | $2,300$1/sqft |
Source: Zillow Rentals Report a problem | ||
| 10/12/2026 | Price change | $2,300-3.2%$1/sqft |
Source: Zillow Rentals Report a problem | ||
| 9/23/2026 | Pending sale | $304,990$170/sqft |
Source:  DMMLS #738115 Report a problem | ||
| 9/21/2026 | Listed for rent | $2,375$1/sqft |
Source: Zillow Rentals Report a problem | ||
| 6/22/2026 | Price change | $304,990-3.2%$170/sqft |
Source: DMMLS #738115 Report a problem | ||
| 6/1/2026 | Price change | $314,990-1.6%$175/sqft |
Source: DMMLS #738115 Report a problem | ||
| 4/10/2026 | Listed for sale | $319,990+1.1%$178/sqft |
Source: DMMLS #738115 Report a problem | ||
| 4/14/2022 | Sold | $316,390+1.4%$176/sqft |
Source: DMMLS #636648 Report a problem | ||
| 3/3/2022 | Pending sale | $311,990$174/sqft |
Source: DMMLS #636648 Report a problem | ||
| 2/28/2022 | Price change | $311,990+0.6%$174/sqft |
Source: DMMLS #636648 Report a problem | ||
| 1/31/2022 | Price change | $309,990-2.2%$172/sqft |
Source: DMMLS #636648 Report a problem | ||
| 1/10/2022 | Price change | $316,990+0.3%$176/sqft |
Source: DMMLS #636648 Report a problem | ||
| 12/27/2021 | Price change | $315,990+0.6%$176/sqft |
Source: DMMLS #636648 Report a problem | ||
| 12/10/2021 | Price change | $313,990+1.9%$175/sqft |
Source: DMMLS #636648 Report a problem | ||
| 8/30/2021 | Listed for sale | $308,190$171/sqft |
Source: DMMLS #636648 Report a problem | ||
Public tax history
| Year | Property taxes | Tax assessment |
|---|---|---|
| 2025 | $5,138 -1.8% | $305,660 +1.1% |
| 2024 | $5,232 -2% | $302,320 -3.4% |
| 2023 | $5,340 +133400% | $312,800 +13.8% |
| 2022 | $4 | $274,810 +130761.9% |
| 2021 | $4 | $210 |
Find assessor info on the county website
Monthly payment
Est. payment
Payment breakdown
Explore the cost of this home by adjusting the details. Changes won't be saved.Climate risks
Neighborhood: 50263
Nearby schools
Schools provided by the listing agent
- District: Waukee
Source: DMMLS. This data may not be complete. We recommend contacting the local school district to confirm school assignments for this home.


Similar homes
- $369,9004 bd3 ba1.8k sqft1189 NW Yorktown Dr, Waukee, IA 50263For Sale
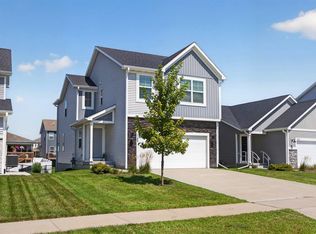 MLS ID #748046, Julie Baudler, RE/MAX Concepts. DMMLS
- $379,9004 bd3 ba1.8k sqft1265 NW Yorktown Dr, Waukee, IA 50263For Sale
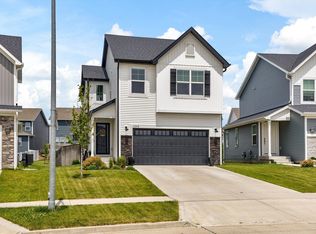 MLS ID #750896, Brett Opdahl, The Agency Des Moines. DMMLS
- $370,9004 bd3 ba2k sqft605 SE Meadowlark Ln, Waukee, IA 50263For Sale
 MLS ID #748930, Megan Avila, Century 21 Signature. DMMLS
- $360,0004 bd4 ba1.7k sqft770 SE Westgate Dr, Waukee, IA 50263For Sale
 MLS ID #748668, Kevin Howe, RE/MAX Precision. DMMLS
