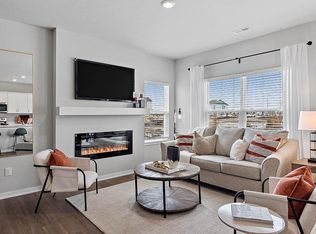
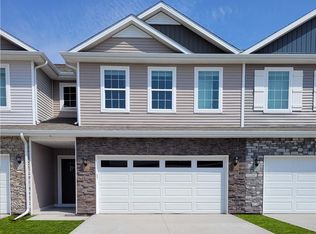
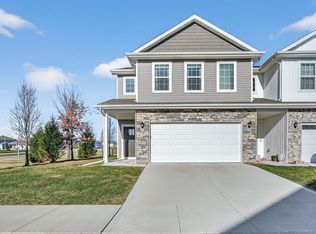
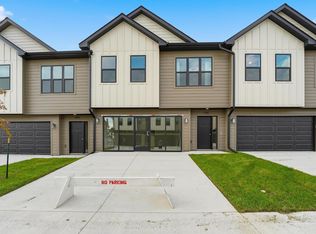
No lawn to mow. No driveway to shovel. The association handles both. Two-car attached garage, and the laundry sits upstairs with the bedrooms. The main floor runs living room to dining to kitchen, a fireplace at one end and a large island at the other. Oversized windows, a pantry, and flooring that wipes clean. Upstairs, the primary bedroom has its own bath with a double vanity, a walk-in shower, and a walk-in closet. Two more bedrooms and a full bath sit on the same floor. Built in 2022, so the roof, furnace, and water heater are barely broken in. Appliances and blinds stay.
For sale
$249,900
917 Maywood Ln, Waukee, IA 50263
3beds
1,601sqft
Townhouse, Condominium
Built in 2022
1,306 Square Feet Lot
$249,300 Zestimate®
$156/sqft
$195/mo HOA
What's special
Flooring that wipes cleanWalk-in closetOversized windowsAppliances and blinds stayTwo-car attached garageLarge islandWalk-in shower
- 3 days
- 90
- 6
Zillow last checked:
Listing updated:
Listed by:
Katie Lewis (712)249-2130,
Iowa Realty Mills Crossing
Source: DMMLS,MLS#: 750304 Originating MLS: Des Moines Area Association of REALTORS
Originating MLS: Des Moines Area Association of REALTORSFacts & features
Interior
Bedrooms & bathrooms
- Bedrooms: 3
- Bathrooms: 3
- Full bathrooms: 1
- 3/4 bathrooms: 1
- 1/2 bathrooms: 1
Heating
- Forced Air, Gas, Natural Gas
Cooling
- Central Air
Appliances
- Included: Dryer, Dishwasher, Microwave, Refrigerator, Stove, Washer
- Laundry: Upper Level
Features
- Eat-in Kitchen, Window Treatments
- Flooring: Carpet
- Number of fireplaces: 1
- Fireplace features: Electric
Interior area
- Total structure area: 1,601
- Total interior livable area: 1,601 sqft
Video & virtual tour
Property
Parking
- Total spaces: 2
- Parking features: Attached, Garage, Two Car Garage
- Attached garage spaces: 2
Features
- Levels: Two
- Stories: 2
- Patio & porch: Open, Patio
- Exterior features: Patio
Lot
- Size: 1,306 Square Feet
- Features: Rectangular Lot
Details
- Parcel number: 1232426039
- Zoning: RES
Construction
Type & style
- Home type: Townhouse
- Architectural style: Two Story
- Property subtype: Townhouse, Condominium
Materials
- Vinyl Siding
- Foundation: Slab
- Roof: Asphalt,Shingle
Condition
- Resale
- New construction: No
- Year built: 2022
Details
- Builder name: DR Horton
Utilities & green energy
- Water: Public
Community & HOA
Community
- Security: Security System, Smoke Detector(s)
HOA
- Has HOA: Yes
- Services included: Maintenance Grounds, Snow Removal
- HOA fee: $195 monthly
- HOA name: Autumn Valley
- Second HOA name: Edge Property Management
- Second HOA phone: 515-965-7740
Location
- Region: Waukee
Financial & listing details
- Price per square foot: $156/sqft
- Tax assessed value: $261,840
- Annual tax amount: $4,133
- Date on market: 10/1/2026
- Listing terms: Cash,Conventional
- Road surface type: Concrete
Estimated market value
$249,300
$237,000 - $262,000
$1,893/mo
Price history
| Date | Event | Price |
|---|---|---|
| 10/1/2026 | Listed for sale | $249,900+0.8%$156/sqft |
Source:  DMMLS #750304 Report a problem DMMLS #750304 Report a problem | ||
| 2/5/2026 | Sold | $248,000-1.6%$155/sqft |
Source: DMMLS #726428 Report a problem | ||
| 12/29/2025 | Pending sale | $252,000$157/sqft |
Source: DMMLS #726428 Report a problem | ||
| 10/28/2025 | Price change | $252,000-1.2%$157/sqft |
Source: DMMLS #726428 Report a problem | ||
| 10/11/2025 | Price change | $255,000-0.8%$159/sqft |
Source: DMMLS #726428 Report a problem | ||
| 9/20/2025 | Listed for sale | $257,000-0.4%$161/sqft |
Source: DMMLS #726428 Report a problem | ||
| 8/11/2025 | Listing removed | $258,000$161/sqft |
Source: DMMLS #712882 Report a problem | ||
| 5/22/2025 | Price change | $258,000-0.8%$161/sqft |
Source: DMMLS #712882 Report a problem | ||
| 3/31/2025 | Price change | $260,000-1.8%$162/sqft |
Source: DMMLS #712882 Report a problem | ||
| 3/4/2025 | Listed for sale | $264,900+1.9%$165/sqft |
Source: DMMLS #712882 Report a problem | ||
| 11/3/2023 | Sold | $260,000-3.7%$162/sqft |
Source: DMMLS #681240 Report a problem | ||
| 9/25/2023 | Pending sale | $270,000$169/sqft |
Source: DMMLS #681240 Report a problem | ||
| 8/31/2023 | Listed for sale | $270,000+0.9%$169/sqft |
Source: DMMLS #681240 Report a problem | ||
| 5/26/2022 | Sold | $267,490$167/sqft |
Source: DMMLS #641040 Report a problem | ||
| 4/4/2022 | Pending sale | $267,490$167/sqft |
Source: DMMLS #641040 Report a problem | ||
| 3/17/2022 | Price change | $267,490+0.2%$167/sqft |
Source: DMMLS #641040 Report a problem | ||
| 3/8/2022 | Price change | $266,990+0.4%$167/sqft |
Source: DMMLS #641040 Report a problem | ||
| 1/10/2022 | Price change | $265,990+1.5%$166/sqft |
Source: DMMLS #641040 Report a problem | ||
| 12/27/2021 | Price change | $261,990+0.8%$164/sqft |
Source: DMMLS #641040 Report a problem | ||
| 12/10/2021 | Price change | $259,990+2%$162/sqft |
Source: DMMLS #641040 Report a problem | ||
| 11/4/2021 | Listed for sale | $254,990$159/sqft |
Source: DMMLS #641040 Report a problem | ||
Public tax history
| Year | Property taxes | Tax assessment |
|---|---|---|
| 2025 | $4,302 +1.2% | $261,840 +3.4% |
| 2024 | $4,252 +327.8% | $253,140 -4.3% |
| 2023 | $994 +16466.7% | $264,620 +341% |
| 2022 | $6 | $60,000 +22122.2% |
| 2021 | -- | $270 |
Find assessor info on the county website
Monthly payment
Est. payment
Payment breakdown
Explore the cost of this home by adjusting the details. Changes won't be saved.Climate risks
Neighborhood: 50263
Nearby schools
Schools provided by the listing agent
- District: Waukee
Source: DMMLS. This data may not be complete. We recommend contacting the local school district to confirm school assignments for this home.

Similar homes
- $264,9903 bd3 ba1.6k sqft831 NE Bowman Dr, Waukee, IA 50263For Sale
 MLS ID #745266, Dina Kajtazovic, RE/MAX Concepts. DMMLS
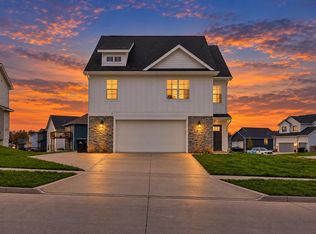
 - $324,9003 bd2 ba1.7k sqft995 8th St, Waukee, IA 50263For Sale
 MLS ID #749945, Rachel West, Realty ONE Group Impact. DMMLS
 - $225,0003 bd3 ba1.6k sqft263 SE Booth Ave, Waukee, IA 50263For Sale
 MLS ID #744596, Gina Swanson, Century 21 Signature. DMMLS
 - $215,9002 bd2 ba1.2k sqft1366 Meadow Rose Pl, Waukee, IA 50263New Construction
 DMMLS
DMMLS
