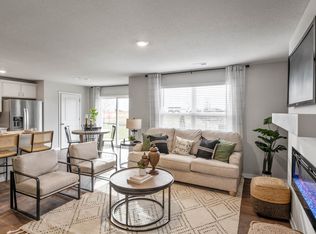
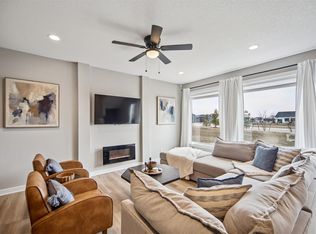
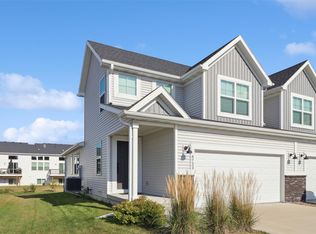
This two-story townhome boasts 3 spacious Bedrooms, 2.5 Bathrooms, and a 2-Car Garage in a spacious open floorplan. As you enter the home you’ll be greeted with a beautiful living-room featuring a cozy fireplace open to the kitchen and dining space. The gourmet kitchen offers a large island, solid surface countertops and an oversized pantry perfect for entertaining! Added dining space with a slider to your back patio for the perfect space for grilling. On the second level, you’ll find the primary bedroom with an ensuite bathroom featuring a dual vanity sink as well as a spacious walk-In closet. Two additional spacious bedrooms, a full bathroom and laundry room! If you are ready for ease of living put this on your list to see!
For sale
$249,500
5504 144th St, Urbandale, IA 50323
3beds
1,545sqft
:
Get pre-qualified$1,933/mo
Townhouse, Condominium
Built in 2022
1,742 Square Feet Lot
$248,100 Zestimate®
$161/sqft
$225/mo HOA
What's special
Cozy fireplaceSpacious open floorplanTwo additional spacious bedroomsBeautiful living-roomOversized pantryGourmet kitchenDual vanity sink
- 2 days |
- 61 |
- 4 |
Zillow last checked:
Listing updated:
Listed by:
Heather Rawlins (515)478-6780,
Iowa Realty Colfax
Source: DMMLS,MLS#: 739020 Originating MLS: Des Moines Area Association of REALTORS
Originating MLS: Des Moines Area Association of REALTORSFacts & features
Interior
Bedrooms & bathrooms
- Bedrooms: 3
- Bathrooms: 3
- Full bathrooms: 1
- 3/4 bathrooms: 1
- 1/2 bathrooms: 1
Heating
- Electric
Cooling
- Central Air
Appliances
- Included: Dryer, Dishwasher, Microwave, Refrigerator, Stove, Washer
- Laundry: Upper Level
Features
- Dining Area
- Flooring: Carpet
- Number of fireplaces: 1
- Fireplace features: Electric
Interior area
- Total structure area: 1,545
- Total interior livable area: 1,545 sqft
Property
Parking
- Total spaces: 2
- Parking features: Attached, Garage, Two Car Garage
- Attached garage spaces: 2
Features
- Levels: Two
- Stories: 2
- Patio & porch: Open, Patio
- Exterior features: Patio
Lot
- Size: 1,742 Square Feet
- Features: Rectangular Lot
Details
- Parcel number: 1212480005
- Zoning: R-1
Construction
Type & style
- Home type: Townhouse
- Architectural style: Two Story,Traditional
- Property subtype: Townhouse, Condominium
Materials
- Stone, Vinyl Siding
- Foundation: Block, Poured, Slab
- Roof: Asphalt,Shingle
Condition
- Year built: 2022
Utilities & green energy
- Sewer: Public Sewer
- Water: Public
Community & HOA
Community
- Features: Sidewalks
- Security: Smoke Detector(s)
HOA
- Has HOA: Yes
- Services included: Insurance, Maintenance Grounds, Maintenance Structure, Snow Removal, Trash
- HOA fee: $225 monthly
- HOA name: Waterford Pointe HOA
- Second HOA name: Edge Property Management
- Second HOA phone: 515-965-7740
Location
- Region: Urbandale
Financial & listing details
- Price per square foot: $161/sqft
- Tax assessed value: $242,210
- Annual tax amount: $4,030
- Date on market: 4/23/2026
- Cumulative days on market: 260 days
- Listing terms: Cash,Conventional,FHA,VA Loan
- Road surface type: Concrete
Estimated market value
$248,100
$236,000 - $261,000
$1,826/mo
Price history
| Date | Event | Price |
|---|---|---|
| 7/24/2026 | Listed for sale | $249,500$161/sqft |
Source:  DMMLS #739020 Report a problem DMMLS #739020 Report a problem | ||
| 7/8/2026 | Listing removed | $249,500$161/sqft |
Source:  Iowa Realty #739020 Report a problem Iowa Realty #739020 Report a problem | ||
| 4/23/2026 | Listed for sale | $249,500-2.1%$161/sqft |
Source: DMMLS #739020 Report a problem | ||
| 4/18/2026 | Listing removed | $254,900$165/sqft |
Source: Iowa Realty #728582 Report a problem | ||
| 11/18/2025 | Price change | $254,900-1.9%$165/sqft |
Source: DMMLS #728582 Report a problem | ||
| 10/17/2025 | Listed for sale | $259,900+1.6%$168/sqft |
Source: DMMLS #728582 Report a problem | ||
| 7/23/2025 | Listing removed | $255,900$166/sqft |
Source: My State MLS #11459392 Report a problem | ||
| 3/28/2025 | Listed for sale | $255,900+0.8%$166/sqft |
Source: My State MLS #11459392 Report a problem | ||
| 4/28/2023 | Sold | $253,990-0.4%$164/sqft |
Source: DMMLS #661908 Report a problem | ||
| 3/1/2023 | Pending sale | $254,990$165/sqft |
Source: DMMLS #661908 Report a problem | ||
| 2/28/2023 | Price change | $254,990+2%$165/sqft |
Source: DMMLS #661908 Report a problem | ||
| 1/25/2023 | Price change | $249,990-2%$162/sqft |
Source: DMMLS #661908 Report a problem | ||
| 1/10/2023 | Price change | $254,990-6.6%$165/sqft |
Source: DMMLS #661908 Report a problem | ||
| 1/6/2023 | Price change | $272,990-2.5%$177/sqft |
Source: DMMLS #661908 Report a problem | ||
| 11/1/2022 | Price change | $279,990-3.4%$181/sqft |
Source: DMMLS #661908 Report a problem | ||
| 10/12/2022 | Listed for sale | $289,990$188/sqft |
Source: DMMLS #661908 Report a problem | ||
Public tax history
| Year | Property taxes | Tax assessment |
|---|---|---|
| 2025 | -- | $242,210 -1.1% |
| 2024 | -- | $245,010 -4% |
| 2023 | $2 | $255,270 +255170% |
| 2022 | $2 | $100 |
Find assessor info on the county website
Monthly payment
Est. payment
Payment breakdown
Explore the cost of this home by adjusting the details. Changes won't be saved.Climate risks
Neighborhood: 50323
Nearby schools
GreatSchools rating
- 8/10Waterford Elementary SchoolGrades: K-5Distance: 0.8 mi
- 6/10Prairieview SchoolGrades: 9Distance: 4.6 mi
- 8/10Northwest High SchoolGrades: 10-12Distance: 4.4 mi
Schools provided by the listing agent
- District: Waukee
Source: DMMLS. This data may not be complete. We recommend contacting the local school district to confirm school assignments for this home.
- $267,4003 bd3 ba1.5k sqft5506 144th St, Urbandale, IA 50323Off Market

- $239,0003 bd3 ba1.5k sqft5502 144th St, Urbandale, IA 50323Sold

- $282,0003 bd2 ba1.5k sqft5508 144th St, Urbandale, IA 50323Off Market
- $264,9903 bd3 ba1.5k sqft5512 144th St, Urbandale, IA 50323Sold

- $283,9003 bd2 ba1.5k sqft5428 144th St, Urbandale, IA 50323Off Market
- $299,9903 bd3 ba1.3k sqft14267 Walnut Meadows Dr, Urbandale, IA 50323Sold
- $391,0004 bd3 ba1.5k sqft5427 145th St, Urbandale, IA 50323Off Market
- $253,9903 bd3 ba1.5k sqft5516 144th St, Urbandale, IA 50323Sold
A local agent can set up tours, give advice and negotiate with sellers.
Similar homes
- $309,9003 bd4 ba1.8k sqft15304 Bellflower Ln, Urbandale, IA 50323For Sale
 MLS ID #733858, Nikki Nichols, LPT Realty, LLC. DMMLS
 - $319,9003 bd3 ba1.5k sqft4723 172nd St, Urbandale, IA 50323For Sale
 MLS ID #745781, Gina Friedrichsen, RE/MAX Precision. DMMLS
 - $250,0003 bd3 ba1.6k sqft263 SE Booth Ave, Waukee, IA 50263For Sale
 MLS ID #744596, Gina Swanson, Century 21 Signature. DMMLS
 - $249,9003 bd3 ba1.6k sqft1013 Maywood Ln, Waukee, IA 50263For Sale
 MLS ID #743817, Danielle Seifert, RE/MAX Concepts. DMMLS
 - $275,0003 bd3 ba1.5k sqft5972 NW 91st Ct, Johnston, IA 50131For SaleMLS ID #744618, James Von Gillern, RE/MAX Concepts. DMMLS
- $268,0003 bd3 ba1.5k sqft5908 NW 90th Ct, Johnston, IA 50131For SaleMLS ID #734978, Roshni Ryan, Keller Williams Realty GDM. DMMLS
- $257,0003 bd3 ba1.5k sqft9120 Greenspire Dr Unit 108, West Des Moines, IA 50266For SaleMLS ID #738337, Rose Le, My Real Estate Company. DMMLS
- $257,9003 bd3 ba1.6k sqft9556 Crestview Dr, West Des Moines, IA 50266For SaleMLS ID #728341, Syd Smetzer, RE/MAX Precision. DMMLS
- $274,0003 bd3 ba1.6k sqft2821 NW 33rd Ln, Ankeny, IA 50023For SaleMLS ID #745745, Jan Heiden, LPT Realty, LLC. DMMLS
- $219,9002 bd3 ba1.4k sqft5462 Longview Ct Unit 1, Johnston, IA 50131For SaleMLS ID #744830, Zineta Imamovic, Realty ONE Group Impact. DMMLS
- $275,0003 bd4 ba1.6k sqft6330 Beechtree Dr #10107, West Des Moines, IA 50266For SaleMLS ID #745289, Emina Steward, RE/MAX Real Estate Center. DMMLS
- $250,0003 bd3 ba1.6k sqft1057 Maywood Ln, Waukee, IA 50263For SaleMLS ID #734301, Sue K-B Bechtel, Realty ONE Group Impact. DMMLS
- $287,5003 bd3 ba1.7k sqft1276 SE Williams Ct, Waukee, IA 50263For SaleMLS ID #742314, Nathan Lyman, RE/MAX Precision. DMMLS
- $369,9004 bd3 ba1.7k sqft14246 Northpark Dr, Urbandale, IA 50323New ConstructionMLS ID #730061, Heather Lohse, RE/MAX Precision. DMMLS
- $219,9003 bd3 ba1.5k sqft248 NW Common Pl, Waukee, IA 50263For SaleMLS ID #736182, Makenzie Brinning, RE/MAX Concepts. DMMLS
- $265,0002 bd3 ba1.7k sqft170 80th St Unit 103, West Des Moines, IA 50266For Sale
 MLS ID #69717, Abby Hausmann-Virgil, Keller Williams- Ankeny Metro. CIBR
 - $289,9003 bd3 ba1.3k sqft9672 Heightsview Dr, West Des Moines, IA 50266For SaleMLS ID #743090, Andy Logan, LPT Realty, LLC. DMMLS
- $234,9003 bd3 ba2.1k sqft5583 Meredith Dr #5C, Des Moines, IA 50310For SaleMLS ID #740973, Ben Bjorholm, 1 Percent Lists Evolution. DMMLS
- $275,0003 bd3 ba1.6k sqft9536 Capstone Ct, West Des Moines, IA 50266For SaleMLS ID #743462, Jermaine Parkey, RE/MAX Concepts. DMMLS
- $329,9003 bd4 ba1.8k sqft16637 Wilden Dr, Clive, IA 50325For SaleMLS ID #741726, Barb Wiedenman, Spire Real Estate. DMMLS
