Welcome home to this beautifully updated 2-story townhome in a desirable, established Johnston neighborhood! Featuring 2 spacious bedrooms, 2 remodeled bathrooms, and an inviting open floor plan, this home offers the perfect blend of comfort and style. Recent updates provide a fresh, modern feel, while the generous bedroom sizes create plenty of space to relax. The attached 2-car garage adds convenience and extra storage. Enjoy low-maintenance living in a well-maintained community, just minutes from parks, shopping, dining, and all that Johnston has to offer. This move-in-ready home is one you won't want to miss!
For sale
$219,900
5462 Longview Ct Unit 1, Johnston, IA 50131
2beds
1,407sqft
:
Get pre-qualified$1,831/mo
Townhouse, Condominium
Built in 1999
1,742 Square Feet Lot
$-- Zestimate®
$156/sqft
$250/mo HOA
What's special
Inviting open floor planGenerous bedroom sizes
- 15 days |
- 477 |
- 33 |
Likely to sell faster than
Zillow last checked:
Listing updated:
Listed by:
Zineta Imamovic (515)556-6854,
Realty ONE Group Impact
Source: DMMLS,MLS#: 744830 Originating MLS: Des Moines Area Association of REALTORS
Originating MLS: Des Moines Area Association of REALTORSFacts & features
Interior
Bedrooms & bathrooms
- Bedrooms: 2
- Bathrooms: 3
- Full bathrooms: 2
- 3/4 bathrooms: 1
Heating
- Forced Air, Gas, Natural Gas
Cooling
- Central Air
Appliances
- Included: Dishwasher, Microwave, Refrigerator, Stove
Features
- Number of fireplaces: 1
Interior area
- Total structure area: 1,407
- Total interior livable area: 1,407 sqft
Property
Parking
- Total spaces: 2
- Parking features: Attached, Garage, Two Car Garage
- Attached garage spaces: 2
Features
- Levels: Two
- Stories: 2
Lot
- Size: 1,742 Square Feet
- Dimensions: 37.8 x 45.9
- Features: Rectangular Lot
Details
- Parcel number: 24100348255000
- Zoning: PUD
Construction
Type & style
- Home type: Townhouse
- Architectural style: Two Story
- Property subtype: Townhouse, Condominium
Materials
- Vinyl Siding
- Foundation: Poured
- Roof: Asphalt,Shingle
Condition
- Resale
- New construction: No
- Year built: 1999
Utilities & green energy
- Sewer: Public Sewer
- Water: Public
Community & HOA
HOA
- Has HOA: Yes
- HOA fee: $250 monthly
- HOA name: Tree Villas Owners A
- Second HOA name: Tree Villas
Location
- Region: Johnston
Financial & listing details
- Price per square foot: $156/sqft
- Tax assessed value: $218,600
- Annual tax amount: $3,244
- Date on market: 7/9/2026
- Listing terms: Cash,Conventional,FHA
- Road surface type: Concrete
Estimated market value
Not available
Estimated sales range
Not available
Not available
Price history
| Date | Event | Price |
|---|---|---|
| 7/9/2026 | Listed for sale | $219,900+1.9%$156/sqft |
Source:  DMMLS #744830 Report a problem DMMLS #744830 Report a problem | ||
| 12/10/2025 | Listing removed | $215,900$153/sqft |
Source: DMMLS #719893 Report a problem | ||
| 11/17/2025 | Price change | $215,900-0.9%$153/sqft |
Source: DMMLS #719893 Report a problem | ||
| 10/17/2025 | Price change | $217,900-0.9%$155/sqft |
Source: DMMLS #719893 Report a problem | ||
| 7/17/2025 | Price change | $219,900-2.2%$156/sqft |
Source: DMMLS #719893 Report a problem | ||
| 6/21/2025 | Price change | $224,900-2.2%$160/sqft |
Source: DMMLS #719893 Report a problem | ||
| 6/12/2025 | Listed for sale | $229,900+38.5%$163/sqft |
Source: DMMLS #719893 Report a problem | ||
| 12/22/2020 | Sold | $166,000-2.3%$118/sqft |
Source: DMMLS #610817 Report a problem | ||
| 11/30/2020 | Pending sale | $169,900$121/sqft |
Source: Charter House Real Estate #610817 Report a problem | ||
| 9/28/2020 | Price change | $169,900-2.9%$121/sqft |
Source: Charter House Real Estate #610817 Report a problem | ||
| 7/20/2020 | Listed for sale | $174,900+26.3%$124/sqft |
Source: Owner Report a problem | ||
| 4/3/2006 | Sold | $138,500+17.9%$98/sqft |
Source: Public Record Report a problem | ||
| 6/28/1999 | Sold | $117,500$84/sqft |
Source: Public Record Report a problem | ||
Public tax history
| Year | Property taxes | Tax assessment |
|---|---|---|
| 2025 | $3,244 +5.2% | $218,600 +12.5% |
| 2024 | $3,084 -0.5% | $194,300 |
| 2023 | $3,098 -10.5% | $194,300 +13.4% |
| 2022 | $3,460 -2.4% | $171,400 |
| 2021 | $3,546 +1.7% | $171,400 +8.1% |
| 2020 | $3,488 +2.9% | $158,500 |
| 2019 | $3,390 +2.6% | $158,500 +10.9% |
| 2018 | $3,304 | $142,900 |
| 2017 | $3,304 +9.2% | $142,900 +9% |
| 2016 | $3,026 | $131,100 |
| 2015 | $3,026 +7.5% | $131,100 +5.2% |
| 2014 | $2,814 | $124,600 |
| 2013 | -- | $124,600 +0.2% |
| 2012 | -- | $124,400 |
| 2011 | -- | $124,400 -6.3% |
| 2010 | -- | $132,800 |
| 2009 | -- | $132,800 -0.1% |
| 2008 | -- | $132,900 |
| 2007 | -- | $132,900 +2.6% |
| 2006 | -- | $129,500 |
| 2005 | -- | $129,500 +9.4% |
| 2003 | -- | $118,370 +2.1% |
| 2002 | -- | $115,930 |
| 2001 | -- | $115,930 |
Find assessor info on the county website
Monthly payment
Est. payment
Payment breakdown
Explore the cost of this home by adjusting the details. Changes won't be saved.Climate risks
Neighborhood: 50131
Nearby schools
GreatSchools rating
- 4/10Horizon Elementary SchoolGrades: K-5Distance: 0.6 mi
- 8/10Summit Middle SchoolGrades: 6-7Distance: 0.5 mi
- 9/10Johnston Senior High SchoolGrades: 10-12Distance: 1.3 mi
Schools provided by the listing agent
- District: Johnston
Source: DMMLS. This data may not be complete. We recommend contacting the local school district to confirm school assignments for this home.
- $225,0003 bd3 ba1.5k sqft5462 Longview Ct UNIT 3, Johnston, IA 50131Sold

- $244,3003 bd3 ba1.5k sqft5462 Longview Ct UNIT 2, Johnston, IA 50131Off Market

- $217,7002 bd3 ba1.4k sqft5462 Longview Ct UNIT 4, Johnston, IA 50131Off Market

- $213,5002 bd3 ba1.4k sqft5464 Longview Ct UNIT 1, Johnston, IA 50131Off Market
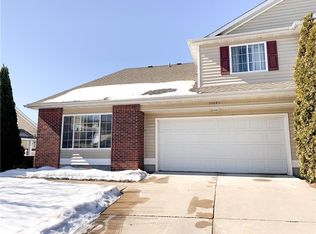
- $226,3003 bd2 ba1.5k sqft5464 Longview Ct UNIT 2, Johnston, IA 50131Off Market
- $232,1003 bd3 ba1.5k sqft5464 Longview Ct UNIT 3, Johnston, IA 50131Off Market
- $194,6002 bd3 ba1.4k sqft5464 Longview Ct UNIT 4, Johnston, IA 50131Off Market
- $225,8003 bd2 ba1.5k sqft5460 Longview Ct UNIT 1, Johnston, IA 50131Off Market
A local agent can set up tours, give advice and negotiate with sellers.
Similar homes
- $219,9002 bd3 ba1.4k sqft10104 Agate Ln, Johnston, IA 50131For Sale
 MLS ID #738985, Erin Green, RE/MAX Revolution. DMMLS
 - $219,9002 bd3 ba1.3k sqft4154 100th St #14, Urbandale, IA 50322For Sale
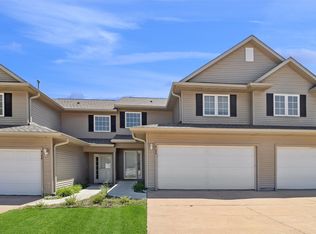 MLS ID #745117, Amy Wiederin, LPT Realty, LLC. DMMLS
 - $210,0002 bd3 ba1.1k sqft105 SE Little Beaver Ct, Grimes, IA 50111For Sale
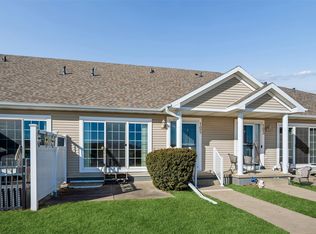 MLS ID #734258, Teresa Speck, LPT Realty, LLC. DMMLS
 - $217,5002 bd3 ba1.4k sqft10415 Hickory Dr Unit 9, Urbandale, IA 50322For Sale
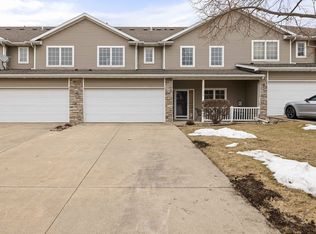 MLS ID #735776, Wayde Burkhart, Realty ONE Group Impact. DMMLS
 - $268,0003 bd3 ba1.5k sqft5908 NW 90th Ct, Johnston, IA 50131For SaleMLS ID #734978, Roshni Ryan, Keller Williams Realty GDM. DMMLS
- $209,0002 bd3 ba1.2k sqft3600 SE Glenstone Dr Unit 206, Grimes, IA 50111For SaleMLS ID #742740, Lisa Li, Realty ONE Group Impact. DMMLS
- $275,0003 bd3 ba1.5k sqft5972 NW 91st Ct, Johnston, IA 50131For SaleMLS ID #744618, James Von Gillern, RE/MAX Concepts. DMMLS
- $249,5003 bd3 ba1.5k sqft5504 144th St, Urbandale, IA 50323For SaleMLS ID #739020, Heather Rawlins, Iowa Realty Colfax. DMMLS
- $279,9004 bd4 ba1.5k sqft10029 Bayern Ln, Johnston, IA 50131For SaleMLS ID #742240, Matt Cole, RE/MAX Concepts. DMMLS
- $182,0003 bd2 ba1.2k sqft10325 Essex Dr Unit 11, Johnston, IA 50131For SaleMLS ID #743380, Mason Good, RE/MAX Revolution. DMMLS
- $221,5003 bd3 ba1.3k sqft3051 SW White Birch Dr, Ankeny, IA 50023For SaleMLS ID #742332, Misty Darling, BH&G Real Estate Innovations. DMMLS
- $235,0002 bd3 ba1.2k sqft2428 81st Cir, Urbandale, IA 50322For SaleMLS ID #735310, Megan Hill Mitchum, Century 21 Signature. DMMLS
- $214,0002 bd2 ba1.3k sqft150 S Prairie View Dr Unit 306, West Des Moines, IA 50266For SaleMLS ID #744088, Krisanne Colby, Simply Better Realty, LLC. DMMLS
- $229,9002 bd3 ba1.5k sqft9140 Greenspire Dr Unit 103, West Des Moines, IA 50266For SaleMLS ID #744734, Kenneth Mwirichia, Keller Williams Realty GDM. DMMLS
- $192,5002 bd2 ba1k sqft15226 Greenbelt Dr, Urbandale, IA 50323For SaleMLS ID #744309, Jordan Graves, RE/MAX Real Estate Center. DMMLS
- $220,0003 bd3 ba1.3k sqft8601 Westown Pkwy Unit 33101, West Des Moines, IA 50266For SaleMLS ID #744445, Lindsay Reid, Keller Williams Realty GDM. DMMLS
- $195,0002 bd2 ba1k sqft2150 NE 18th St Unit 45, Grimes, IA 50111For SaleMLS ID #744955, Andraya Stender, LPT Realty, LLC. DMMLS
- $215,0003 bd2 ba1.1k sqft911 SW Springfield Dr, Ankeny, IA 50021For SaleMLS ID #743860, Brenda Phongsavanh, Realty ONE Group Impact. DMMLS
- $225,0003 bd2 ba1.4k sqft900 67th St Unit 301, West Des Moines, IA 50266For SaleMLS ID #742484, Kate Anderson, RE/MAX Concepts. DMMLS
- $235,0002 bd3 ba1.3k sqft1400 S 52nd St Unit 44, West Des Moines, IA 50265For SaleMLS ID #743538, Rachelle Klocko, Iowa Realty Ankeny. DMMLS
