Presenting this spacious 2-bed, 2-bath townhome in West Des Moines close to parks, biking, and walking trails. The main level features a large living room, dining area, and kitchen opening to the deck. The upper level has 2 bedrooms, 2 bathrooms & laundry. The lower level is finished with a multi-function room that many use as a living room or office and a 2-car garage. Freshly painted interior and stainless steel appliances. It offers GEO-THERMAL Heating & Cooling, setting it apart from other Townhome developments. High-speed internet is included in the HOA dues, along with exterior maintenance, snow, lawn, & trash removal.
For sale
$229,900
9140 Greenspire Dr Unit 103, West Des Moines, IA 50266
2beds
1,526sqft
Townhouse, Condominium
Built in 2008
1,171 Square Feet Lot
$-- Zestimate®
$151/sqft
$260/mo HOA
What's special
Freshly painted interiorDining areaStainless steel appliancesGeo-thermal heating and cooling
- 48 days |
- 119 |
- 11 |
Zillow last checked:
Listing updated:
Listed by:
Kenneth Mwirichia (515)201-6664,
Keller Williams Realty GDM,
Stephen Munywe 515-770-9271,
Keller Williams Realty GDM
Source: DMMLS,MLS#: 744734 Originating MLS: Des Moines Area Association of REALTORS
Originating MLS: Des Moines Area Association of REALTORSFacts & features
Interior
Bedrooms & bathrooms
- Bedrooms: 2
- Bathrooms: 3
- Full bathrooms: 2
- 1/2 bathrooms: 1
Heating
- Forced Air, Gas, See Remarks
Cooling
- Central Air
Appliances
- Included: Dryer, Dishwasher, Microwave, Refrigerator, Stove
- Laundry: Upper Level
Features
- Separate/Formal Dining Room
- Flooring: Carpet, Tile, Vinyl
Interior area
- Total structure area: 1,526
- Total interior livable area: 1,526 sqft
- Finished area below ground: 336
Property
Parking
- Total spaces: 2
- Parking features: Attached, Garage, Two Car Garage
- Attached garage spaces: 2
Features
- Levels: Three Or More
- Stories: 3
- Patio & porch: Deck
- Exterior features: Deck
Lot
- Size: 1,171 Square Feet
- Dimensions: 20.08 x 58.33
Details
- Parcel number: 1603237055
Construction
Type & style
- Home type: Townhouse
- Architectural style: Three Story
- Property subtype: Townhouse, Condominium
Materials
- Vinyl Siding
- Foundation: Poured, Slab
- Roof: Asphalt,Shingle
Condition
- Year built: 2008
Utilities & green energy
- Sewer: Public Sewer
- Water: Public
Community & HOA
Community
- Features: Snow Removal
- Security: Smoke Detector(s)
HOA
- Has HOA: Yes
- Services included: Maintenance Grounds, Maintenance Structure, Snow Removal
- HOA fee: $260 monthly
- HOA name: Brownstone Greenway Crossing
- Second HOA name: Hubbell
- Second HOA phone: 515-280-2014
Location
- Region: West Des Moines
Financial & listing details
- Price per square foot: $151/sqft
- Tax assessed value: $232,520
- Annual tax amount: $3,788
- Date on market: 7/9/2026
- Cumulative days on market: 49 days
- Listing terms: Cash,Conventional,FHA,VA Loan
- Road surface type: Concrete
Estimated market value
Not available
Estimated sales range
Not available
Not available
Price history
| Date | Event | Price |
|---|---|---|
| 7/9/2026 | Listed for sale | $229,900+21%$151/sqft |
Source:  DMMLS #744734 Report a problem DMMLS #744734 Report a problem | ||
| 3/24/2021 | Listing removed | -- |
Source: Owner Report a problem | ||
| 10/14/2020 | Sold | $190,000+25%$125/sqft |
Source: DMMLS #613595 Report a problem | ||
| 6/27/2017 | Listing removed | $1,395$1/sqft |
Source: Owner Report a problem | ||
| 6/9/2017 | Price change | $1,395-7%$1/sqft |
Source: Owner Report a problem | ||
| 5/13/2017 | Price change | $1,500-3.2%$1/sqft |
Source: Owner Report a problem | ||
| 4/27/2017 | Listed for rent | $1,550+10.7%$1/sqft |
Source: Owner Report a problem | ||
| 5/23/2013 | Listing removed | $1,400$1/sqft |
Source: Owner Report a problem | ||
| 5/17/2013 | Listed for rent | $1,400$1/sqft |
Source: Owner Report a problem | ||
| 3/30/2009 | Sold | $152,000$100/sqft |
Source: Public Record Report a problem | ||
Public tax history
| Year | Property taxes | Tax assessment |
|---|---|---|
| 2025 | $3,788 +1.9% | $232,520 +1.2% |
| 2024 | $3,716 -1.5% | $229,730 |
| 2023 | $3,772 +6.4% | $229,730 +14.1% |
| 2022 | $3,546 +2.8% | $201,410 +5.1% |
| 2021 | $3,448 +2.1% | $191,650 +3.3% |
| 2020 | $3,378 +1.1% | $185,580 |
| 2019 | $3,342 +5.1% | $185,580 +5.9% |
| 2018 | $3,180 | $175,270 +5.2% |
| 2017 | $3,180 +4.3% | $166,600 +1.7% |
| 2016 | $3,049 +2.7% | $163,770 +4.6% |
| 2015 | $2,968 +11.7% | $156,580 +4.8% |
| 2014 | $2,658 +7% | $149,380 |
| 2013 | $2,484 -0.9% | -- |
| 2012 | $2,506 +1.4% | -- |
| 2011 | $2,472 +1.6% | -- |
| 2010 | $2,432 +121500% | -- |
| 2009 | $2 | -- |
Find assessor info on the county website
Monthly payment
Est. payment
Payment breakdown
Explore the cost of this home by adjusting the details. Changes won't be saved.Climate risks
Neighborhood: 50266
Nearby schools
GreatSchools rating
- 5/10Maple Grove Elementary SchoolGrades: K-5Distance: 0.5 mi
- 7/10Waukee South Middle SchoolGrades: 6-7Distance: 1.8 mi
- 5/10Waukee Senior High SchoolGrades: 10-12Distance: 1.7 mi
Schools provided by the listing agent
- District: Waukee
Source: DMMLS. This data may not be complete. We recommend contacting the local school district to confirm school assignments for this home.
- $249,6003 bd3 ba1.5k sqft9140 Greenspire Dr UNIT 107, West Des Moines, IA 50266Off Market
- $237,3002 bd3 ba1.8k sqft9140 Greenspire Dr UNIT 111, West Des Moines, IA 50266Off Market
- $237,3003 bd3 ba1.5k sqft9140 Greenspire Dr UNIT 113, West Des Moines, IA 50266Off Market
- $1,6502 bd3 ba1.5k sqft9140 Greenspire Dr UNIT 115, West Des Moines, IA 50266For Rent

- $250,6003 bd3 ba1.5k sqft9140 Greenspire Dr UNIT 101, West Des Moines, IA 50266Off Market
- $233,8002 bd3 ba1.5k sqft9140 Greenspire Dr UNIT 109, West Des Moines, IA 50266Off Market
- $248,8002 bd3 ba1.5k sqft9140 Greenspire Dr UNIT 117, West Des Moines, IA 50266Off Market
- $246,5003 bd3 ba1.5k sqft9140 Greenspire Dr UNIT 105, West Des Moines, IA 50266Off Market
A local agent can set up tours, give advice and negotiate with sellers.
Similar homes
- $225,0002 bd3 ba1.5k sqft9120 Greenspire Dr Unit 106, West Des Moines, IA 50266For Sale
 MLS ID #743816, Megan Hill Mitchum, Century 21 Signature. DMMLS
 - $229,9003 bd2 ba1.4k sqft900 67th St Unit 306, West Des Moines, IA 50266For Sale
 MLS ID #747849, Matt Klein, RE/MAX Concepts. DMMLS
 - $224,0003 bd3 ba1.5k sqft9145 Greenspire Dr Unit 107, West Des Moines, IA 50266For Sale
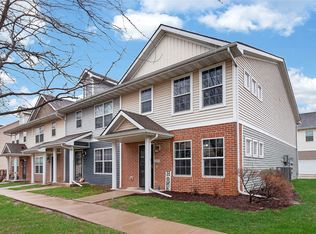 MLS ID #738220, Austin Postier, RE/MAX Results. DMMLS
 - $250,0003 bd3 ba1.5k sqft9120 Greenspire Dr Unit 108, West Des Moines, IA 50266For Sale
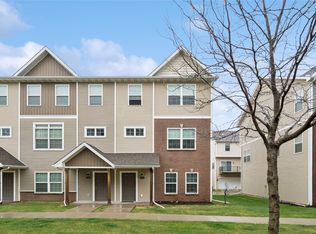 MLS ID #738337, Rose Le, My Real Estate Company. DMMLS
 - $220,0003 bd3 ba1.3k sqft8601 Westown Pkwy Unit 33101, West Des Moines, IA 50266For SaleMLS ID #744445, Lindsay Reid, Keller Williams Realty GDM. DMMLS
- $210,0003 bd3 ba1.3k sqft8601 Westown Pkwy Unit 34106, West Des Moines, IA 50266For SaleMLS ID #744705, Deanna Lane, Iowa Realty Mills Crossing. DMMLS
- $214,0002 bd2 ba1.3k sqft150 S Prairie View Dr Unit 306, West Des Moines, IA 50266For SaleMLS ID #744088, Krisanne Colby, Simply Better Realty, LLC. DMMLS
- $215,0002 bd2 ba1.2k sqft7425 Wistful Vista Dr Unit 305, West Des Moines, IA 50266For SaleMLS ID #746666, Kasey Kliegl, RE/MAX Concepts. DMMLS
- $219,0002 bd2 ba1.2k sqft7725 Wistful Vista Dr Unit 1203, West Des Moines, IA 50266New ConstructionMLS ID #743621, Dan Von Rentzell, Platinum Realty LLC. DMMLS
- $304,9002 bd2 ba1.4k sqft9655 Crowning Dr, West Des Moines, IA 50266For SaleMLS ID #747551, Jay Elsberry, RE/MAX Precision. DMMLS
- $180,0002 bd2 ba1k sqft8302 Westown Pkwy Unit 2102, West Des Moines, IA 50266For SaleMLS ID #746433, Emily Lin, RE/MAX Revolution. DMMLS
- $227,0002 bd2 ba1.3k sqft1400 S 52nd St Unit 15, West Des Moines, IA 50265For SaleMLS ID #746410, Dawn Edwards, Realty ONE Group Impact. DMMLS
- $265,0003 bd4 ba1.6k sqft6330 Beechtree Dr #10107, West Des Moines, IA 50266For SaleMLS ID #745289, Emina Steward, RE/MAX Real Estate Center. DMMLS
- $265,0002 bd3 ba1.7k sqft170 80th St Unit 103, West Des Moines, IA 50266For Sale
 MLS ID #69717, Abby Hausmann-Virgil, Keller Williams- Ankeny Metro. CIBR
 - $239,9903 bd3 ba1.6k sqft263 SE Booth Ave, Waukee, IA 50263For SaleMLS ID #744596, Gina Swanson, Century 21 Signature. DMMLS
- $234,9002 bd3 ba1.1k sqft15420 Walnut Hills Dr, Urbandale, IA 50323For SaleMLS ID #747277, Jessica Auch, RE/MAX Revolution. DMMLS
- $235,0003 bd2 ba1.4k sqft4425 Mills Civic Pkwy Unit 1201, West Des Moines, IA 50265For SaleMLS ID #745134, Tiffany Gladfelter, RE/MAX Concepts. DMMLS
- $249,9003 bd3 ba1.6k sqft225 SE Booth Ave, Waukee, IA 50263For SaleMLS ID #744195, Mohamed Ali, Iowa Realty Mills Crossing. DMMLS
- $215,0002 bd3 ba1.3k sqft1400 S 52nd St Unit 21, West Des Moines, IA 50265For SaleMLS ID #744352, Brett Mote, Realty ONE Group Impact. DMMLS
- $259,9002 bd3 ba1.3k sqft732 SE Williams Ct, Waukee, IA 50263For SaleMLS ID #739633, Tobi Greene, RE/MAX Precision. DMMLS
