Enjoy carefree living in this well-maintained end-unit townhome in a prime West Des Moines location! This move-in ready home features an open-concept layout with vaulted ceilings, LVP flooring in the family room, a cozy gas fireplace and a desirable 2-car attached garage. The spacious dining area opens to a private patio, while the kitchen includes stainless steel appliances. Upstairs you'll find two generous bedrooms with walk-in closets, a full bath, convenient second-floor laundry and an open loft perfect for a home office or flex space. Recent updates include a newer roof and A/C. Exterior maintenance is provided, giving you more time to enjoy everything nearby, including Jordan Creek Town Center, schools, shopping, dining, parks and trails. A fantastic opportunity in one of West Des Moines' most convenient locations!
For sale
$215,000
7425 Wistful Vista Dr Unit 305, West Des Moines, IA 50266
2beds
1,268sqft
Townhouse, Condominium
Built in 1999
-- sqft lot
$-- Zestimate®
$170/sqft
$195/mo HOA
What's special
Open-concept layoutConvenient second-floor laundryVaulted ceilingsPrivate patioSpacious dining areaCozy gas fireplace
- 26 days
- 668
- 35
Likely to sell faster than
Zillow last checked:
Listing updated:
Listed by:
Kasey Kliegl (515)201-9427,
RE/MAX Concepts
Source: DMMLS,MLS#: 746666 Originating MLS: Des Moines Area Association of REALTORS
Originating MLS: Des Moines Area Association of REALTORSFacts & features
Interior
Bedrooms & bathrooms
- Bedrooms: 2
- Bathrooms: 2
- Full bathrooms: 1
- 1/2 bathrooms: 1
Heating
- Forced Air, Gas, Natural Gas
Cooling
- Central Air
Appliances
- Included: Dryer, Dishwasher, Refrigerator, Stove, Washer
- Laundry: Upper Level
Features
- Dining Area, See Remarks, Window Treatments
- Flooring: Carpet, Tile
- Number of fireplaces: 1
- Fireplace features: Gas, Vented
Interior area
- Total structure area: 1,268
- Total interior livable area: 1,268 sqft
Property
Parking
- Total spaces: 2
- Parking features: Attached, Garage, Two Car Garage
- Attached garage spaces: 2
Features
- Levels: Two
- Stories: 2
- Patio & porch: Open, Patio
- Exterior features: Patio
Details
- Parcel number: 1614229021
- Zoning: Res
Construction
Type & style
- Home type: Townhouse
- Architectural style: Two Story
- Property subtype: Townhouse, Condominium
Materials
- Brick, Vinyl Siding
- Foundation: Poured, Slab
- Roof: Asphalt,Shingle
Condition
- Year built: 1999
Utilities & green energy
- Sewer: Public Sewer
- Water: Public
Community & HOA
Community
- Features: Snow Removal
- Security: Smoke Detector(s)
HOA
- Has HOA: Yes
- Services included: Maintenance Grounds, Maintenance Structure, Snow Removal
- HOA fee: $195 monthly
- HOA name: Villas at Bridgewood Crossing
- Second HOA name: Hudson Property Management
- Second HOA phone: 515-650-2350
Location
- Region: West Des Moines
Financial & listing details
- Price per square foot: $170/sqft
- Tax assessed value: $209,160
- Annual tax amount: $3,279
- Date on market: 8/5/2026
- Cumulative days on market: 27 days
- Listing terms: Cash,Conventional,VA Loan
- Road surface type: Concrete
Estimated market value
Not available
Estimated sales range
Not available
Not available
Price history
| Date | Event | Price |
|---|---|---|
| 8/5/2026 | Listed for sale | $215,000+62.9%$170/sqft |
Source:  DMMLS #746666 Report a problem DMMLS #746666 Report a problem | ||
| 5/30/2024 | Listing removed | -- |
Source: Zillow Rentals Report a problem | ||
| 5/22/2024 | Listed for rent | $1,600+3.2%$1/sqft |
Source: Zillow Rentals Report a problem | ||
| 10/23/2023 | Listing removed | -- |
Source: Zillow Rentals Report a problem | ||
| 10/1/2023 | Listed for rent | $1,550+10.7%$1/sqft |
Source: Zillow Rentals Report a problem | ||
| 2/26/2021 | Listing removed | -- |
Source: Owner Report a problem | ||
| 4/8/2020 | Listing removed | $1,400$1/sqft |
Source: Owner Report a problem | ||
| 3/28/2020 | Listed for rent | $1,400+3.7%$1/sqft |
Source: Owner Report a problem | ||
| 6/11/2019 | Listing removed | $1,350$1/sqft |
Source: Owner Report a problem | ||
| 5/6/2019 | Listed for rent | $1,350$1/sqft |
Source: Owner Report a problem | ||
| 11/15/2016 | Sold | $132,000-3.6%$104/sqft |
Source: Public Record Report a problem | ||
| 10/4/2016 | Listed for sale | $136,900+6.2%$108/sqft |
Source: Owner Report a problem | ||
| 5/27/2015 | Sold | $128,900-0.8%$102/sqft |
Source: DMMLS #450494 Report a problem | ||
| 3/18/2015 | Listed for sale | $129,900$102/sqft |
Source: Iowa Realty Co., Inc. #450494 Report a problem | ||
Public tax history
| Year | Property taxes | Tax assessment |
|---|---|---|
| 2025 | $3,280 +13.3% | $209,160 +5.2% |
| 2024 | $2,896 -1.4% | $198,850 +11.1% |
| 2023 | $2,938 +10% | $178,980 +14.1% |
| 2022 | $2,672 -1.8% | $156,860 +8.7% |
| 2021 | $2,720 +1.9% | $144,360 +3.3% |
| 2020 | $2,670 +3% | $139,690 |
| 2019 | $2,592 -0.5% | $139,690 +8.1% |
| 2018 | $2,604 | $129,280 |
| 2017 | $2,604 +14.1% | $129,280 +10.3% |
| 2016 | $2,281 +4.7% | $117,180 |
| 2015 | $2,178 +6.3% | $117,180 |
| 2014 | $2,048 -2.8% | $117,180 |
| 2013 | $2,106 -1.1% | -- |
| 2012 | $2,130 +3.4% | -- |
| 2011 | $2,060 +2.5% | -- |
| 2010 | $2,010 +2.4% | -- |
| 2009 | $1,962 +3.6% | -- |
| 2008 | $1,894 -5.1% | -- |
| 2007 | $1,996 | -- |
Find assessor info on the county website
Monthly payment
Est. payment
Payment breakdown
Explore the cost of this home by adjusting the details. Changes won't be saved.Climate risks
Neighborhood: 50266
Nearby schools
Schools provided by the listing agent
- District: Waukee
Source: DMMLS. This data may not be complete. We recommend contacting the local school district to confirm school assignments for this home.
- $179,9002 bd2 ba1.2k sqft7425 Wistful Vista Dr UNIT 202, West Des Moines, IA 50266For Sale
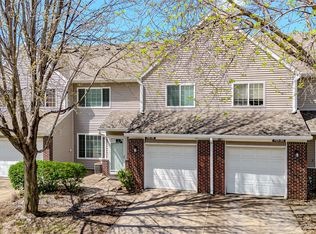
- $203,4002 bd2 ba1.2k sqft7425 Wistful Vista Dr UNIT 204, West Des Moines, IA 50266Sold

- $225,0002 bd2 ba1.2k sqft7425 Wistful Vista Dr UNIT 208, West Des Moines, IA 50266Sold
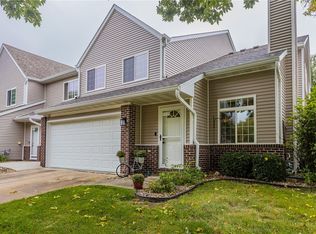
- $222,0002 bd2 ba1.2k sqft7425 Wistful Vista Dr UNIT 508, West Des Moines, IA 50266Sold
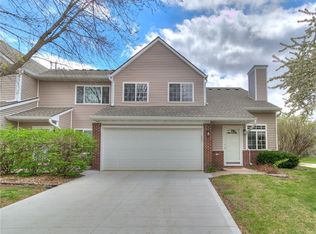
Similar homes
- $219,0002 bd2 ba1.2k sqft7725 Wistful Vista Dr Unit 1203, West Des Moines, IA 50266New Construction
 MLS ID #743621, Dan Von Rentzell, Platinum Realty LLC. DMMLS
 - $214,0002 bd2 ba1.3k sqft150 S Prairie View Dr Unit 306, West Des Moines, IA 50266For Sale
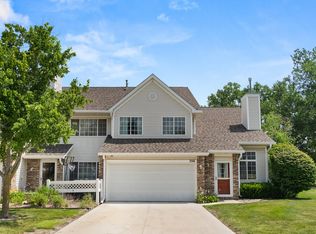 MLS ID #744088, Krisanne Colby, Simply Better Realty, LLC. DMMLS
 - $215,0002 bd2 ba1.2k sqft1040 68th St Unit 5, West Des Moines, IA 50266For Sale
 MLS ID #746399, LUCREZIA MOORE, Iowa Realty Mills Crossing. DMMLS
 - $229,9003 bd2 ba1.4k sqft900 67th St Unit 306, West Des Moines, IA 50266For Sale
 MLS ID #747849, Matt Klein, RE/MAX Concepts. DMMLS
 - $209,9002 bd2 ba1.3k sqft150 S Prairie View Dr Unit 1112, West Des Moines, IA 50266For Sale
 MLS ID #69780, Jason Rude, Rude Realty. CIBR
