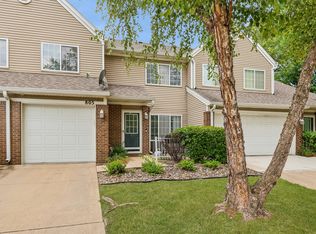
Rare opportunity to own this beautifully situated end-townhome in the heart of West Des Moines! Tucked into a desirable location surrounded by green space, this home offers the privacy that's hard to find while keeping you just minutes from shopping, dining, parks, entertainment, and easy interstate access. Step inside to discover fresh interior paint, brand-new carpet, and new stainless steel appliances, making this home truly move-in ready. The open-concept kitchen features an island, the spacious dining area with sliding doors leading to your private patio—perfect for relaxing or entertaining. The inviting living room features high ceilings, tons of natural light, and a cozy fireplace. Upstairs, you'll find a generous loft that makes an ideal home office, second living area, workout space, or playroom, along with two spacious bedrooms featuring ample closet space. Completing the home is a sought-after attached two-car garage. Enjoy low-maintenance living in an unbeatable central West Des Moines location at an exceptional value. Don't miss this one!
Pending
Price cut: $10.1K (9/17)
$204,900
1040 68th St Unit 5, West Des Moines, IA 50266
2beds
1,258sqft
Townhouse, Condominium
Built in 1993
-- sqft lot
$-- Zestimate®
$163/sqft
$225/mo HOA
What's special
Cozy fireplaceGenerous loftAmple closet spaceHigh ceilingsTons of natural lightOpen-concept kitchenFresh interior paint
- 17 days
- 66
- 3
Zillow last checked:
Listing updated:
Listed by:
LUCREZIA MOORE 515-710-1247,
Iowa Realty Mills Crossing
Source: DMMLS,MLS#: 746399 Originating MLS: Des Moines Area Association of REALTORS
Originating MLS: Des Moines Area Association of REALTORSFacts & features
Interior
Bedrooms & bathrooms
- Bedrooms: 2
- Bathrooms: 2
- Full bathrooms: 1
- 1/2 bathrooms: 1
- Main level bedrooms: 2
Heating
- Forced Air, Gas, Natural Gas
Cooling
- Central Air
Appliances
- Included: Dryer, Dishwasher, Microwave, Refrigerator, Stove, Washer
- Laundry: Upper Level
Features
- Dining Area, Eat-in Kitchen, Cable TV
- Flooring: Carpet
- Number of fireplaces: 1
- Fireplace features: Gas Log
Interior area
- Total structure area: 1,258
- Total interior livable area: 1,258 sqft
Video & virtual tour
Property
Parking
- Total spaces: 2
- Parking features: Attached, Garage, Two Car Garage
- Attached garage spaces: 2
Features
- Levels: Two
- Stories: 2
- Patio & porch: Open, Patio
- Exterior features: Patio
Details
- Parcel number: 1601379005
- Zoning: RES
Construction
Type & style
- Home type: Townhouse
- Architectural style: Two Story
- Property subtype: Townhouse, Condominium
Materials
- Stone, Vinyl Siding
- Foundation: Block, Slab
- Roof: Asphalt,Shingle
Condition
- Year built: 1993
Utilities & green energy
- Sewer: Public Sewer
- Water: Public
Community & HOA
Community
- Security: Smoke Detector(s)
HOA
- Has HOA: Yes
- Services included: Insurance, Maintenance Grounds, Maintenance Structure, Snow Removal
- HOA fee: $225 monthly
- HOA name: Villas of Ashworth Glen
- Second HOA name: Conlin Properties
- Second HOA phone: 515-246-8016
Location
- Region: West Des Moines
Financial & listing details
- Price per square foot: $163/sqft
- Tax assessed value: $189,450
- Date on market: 7/31/2026
- Cumulative days on market: 76 days
- Listing terms: Cash,Conventional,VA Loan
- Road surface type: Concrete
Estimated market value
Not available
Estimated sales range
Not available
Not available
Price history
| Date | Event | Price |
|---|---|---|
| 9/30/2026 | Pending sale | $204,900$163/sqft |
Source:  DMMLS #746399 Report a problem DMMLS #746399 Report a problem | ||
| 9/17/2026 | Price change | $204,900-4.7%$163/sqft |
Source: DMMLS #746399 Report a problem | ||
| 7/31/2026 | Listed for sale | $215,000$171/sqft |
Source: DMMLS #746399 Report a problem | ||
Public tax history
| Year | Property taxes | Tax assessment |
|---|---|---|
| 2025 | -- | -- |
| 2024 | -- | -- |
| 2023 | -- | -- |
| 2022 | -- | -- |
| 2021 | -- | -- |
| 2020 | -- | $138,920 |
| 2019 | -- | $138,920 +7.9% |
| 2018 | -- | $128,750 +4% |
| 2017 | -- | $123,750 +5% |
| 2016 | -- | $117,830 |
| 2015 | -- | -- |
| 2014 | -- | -- |
Find assessor info on the county website
Monthly payment
Est. payment
Payment breakdown
Explore the cost of this home by adjusting the details. Changes won't be saved.Climate risks
Neighborhood: 50266
Nearby schools
Schools provided by the listing agent
- District: Waukee
Source: DMMLS. This data may not be complete. We recommend contacting the local school district to confirm school assignments for this home.
- $201,0002 bd2 ba1.1k sqft1040 68th St UNIT 3, West Des Moines, IA 50266Sold

- $201,2002 bd2 ba1.2k sqft1040 68th St UNIT 1, West Des Moines, IA 50266Off Market
- $180,3002 bd2 ba1.1k sqft1040 68th St UNIT 2, West Des Moines, IA 50266Off Market
- $207,5002 bd1 ba1.2k sqft1040 68th St UNIT 4, West Des Moines, IA 50266Off Market

Similar homes
- $195,0002 bd2 ba1.2k sqft1020 68th St Unit 1, West Des Moines, IA 50266For Sale
 MLS ID #748824, Andria Lang, RE/MAX Concepts. DMMLS
 - $185,0002 bd3 ba1.1k sqft6855 Woodland Ave Unit 805, West Des Moines, IA 50266For Sale
 MLS ID #748959, Maria Torres, Iowa Realty Mills Crossing. DMMLS
 - $174,9002 bd2 ba1.1k sqft1065 68th St Unit 3, West Des Moines, IA 50266For Sale
 MLS ID #747192, Tshering Doma Shrestha, Iowa Realty Mills Crossing. DMMLS
 - $199,5002 bd2 ba1.2k sqft7610 Wistful Vista Dr Unit 907, West Des Moines, IA 50266For Sale
 MLS ID #749205, Bobette Galloway, Iowa Realty Mills Crossing. DMMLS
 - $204,9002 bd3 ba1.3k sqft9435 Greenspire Dr Unit 27, West Des Moines, IA 50266For Sale
 MLS ID #71222, Jason Rude, Rude Realty. CIBR
 - $209,9002 bd2 ba1.3k sqft150 S Prairie View Dr Unit 1112, West Des Moines, IA 50266For SaleMLS ID #69780, Jason Rude, Rude Realty. CIBR
