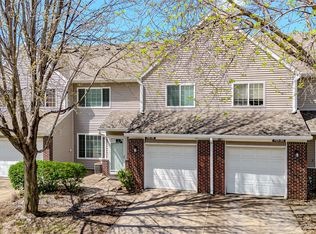
Move-in ready 2-story townhome with just over 1,200 square feet in a great West Des Moines location! This well-maintained home features 2 large bedrooms with generous closet space, 1.5 baths, and convenient 2nd floor laundry. Fresh neutral paint, brand new kitchen appliances, and LVP flooring throughout the main level give the home an updated feel, while the gas fireplace adds a warm touch to the living room. Clean, comfortable, and easy to settle into, this home is ready for its next owner to enjoy. Seller is providing a First American Home Warranty Eagle Premier Plan for added peace of mind. This property is an Estate and being sold as-is.
For sale
$180,000
150 S Prairie View Dr Unit 1102, West Des Moines, IA 50266
2beds
1,226sqft
:
Get pre-qualified$1,468/mo
Townhouse, Condominium
Built in 1995
4,225 Square Feet Lot
$176,300 Zestimate®
$147/sqft
$200/mo HOA
What's special
Fresh neutral paintBrand new kitchen appliances
- 45 days |
- 505 |
- 23 |
Likely to sell faster than
Zillow last checked:
Listing updated:
Listed by:
Shauna Smith (515)720-7252,
LPT Realty, LLC
Source: DMMLS,MLS#: 742866 Originating MLS: Des Moines Area Association of REALTORS
Originating MLS: Des Moines Area Association of REALTORSFacts & features
Interior
Bedrooms & bathrooms
- Bedrooms: 2
- Bathrooms: 2
- Full bathrooms: 1
- 1/2 bathrooms: 1
Heating
- Forced Air, Gas, Natural Gas
Cooling
- Central Air
Appliances
- Included: Dryer, Dishwasher, Microwave, Refrigerator, Stove, Washer
- Laundry: Upper Level
Features
- Flooring: Carpet
- Number of fireplaces: 1
- Fireplace features: Gas Log
Interior area
- Total structure area: 1,226
- Total interior livable area: 1,226 sqft
Property
Parking
- Total spaces: 1
- Parking features: Attached, Garage, One Car Garage
- Attached garage spaces: 1
Features
- Levels: Two
- Stories: 2
Lot
- Size: 4,225 Square Feet
Details
- Parcel number: 32004882540102
- Zoning: PUD
Construction
Type & style
- Home type: Townhouse
- Architectural style: Two Story
- Property subtype: Townhouse, Condominium
Materials
- Foundation: Poured
- Roof: Asphalt,Shingle
Condition
- Resale
- New construction: No
- Year built: 1995
Utilities & green energy
- Sewer: Public Sewer
- Water: Public
Community & HOA
HOA
- Has HOA: Yes
- Services included: Maintenance Grounds, Maintenance Structure, Snow Removal
- HOA fee: $200 monthly
- HOA name: Villas at Berkshire Hills
- Second HOA name: Gulling Property Management
- Second HOA phone: 515-967-6454
Location
- Region: West Des Moines
Financial & listing details
- Price per square foot: $147/sqft
- Tax assessed value: $174,800
- Annual tax amount: $2,742
- Date on market: 6/11/2026
- Cumulative days on market: 45 days
- Listing terms: Cash,Conventional,FHA,VA Loan
- Road surface type: Concrete
Estimated market value
$176,300
$167,000 - $185,000
$1,529/mo
Price history
| Date | Event | Price |
|---|---|---|
| 6/11/2026 | Listed for sale | $180,000+110.5%$147/sqft |
Source:  DMMLS #742866 Report a problem DMMLS #742866 Report a problem | ||
| 8/6/1999 | Sold | $85,500$70/sqft |
Source: Public Record Report a problem | ||
Public tax history
| Year | Property taxes | Tax assessment |
|---|---|---|
| 2025 | $2,576 +2.2% | $174,800 +3.2% |
| 2024 | $2,520 +5.3% | $169,400 |
| 2023 | $2,394 +1.3% | $169,400 +27.5% |
| 2022 | $2,364 +2.3% | $132,900 |
| 2021 | $2,310 +1.7% | $132,900 +7.4% |
| 2020 | $2,272 +7% | $123,800 |
| 2019 | $2,124 | $123,800 +10.3% |
| 2018 | $2,124 | $112,200 |
| 2017 | $2,124 +5.5% | $112,200 +5.7% |
| 2016 | $2,014 | $106,100 |
| 2015 | $2,014 +11.8% | $106,100 +8.5% |
| 2014 | $1,802 | $97,800 |
| 2013 | -- | $97,800 -6.6% |
| 2012 | -- | $104,700 |
| 2011 | -- | $104,700 -4.9% |
| 2010 | -- | $110,100 |
| 2009 | -- | $110,100 -2.4% |
| 2008 | -- | $112,800 |
| 2007 | -- | $112,800 +10.5% |
| 2006 | -- | $102,100 |
| 2005 | -- | $102,100 +12.4% |
| 2003 | -- | $90,860 +7% |
| 2002 | -- | $84,910 |
| 2001 | -- | $84,910 |
Find assessor info on the county website
Monthly payment
Est. payment
Payment breakdown
Explore the cost of this home by adjusting the details. Changes won't be saved.Climate risks
Neighborhood: 50266
Nearby schools
GreatSchools rating
- 8/10Westridge Elementary SchoolGrades: PK-6Distance: 0.3 mi
- 6/10Valley SouthwoodsGrades: 9Distance: 1.3 mi
- 4/10Valley High SchoolGrades: 10-12Distance: 1.8 mi
Schools provided by the listing agent
- District: West Des Moines
Source: DMMLS. This data may not be complete. We recommend contacting the local school district to confirm school assignments for this home.
- $180,0002 bd2 ba1.2k sqft150 S Prairie View Dr UNIT 802, West Des Moines, IA 50266Sold

- $175,0002 bd2 ba1.2k sqft150 S Prairie View Dr UNIT 803, West Des Moines, IA 50266Sold
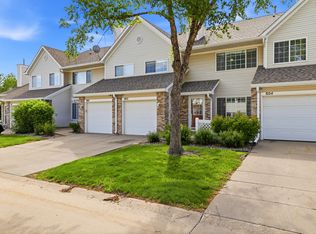
- $170,0002 bd2 ba1.2k sqft150 S Prairie View Dr UNIT 906, West Des Moines, IA 50266Sold
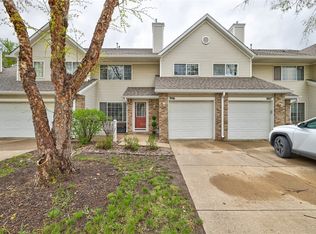
- $206,0002 bd2 ba1.3k sqft150 S Prairie View Dr UNIT 1001, West Des Moines, IA 50266Sold

- $171,4002 bd2 ba1.2k sqft150 S Prairie View Dr UNIT 703, West Des Moines, IA 50266Sold
- $185,0002 bd2 ba1.2k sqft150 S Prairie View Dr UNIT 710, West Des Moines, IA 50266Sold
- $214,0002 bd2 ba1.3k sqft150 S Prairie View Dr UNIT 601, West Des Moines, IA 50266Sold
- $170,0002 bd2 ba1.2k sqft150 S Prairie View Dr UNIT 605, West Des Moines, IA 50266Sold
- $210,0002 bd2 ba1.3k sqft150 S Prairie View Dr UNIT 606, West Des Moines, IA 50266Sold
A local agent can set up tours, give advice and negotiate with sellers.
Similar homes
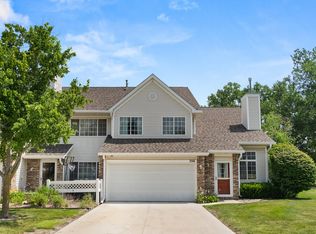
- $214,0002 bd2 ba1.3k sqft150 S Prairie View Dr Unit 306, West Des Moines, IA 50266For Sale
 MLS ID #744088, Krisanne Colby, Simply Better Realty, LLC. DMMLS
 - $188,9062 bd2 ba1.2k sqft811 Burr Oaks Dr Unit 1102, West Des Moines, IA 50266For Sale
 MLS ID #743561, Nick Souza, Realty ONE Group Impact. DMMLS
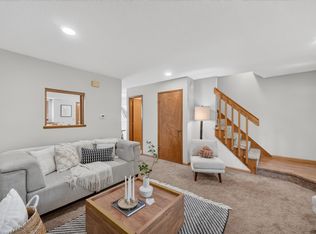
 - $184,9002 bd2 ba1k sqft157 52nd St, West Des Moines, IA 50265For Sale
 MLS ID #742307, Stephanie Sullivan, RE/MAX Precision. DMMLS
 - $179,9002 bd2 ba1.2k sqft7425 Wistful Vista Dr Unit 202, West Des Moines, IA 50266For Sale
 MLS ID #738461, Holly Taylor, RE/MAX Precision. DMMLS
 - $179,9002 bd2 ba1k sqft8302 Westown Pkwy Unit 5107, West Des Moines, IA 50266For SaleMLS ID #743876, Amanda Jackson, RE/MAX Concepts. DMMLS
- $195,0002 bd2 ba1.2k sqft811 Burr Oaks Dr Unit 403, West Des Moines, IA 50266For SaleMLS ID #737755, Kate Carlson, Realty ONE Group Impact. DMMLS
- $179,9002 bd3 ba1.1k sqft1183 S 52nd St Unit 1303, West Des Moines, IA 50265For SaleMLS ID #741818, Kelli Smith, RE/MAX Precision. DMMLS
- $175,0002 bd2 ba1.3k sqft8610 Ep True Pkwy Unit 6003, West Des Moines, IA 50266For SaleMLS ID #742661, Bruce Kalisek, Keller Williams Realty GDM. DMMLS
- $185,0002 bd2 ba1.1k sqft1035 68th St Unit 7, West Des Moines, IA 50266For SaleMLS ID #737395, Julie Downing, Spire Real Estate. DMMLS
- $186,0002 bd2 ba1.1k sqft6855 Woodland Ave Unit 1302, West Des Moines, IA 50266For SaleMLS ID #738470, Wenyi Ying, Iowa Realty Mills Crossing. DMMLS
- $185,0002 bd2 ba1.2k sqft2265 Grand Ave Unit 4, West Des Moines, IA 50265For SaleMLS ID #743972, Brauckman, Latrice, Realty ONE Group Impact. DMMLS
- $155,0002 bd2 ba1.1k sqft4709 Woodland Ave Unit 7, West Des Moines, IA 50266For SaleMLS ID #744544, Missy Pattee, RE/MAX Precision. DMMLS
- $209,9002 bd2 ba1.3k sqft150 S Prairie View Dr Unit 1112, West Des Moines, IA 50266For Sale
 MLS ID #69780, Jason Rude, Rude Realty. CIBR
 - $189,0002 bd2 ba1.2k sqft2217 Grand Ave Unit 6, West Des Moines, IA 50265For SaleMLS ID #740501, Dustin Rankin, RE/MAX Precision. DMMLS
- $190,0002 bd2 ba1.2k sqft2223 Grand Ave Unit 7, West Des Moines, IA 50265For SaleMLS ID #740305, Sue Sutton-Ludwig, RE/MAX Concepts. DMMLS
- $203,9002 bd3 ba1.2k sqft6855 Woodland Ave Unit 912, West Des Moines, IA 50266For SaleMLS ID #738157, Marce Peters, Realty ONE Group Impact. DMMLS
- $230,0002 bd2 ba1k sqft1070 50th St Unit 12A, West Des Moines, IA 50266For SaleMLS ID #742556, Cy Phillips, Space Simply. DMMLS
- $225,0003 bd2 ba1.4k sqft900 67th St Unit 301, West Des Moines, IA 50266For SaleMLS ID #742484, Kate Anderson, RE/MAX Concepts. DMMLS
- $210,0003 bd3 ba1.3k sqft8601 Westown Pkwy Unit 34106, West Des Moines, IA 50266For SaleMLS ID #744705, Deanna Lane, Iowa Realty Mills Crossing. DMMLS
- $164,9003 bd2 ba1.2k sqft8601 Westown Pkwy Unit 17207, West Des Moines, IA 50266For SaleMLS ID #744599, Jay Elsberry, RE/MAX Precision. DMMLS
