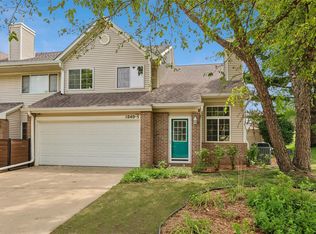
Location, layout, low-maintenance living, & low dues! Tucked toward the back of the development in a quiet cul-de-sac, this 2-story end-unit townhome faces a beautiful tree-lined setting, offering added privacy &
peaceful views. Just minutes from Jordan Creek, shopping, restaurants, parks, & walking trails.
Inside, you’ll love the bright, vaulted great room with a cozy gas fireplace & open dining area,
complete with a slider leading to your patio - perfect for relaxing or entertaining. The kitchen
offers ample prep space, storage, and a pantry. A convenient half bath completes the main level. All
appliances stay, including the washer & dryer. Upstairs features two spacious bedrooms with walk-in
closets, including an oversized primary suite with a private ensuite ¾ bath. A second full bath &
convenient upstairs laundry. Additional updates include fresh interior paint, professionally
cleaned carpet, & a new furnace & A/C (2024). Rentals allowed with restrictions. All information obtained from public and seller records.
Pending
$203,900
6855 Woodland Ave Unit 912, West Des Moines, IA 50266
2beds
1,268sqft
Townhouse, Condominium
Built in 1998
-- sqft lot
$-- Zestimate®
$161/sqft
$205/mo HOA
What's special
Tree-lined settingFresh interior paintConvenient upstairs laundryBright vaulted great roomOpen dining areaCozy gas fireplace
- 25 days
- 120
- 0
Likely to sell faster than
Zillow last checked:
Listing updated:
Listed by:
Marce Peters (515)778-3014,
Realty ONE Group Impact,
Renee Geurkink,
Realty ONE Group Impact
Source: DMMLS,MLS#: 738157 Originating MLS: Des Moines Area Association of REALTORS
Originating MLS: Des Moines Area Association of REALTORSFacts & features
Interior
Bedrooms & bathrooms
- Bedrooms: 2
- Bathrooms: 3
- Full bathrooms: 1
- 3/4 bathrooms: 1
- 1/2 bathrooms: 1
Heating
- Forced Air, Gas, Natural Gas
Cooling
- Central Air
Appliances
- Included: Dryer, Dishwasher, Microwave, Refrigerator, Stove, Washer
- Laundry: Upper Level
Features
- Dining Area
- Flooring: Carpet, Hardwood
- Number of fireplaces: 1
- Fireplace features: Electric
Interior area
- Total structure area: 1,268
- Total interior livable area: 1,268 sqft
Property
Parking
- Total spaces: 2
- Parking features: Attached, Garage, Two Car Garage
- Attached garage spaces: 2
Features
- Levels: Two
- Stories: 2
- Patio & porch: Open, Patio
- Exterior features: Patio
Lot
- Features: Rectangular Lot
Details
- Parcel number: 1601326012
- Zoning: RES
Construction
Type & style
- Home type: Townhouse
- Architectural style: Two Story
- Property subtype: Townhouse, Condominium
Materials
- Vinyl Siding
- Foundation: Slab
- Roof: Asphalt,Shingle
Condition
- Year built: 1998
Utilities & green energy
- Sewer: Public Sewer
- Water: Public
Community & HOA
Community
- Security: Smoke Detector(s)
HOA
- Has HOA: Yes
- Services included: Maintenance Grounds, Maintenance Structure, Snow Removal
- HOA fee: $205 monthly
- HOA name: Villas of Woodland Lake
- Second HOA name: Association Management Service
- Second HOA phone: 515-331-8003
Location
- Region: West Des Moines
Financial & listing details
- Price per square foot: $161/sqft
- Tax assessed value: $205,400
- Annual tax amount: $3,194
- Date on market: 4/10/2026
- Cumulative days on market: 142 days
- Listing terms: Cash,Conventional,VA Loan
- Road surface type: Concrete
Estimated market value
Not available
Estimated sales range
Not available
Not available
Price history
| Date | Event | Price |
|---|---|---|
| 8/5/2026 | Pending sale | $203,900$161/sqft |
Source:  DMMLS #738157 Report a problem DMMLS #738157 Report a problem | ||
| 5/27/2026 | Price change | $203,900-1.7%$161/sqft |
Source: DMMLS #738157 Report a problem | ||
| 4/29/2026 | Price change | $207,500-2.1%$164/sqft |
Source: DMMLS #738157 Report a problem | ||
| 4/10/2026 | Listed for sale | $212,000$167/sqft |
Source: DMMLS #738157 Report a problem | ||
Public tax history
| Year | Property taxes | Tax assessment |
|---|---|---|
| 2025 | $3,194 +6.3% | $205,400 +6.1% |
| 2024 | $3,004 -2.7% | $193,680 +4.3% |
| 2023 | $3,088 +11.1% | $185,640 +12.6% |
| 2022 | $2,780 -1% | $164,870 +9.7% |
| 2021 | $2,808 +2% | $150,270 +4.3% |
| 2020 | $2,754 +2.9% | $144,120 |
| 2019 | $2,676 +3.4% | $144,120 +8% |
| 2018 | $2,588 | $133,500 +3.9% |
| 2017 | $2,588 +10.4% | $128,500 +6.7% |
| 2016 | $2,344 -3% | $120,400 |
| 2015 | $2,416 +6.1% | $120,400 |
| 2014 | $2,278 +1.7% | $120,400 |
| 2013 | $2,240 +0.4% | -- |
| 2012 | $2,232 +4.5% | -- |
| 2011 | $2,136 +2.2% | -- |
| 2010 | $2,090 +1.4% | -- |
| 2009 | $2,062 | -- |
Find assessor info on the county website
Monthly payment
Est. payment
Payment breakdown
Explore the cost of this home by adjusting the details. Changes won't be saved.Climate risks
Neighborhood: 50266
Nearby schools
Schools provided by the listing agent
- District: Waukee
Source: DMMLS. This data may not be complete. We recommend contacting the local school district to confirm school assignments for this home.
- $169,5002 bd1 ba1.1k sqft6855 Woodland Ave UNIT 802, West Des Moines, IA 50266Off Market

- $186,2002 bd2 ba1.1k sqft6855 Woodland Ave UNIT 609, West Des Moines, IA 50266Off Market

- $502,2005 bd4 ba3.1k sqft1152 66th Pl, West Des Moines, IA 50266Off Market
- $488,9004 bd2 ba2.3k sqft1136 66th Pl, West Des Moines, IA 50266Off Market
Similar homes
- $215,0002 bd2 ba1.2k sqft1040 68th St Unit 5, West Des Moines, IA 50266For Sale
 MLS ID #746399, LUCREZIA MOORE, Iowa Realty Mills Crossing. DMMLS
 - $181,5002 bd2 ba1.1k sqft1065 68th St Unit 3, West Des Moines, IA 50266For Sale
 MLS ID #747192, Tshering Doma Shrestha, Iowa Realty Mills Crossing. DMMLS
 - $229,9003 bd2 ba1.4k sqft900 67th St Unit 306, West Des Moines, IA 50266For Sale
 MLS ID #747849, Matt Klein, RE/MAX Concepts. DMMLS
 - $199,0002 bd2 ba1.3k sqft8610 Ep True Pkwy Unit 5008, West Des Moines, IA 50266For Sale
 MLS ID #746479, Tawnia Martin, Moeckl Realty LLC. DMMLS
 - $209,9002 bd2 ba1.3k sqft150 S Prairie View Dr Unit 1112, West Des Moines, IA 50266For Sale
 MLS ID #69780, Jason Rude, Rude Realty. CIBR
